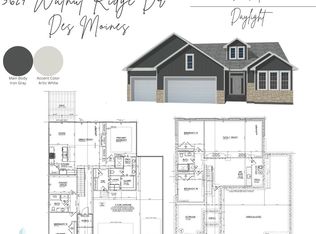
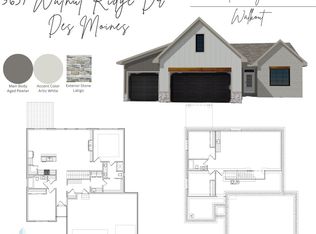
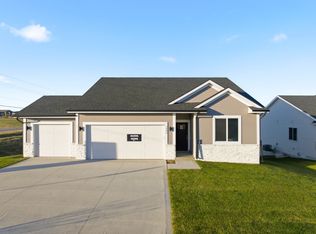
Experience modern living in this stunning new construction ranch home featuring 4 bedrooms - 2 on the main level and 2 in the lower level - designed with both function and style in mind. The main level boasts a chef's dream kitchen with an large walk-in pantry that could also be a pocket office, plus expansive windows in the great room that frame the wooded outdoors. It feels like you're living in a private treehouse! Premium finishes include quartz countertops, a tiled shower and a striking stone exterior. With a spacious lower level, plenty of natural light, and upgraded details throughout, this home truly stands out. Enjoy the incredible ADVANTAGE of a 6-year TAX ABATEMENT (100% years 1-3, 75% year 4, 50% year 5 and 25% year 6) plus convenient access to everything Des Moines has to offer.
Pending
$539,000
5633 Walnut Ridge Dr, Des Moines, IA 50317
4beds
1,597sqft
Single Family Residence
Built in 2025
0.32 Acres Lot
$-- Zestimate®
$338/sqft
$10/mo HOA
What's special
Striking stone exteriorSpacious lower levelPlenty of natural lightLarge walk-in pantryUpgraded details throughoutQuartz countertopsPremium finishes
- 38 days |
- 57 |
- 1 |
Zillow last checked:
Listing updated:
Listed by:
Julie Larson (515)360-1297,
LPT Realty, LLC
Source: DMMLS,MLS#: 725048 Originating MLS: Des Moines Area Association of REALTORS
Originating MLS: Des Moines Area Association of REALTORSFacts & features
Interior
Bedrooms & bathrooms
- Bedrooms: 4
- Bathrooms: 3
- Full bathrooms: 2
- 3/4 bathrooms: 1
- Main level bedrooms: 2
Heating
- Forced Air, Gas, Natural Gas
Cooling
- Central Air
Appliances
- Included: Dishwasher, Microwave, Stove
- Laundry: Main Level
Features
- Wet Bar, Dining Area
- Flooring: Carpet, Tile
- Basement: Daylight,Finished
- Number of fireplaces: 2
- Fireplace features: Electric, Gas, Vented
Interior area
- Total structure area: 1,597
- Total interior livable area: 1,597 sqft
- Finished area below ground: 1,031
Property
Parking
- Total spaces: 3
- Parking features: Attached, Garage, Three Car Garage
- Attached garage spaces: 3
Features
- Stories: 1
- Patio & porch: Deck
- Exterior features: Deck
Lot
- Size: 0.32 Acres
- Dimensions: 71 x 154
Details
- Parcel number: 060/42326152018
- Zoning: re
Construction
Type & style
- Home type: SingleFamily
- Architectural style: Ranch
- Property subtype: Single Family Residence
Materials
- Cement Siding, Stone
- Foundation: Poured
- Roof: Asphalt,Shingle
Condition
- New Construction
- New construction: Yes
- Year built: 2025
Details
- Builder name: J Larson Homes
- Warranty included: Yes
Utilities & green energy
- Sewer: Public Sewer
- Water: Public
Community & HOA
Community
- Security: Smoke Detector(s)
HOA
- Has HOA: Yes
- HOA fee: $120 annually
- HOA name: Woodbury Plat 2 HOA
- Second HOA name: L Davis
- Second HOA phone: 319-461-6304
Location
- Region: Des Moines
Financial & listing details
- Price per square foot: $338/sqft
- Date on market: 8/25/2025
- Cumulative days on market: 287 days
- Listing terms: Cash,Conventional,FHA,VA Loan
- Road surface type: Concrete
Estimated market value
Not available
Estimated sales range
Not available
Not available
Price history
| Date | Event | Price |
|---|---|---|
| 5/4/2026 | Pending sale | $539,000$338/sqft |
Source:  DMMLS #725048 Report a problem DMMLS #725048 Report a problem | ||
| 8/26/2025 | Listed for sale | $539,000+473.4%$338/sqft |
Source: DMMLS #725048 Report a problem | ||
| 8/26/2025 | Listing removed | $94,000$59/sqft |
Source: DMMLS #707586 Report a problem | ||
| 11/10/2024 | Listed for sale | $94,000$59/sqft |
Source: DMMLS #707586 Report a problem | ||
| 9/30/2024 | Listing removed | $94,000$59/sqft |
Source: DMMLS #703991 Report a problem | ||
| 9/16/2024 | Listed for sale | $94,000$59/sqft |
Source: DMMLS #703991 Report a problem | ||
Public tax history
Tax history is unavailable.
Monthly payment
Est. payment$--/mo
Payment breakdown
Explore the cost of this home by adjusting the details. Changes won't be saved.All calculations are estimates and provided by Zillow, Inc. for informational purposes only. Actual amounts may vary.
HOA fees may include property taxes on listings classified as Co-Ops. Contact the listing agent and/or owner for fee details.
Mortgage interest rates are dependent on a number of factors, including credit score, down payment, and repayment length. Interest rate data provided by Zillow Group Marketplace, Inc. as of 1/1/1970 from various mortgage lenders with which we have lead or other similar arrangements; the Estimated Payment is an average of those rates.
See how much you could borrow to make a competitive offer.
Climate risks
Neighborhood: Brooks Run
Nearby schools
GreatSchools rating
- 6/10Delaware Elementary SchoolGrades: PK-5Distance: 1.4 mi
- 6/10SOUTHEAST Polk Middle SchoolGrades: 6-7Distance: 3.6 mi
- 4/10Southeast Polk High SchoolGrades: 10-12Distance: 3.6 mi
Schools provided by the listing agent
- District: Southeast Polk
Source: DMMLS. This data may not be complete. We recommend contacting the local school district to confirm school assignments for this home.
A local agent can set up tours, give advice and negotiate with sellers.


- Iowa
- Polk County
- Des Moines
- 50317
- Brooks Run
- 5633 Walnut Ridge Dr
Nearby cities
Nearby neighborhoods
Nearby zip codes
Other Des Moines Topics
