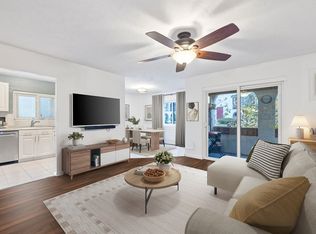
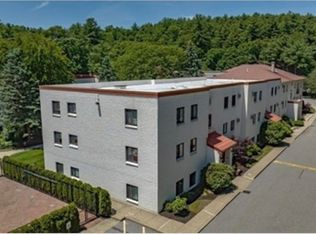
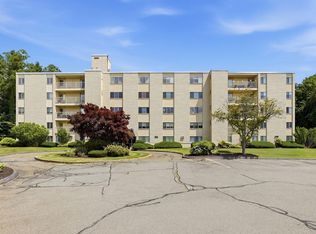
Beautifully Updated Open-Concept Condo!!! Welcome to this beautifully updated, open-concept home featuring two generously sized bedrooms, including a spacious primary bedroom with a full bath and redesigned walk-in closets. There is an abundance of closet and storage throughout.The kitchen has been thoughtfully upgraded with stainless steel appliances, marble counter tops, a center island, a new sink, and a stylish back splash. Both bathrooms have also been updated, including beautiful tubs/showers, sinks, toilets, vanities, and flooring. Additional features include two wall-mounted A/C units Private Terrace and numerous recent improvements throughout the home. The professionally managed complex offers beautifully landscaped grounds, paved walking pathways, Two off-street parking spaces and access to an in-ground swimming pool and pool house.Ideally located for commuters, with convenient access to public transportation, major highways, shopping, restaurants, schools, parks, walking trails, downtown amenities. A wonderful opportunity to enjoy comfortable, updated living in a well-maintained community. Do not miss out.
For sale
$469,999
210 Fellsview Ter APT 212, Stoneham, MA 02180
2beds
1,010sqft
Condominium
Built in 1979
-- sqft lot
$463,600 Zestimate®
$465/sqft
$620/mo HOA
What's special
Marble countertopsTwo generously sized bedroomsPrivate terraceBeautifully landscaped groundsCenter islandTwo off-street parking spacesStylish backsplash
- 2 days |
- 509 |
- 26 |
Zillow last checked:
Listing updated:
Listed by:
John Barry 617-480-3430,
William Raveis R.E. & Home Services 978-475-5100
Source: MLS PIN,MLS#: 73563265
Facts & features
Interior
Bedrooms & bathrooms
- Bedrooms: 2
- Bathrooms: 2
- Full bathrooms: 1
- 1/2 bathrooms: 1
Primary bedroom
- Features: Bathroom - Full, Walk-In Closet(s), Remodeled, Flooring - Engineered Hardwood
- Level: First
Bedroom 2
- Features: Closet, Remodeled, Flooring - Engineered Hardwood
- Level: First
Dining room
- Features: Wet Bar, Remodeled, Lighting - Overhead, Flooring - Engineered Hardwood
- Level: Main,First
Kitchen
- Features: Countertops - Stone/Granite/Solid, Countertops - Upgraded, Kitchen Island, Cabinets - Upgraded, Open Floorplan, Remodeled, Stainless Steel Appliances, Lighting - Overhead, Flooring - Engineered Hardwood
- Level: Main,First
Living room
- Features: Closet, Balcony / Deck, Cable Hookup, Open Floorplan, Remodeled, Slider, Flooring - Engineered Hardwood
- Level: Main,First
Heating
- Forced Air, Oil
Cooling
- Wall Unit(s)
Appliances
- Included: Range, Dishwasher, Disposal, Microwave, Refrigerator
Features
- Has basement: No
- Has fireplace: No
Interior area
- Total structure area: 1,010
- Total interior livable area: 1,010 sqft
- Finished area above ground: 1,010
Property
Parking
- Total spaces: 2
- Parking features: Off Street
- Uncovered spaces: 2
Features
- Patio & porch: Patio
- Exterior features: Patio, Garden, Professional Landscaping
Details
- Parcel number: 767455
- Zoning: N/A
Construction
Type & style
- Home type: Condo
- Property subtype: Condominium
Condition
- Year built: 1979
Utilities & green energy
- Sewer: Public Sewer
- Water: Public
Community & HOA
Community
- Features: Public Transportation, Shopping, Pool, Park, Walk/Jog Trails, Medical Facility, House of Worship, Private School, Public School, T-Station
HOA
- Amenities included: Hot Water, Pool, Laundry, Clubhouse
- Services included: Heat, Water, Sewer, Insurance, Maintenance Structure, Road Maintenance, Maintenance Grounds, Snow Removal
- HOA fee: $620 monthly
Location
- Region: Stoneham
Financial & listing details
- Price per square foot: $465/sqft
- Tax assessed value: $383,400
- Annual tax amount: $3,922
- Date on market: 8/13/2026
Estimated market value
$463,600
$440,000 - $487,000
$2,551/mo
Price history
| Date | Event | Price |
|---|---|---|
| 8/13/2026 | Listed for sale | $469,999+46.9%$465/sqft |
Source: MLS PIN #73563265 Report a problem | ||
| 3/22/2021 | Sold | $320,000-3%$317/sqft |
Source: Public Record Report a problem | ||
| 2/23/2021 | Pending sale | $329,900$327/sqft |
Source: MLS PIN #72780216 Report a problem | ||
| 2/10/2021 | Contingent | $329,900$327/sqft |
Source: MLS PIN #72780216 Report a problem | ||
| 1/29/2021 | Listed for sale | $329,900+190.9%$327/sqft |
Source: MLS PIN #72780216 Report a problem | ||
| 3/6/1997 | Sold | $113,400+35.2%$112/sqft |
Source: Public Record Report a problem | ||
| 6/30/1994 | Sold | $83,900$83/sqft |
Source: Public Record Report a problem | ||
Public tax history
| Year | Property taxes | Tax assessment |
|---|---|---|
| 2025 | $3,922 +1.1% | $383,400 +4.6% |
| 2024 | $3,881 +8% | $366,500 +13.2% |
| 2023 | $3,595 +9.6% | $323,900 +2.8% |
| 2022 | $3,281 -8.5% | $315,200 -4.9% |
| 2021 | $3,587 -0.6% | $331,500 -0.9% |
| 2020 | $3,610 +10.7% | $334,600 +15.1% |
| 2019 | $3,262 +7% | $290,700 +11.6% |
| 2018 | $3,049 -1.6% | $260,400 +4.1% |
| 2017 | $3,099 +1.2% | $250,100 +3.8% |
| 2016 | $3,061 +9.5% | $241,000 +11.7% |
| 2015 | $2,795 +0.7% | $215,700 +4.9% |
| 2014 | $2,775 +9% | $205,700 +5.5% |
| 2013 | $2,545 +3.5% | $194,900 |
| 2012 | $2,458 -1.5% | $194,900 -4.6% |
| 2011 | $2,495 -13.4% | $204,300 -18.5% |
| 2010 | $2,882 +2.2% | $250,800 -3.2% |
| 2009 | $2,820 +6.9% | $259,200 +0.2% |
| 2008 | $2,637 +3.4% | $258,800 -1.1% |
| 2007 | $2,550 | $261,800 |
Find assessor info on the county website
Monthly payment
Est. payment
Payment breakdown
Explore the cost of this home by adjusting the details. Changes won't be saved.Climate risks
Neighborhood: 02180
Nearby schools
GreatSchools rating
- 7/10Colonial Park Elementary SchoolGrades: K-4Distance: 0.8 mi
- 6/10Stoneham Middle SchoolGrades: 5-8Distance: 2.1 mi
- 7/10Stoneham High SchoolGrades: 9-12Distance: 1.1 mi
- $465,0002 bd2 ba1k sqft220 Fellsview Ter APT 221, Stoneham, MA 02180Sold
- $450,0002 bd2 ba1k sqft220 Fellsview Ter APT 222, Stoneham, MA 02180Sold
- $455,0002 bd2 ba1k sqft220 Fellsview Ter APT 223, Stoneham, MA 02180Sold

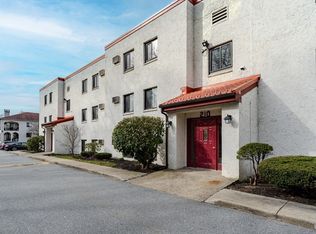
- $390,0002 bd2 ba1k sqft210 Fellsview Ter APT 216, Stoneham, MA 02180Sold
- $454,1002 bd2 ba1k sqft220 Fellsview Ter APT 224, Stoneham, MA 02180Off Market
- $389,9001 bd1 ba680 sqft200 Fellsview Ter APT 205B, Stoneham, MA 02180For Sale
- $984,2005 bd2 ba2k sqft102 Fellsview Rd, Stoneham, MA 02180Off Market
- $319,0001 bd1 ba700 sqft120 Fellsview Trl #124, Stoneham, MA 02180Sold
A local agent can set up tours, give advice and negotiate with sellers.
Similar homes
- $485,0002 bd2 ba1.2k sqftPark Terrace Condominium, Stoneham, MA 02180For Sale
 MLS ID #73546141, Ai Cheng Goh, Z. Realty. MLS PIN
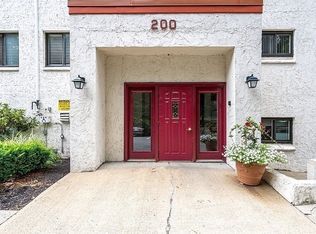
 - $389,9001 bd1 ba680 sqft200 Fellsview Ter APT 205B, Stoneham, MA 02180For Sale
 MLS ID #73562947, James Pearsons, Signature Page Real Estate, LLC. MLS PIN
 - $399,0002 bd1 ba907 sqftPark Terrace Condominium, Stoneham, MA 02180For Sale
 MLS ID #73549722, Shell X. Yu, JT Fleming & Company. MLS PIN
 - $449,5002 bd2 ba1k sqftMonterosa Of Stoneham, Stoneham, MA 02180For Sale
 MLS ID #73548366, Jennifer Silva, RE/MAX Vantage. MLS PIN
 - $420,0001 bd1 ba1k sqftGates At Stoneham Condominium, Stoneham, MA 02180For SaleMLS ID #73561166, Cheryl Pendenza, REMAX Andrew Realty Services. MLS PIN
- $535,0002 bd2 ba1.1k sqftThe Montvale, Stoneham, MA 02180For SaleMLS ID #73553957, DNA Realty Group, Keller Williams Realty. MLS PIN
- $695,0002 bd1 ba1.1k sqft77 Washington St, Stoneham, MA 02180For SaleMLS ID #73563000, Maria Grace Del Vecchio, Century 21 North East. MLS PIN
- $539,9002 bd2 ba1.1k sqft100 High St APT 206, Medford, MA 02155For SaleMLS ID #73563816, John Veneziano, REMAX Andrew Realty Services. MLS PIN
- $549,0002 bd2 ba1k sqftMaple Park, Medford, MA 02155For SaleMLS ID #73563047, Zhonghui Zhu, Keller Williams Realty. MLS PIN
- $374,9002 bd1 ba900 sqftBlair House Condominium, Stoneham, MA 02180For SaleMLS ID #73546603, Enis Shehu, Cameron Real Estate Group - Framingham. MLS PIN
- $399,9002 bd1 ba923 sqftBuckingham Terrace, Stoneham, MA 02180For SaleMLS ID #73555613, Michelle Geissler, Century 21 Property Central Inc.. MLS PIN
- $445,0002 bd1 ba950 sqftTreadstone Estates Condominium, Malden, MA 02148For SaleMLS ID #73561745, Jarrod Smith, Romano Real Estate. MLS PIN
- $369,9002 bd1 ba840 sqft122 Main St APT 402, Stoneham, MA 02180For SaleMLS ID #73538185, Anita Lamantea, Century 21 Property Central Inc.. MLS PIN
- $625,0002 bd2 ba1k sqftThe Montvale, Stoneham, MA 02180For SaleMLS ID #73532875, Tori MacDowell, Gibson Sotheby's International Realty. MLS PIN
- $530,0002 bd2 ba1k sqftMaple Park Condominium Trust, Medford, MA 02155For SaleMLS ID #73560148, Maureen Lavin, Charlesgate Realty Group, llc. MLS PIN
- $459,9002 bd2 ba871 sqft30 Tufts Ave #B, Everett, MA 02149For SaleMLS ID #73554082, Milan Gurung, REMAX Andrew Realty Services. MLS PIN
- $459,9002 bd2 ba1.1k sqftRegency, Medford, MA 02155For SaleMLS ID #73522537, Peter T. Phillips, Century 21 North East. MLS PIN
- $599,9002 bd2 ba1k sqft147 Main St, Reading, MA 01867For SaleMLS ID #73563626, Ali Ludwig, Keller Williams Realty-Merrimack. MLS PIN
- $479,0003 bd1 ba1.3k sqftUndercliff Terrace Condominiums, Melrose, MA 02176For SaleMLS ID #73513959, Joanne Rodrigues, Redfin Corp.. MLS PIN
- $549,0002 bd1 ba1k sqft130-132 Summer Street, Medford, MA 02155For SaleMLS ID #73562028, Mary Kelly, Century 21 Property Central Inc.. MLS PIN
