Nestled in a well-established neighborhood. Upon entering, you are greeted by a warm and inviting living room featuring a Wood Stove, Hardwood Floor Open Concept to the Formal Dining Room with a Slider to the Deck making it a perfect spot for relaxing or entertaining guests. The heart of the home is the kitchen with Farmers Sink, S/S Electric Stove, Dishwasher,Microwave, Refrigerator, Granite counter tops and breakfast bar. Washer and Dryer just off the kitchen. 1st Floor Primary Bedroom,Hardwood Floor, Den with Hardwood Floor and Full Bath. Upstairs you will find two additional Bedrooms each offering a peaceful retreat from the day's activities. Plus a Half Bath Attic Access. Basement is unfinished. The fenced in yard has a an above ground pool and deck. Three Sheds, Gazebo, Portable Generator, All on .16 Acres on a corner lot. Town Water and Sewer, 2 Zone FHW Heat, Sump Pump, Sold As Is Buyers and Buyers Agent must do their own due diligence.
For sale
$580,000
91 Lake St, Tewksbury, MA 01876
3beds
1,612sqft
Single Family Residence
Built in 1910
0 Square Feet Lot
$578,700 Zestimate®
$360/sqft
$-- HOA
What's special
Wood stoveAbove ground poolBreakfast barGranite counter topsThree shedsSlider to the deckHardwood floor
- 3 days |
- 930 |
- 54 |
Zillow last checked:
Listing updated:
Listed by:
Deborah Auger 603-860-6343,
LAER Realty Partners 978-957-1700
Source: MLS PIN,MLS#: 73562960
Facts & features
Interior
Bedrooms & bathrooms
- Bedrooms: 3
- Bathrooms: 2
- Full bathrooms: 1
- 1/2 bathrooms: 1
Primary bedroom
- Features: Closet, Flooring - Hardwood
- Level: First
Bedroom 2
- Features: Ceiling Fan(s), Closet, Flooring - Hardwood
- Level: Second
Bedroom 3
- Features: Closet, Flooring - Hardwood
- Level: Second
Primary bathroom
- Features: Yes
Bathroom 1
- Features: Bathroom - Full, Bathroom - With Tub, Flooring - Laminate
- Level: First
Bathroom 2
- Features: Bathroom - Half, Flooring - Laminate
- Level: Second
Dining room
- Features: Flooring - Stone/Ceramic Tile, Deck - Exterior, Slider, Sunken
- Level: First
Kitchen
- Features: Skylight, Flooring - Laminate, Countertops - Stone/Granite/Solid, Breakfast Bar / Nook, Dryer Hookup - Electric, Exterior Access, Stainless Steel Appliances, Washer Hookup, Lighting - Overhead
- Level: First
Living room
- Features: Wood / Coal / Pellet Stove, Flooring - Hardwood, Lighting - Overhead
- Level: First
Heating
- Baseboard, Oil, Wood
Cooling
- None
Appliances
- Included: Electric Water Heater, Range, Dishwasher, Microwave, Refrigerator, Washer, Dryer
- Laundry: Flooring - Laminate, First Floor
Features
- Den
- Flooring: Wood, Tile, Laminate, Flooring - Hardwood
- Basement: Full,Bulkhead,Sump Pump
- Has fireplace: No
Interior area
- Total structure area: 1,612
- Total interior livable area: 1,612 sqft
- Finished area above ground: 1,612
Property
Parking
- Total spaces: 4
- Parking features: Paved Drive, Off Street, Paved
- Uncovered spaces: 4
Features
- Patio & porch: Deck
- Exterior features: Deck, Pool - Above Ground, Storage, Fenced Yard, Gazebo
- Has private pool: Yes
- Pool features: Above Ground
- Fencing: Fenced/Enclosed,Fenced
Lot
- Size: 0 Square Feet
- Features: Corner Lot, Wooded
Details
- Additional structures: Gazebo
- Parcel number: 796011
- Zoning: Residentia
Construction
Type & style
- Home type: SingleFamily
- Property subtype: Single Family Residence
Materials
- Frame
- Foundation: Concrete Perimeter
- Roof: Shingle
Condition
- Year built: 1910
Utilities & green energy
- Electric: Circuit Breakers
- Sewer: Public Sewer
- Water: Public
- Utilities for property: for Electric Range, for Electric Oven
Community & HOA
Community
- Features: Shopping, Golf, Medical Facility, Laundromat, Highway Access, House of Worship, Public School, T-Station
HOA
- Has HOA: No
Location
- Region: Tewksbury
Financial & listing details
- Price per square foot: $360/sqft
- Tax assessed value: $540,700
- Annual tax amount: $6,791
- Date on market: 8/12/2026
- Road surface type: Paved
Estimated market value
$578,700
$550,000 - $608,000
$3,335/mo
Price history
| Date | Event | Price |
|---|---|---|
| 8/13/2026 | Listed for sale | $580,000+3.6%$360/sqft |
Source: MLS PIN #73562960 Report a problem | ||
| 9/8/2024 | Listing removed | $559,900$347/sqft |
Source: MLS PIN #73282768 Report a problem | ||
| 8/29/2024 | Listed for sale | $559,900+94.1%$347/sqft |
Source: MLS PIN #73282768 Report a problem | ||
| 8/25/2005 | Sold | $288,500$179/sqft |
Source: Public Record Report a problem | ||
Public tax history
| Year | Property taxes | Tax assessment |
|---|---|---|
| 2025 | $6,412 +4.1% | $485,000 +5.4% |
| 2024 | $6,162 +3.3% | $460,200 +8.8% |
| 2023 | $5,966 +6.6% | $423,100 +14.9% |
| 2022 | $5,595 +6.7% | $368,100 +10.3% |
| 2021 | $5,246 +3.8% | $333,700 +5.5% |
| 2020 | $5,053 +12.7% | $316,400 +11.8% |
| 2019 | $4,484 +5.8% | $283,100 +7.7% |
| 2018 | $4,239 +0.9% | $262,800 +2% |
| 2017 | $4,203 +3.4% | $257,700 +3.7% |
| 2016 | $4,065 -1.1% | $248,600 -1% |
| 2015 | $4,109 +5% | $251,000 +3.3% |
| 2014 | $3,913 +4.3% | $242,900 |
| 2013 | $3,750 +6.8% | $242,900 +3.7% |
| 2012 | $3,512 +15% | $234,300 +3.3% |
| 2011 | $3,054 +1.8% | $226,900 -5.1% |
| 2010 | $3,001 +6.2% | $239,100 -4% |
| 2009 | $2,827 +5.2% | $249,100 -3.1% |
| 2008 | $2,686 +3.1% | $257,000 -2.2% |
| 2007 | $2,605 +8.5% | $262,900 +10.3% |
| 2006 | $2,401 +7.1% | $238,400 +7.4% |
| 2005 | $2,242 +10.4% | $222,000 +48.7% |
| 2003 | $2,030 +17.7% | $149,300 +29.8% |
| 2000 | $1,725 +7.3% | $115,000 |
| 1998 | $1,608 | $115,000 |
Find assessor info on the county website
Monthly payment
Est. payment
Payment breakdown
Explore the cost of this home by adjusting the details. Changes won't be saved.Climate risks
Neighborhood: 01876
Nearby schools
GreatSchools rating
- NAHeath Brook Elementary SchoolGrades: PK-1Distance: 1.7 mi
- 8/10John W. Wynn Middle SchoolGrades: 7-8Distance: 2.5 mi
- 8/10Tewksbury Memorial High SchoolGrades: 9-12Distance: 3.4 mi
Schools provided by the listing agent
- High: Tewksbury High
Source: MLS PIN. This data may not be complete. We recommend contacting the local school district to confirm school assignments for this home.
- $497,8001 bd1 ba882 sqft89 Lake St, Tewksbury, MA 01876Off Market
- $737,1004 bd2 ba1.9k sqft79 Lakeview Ave, Tewksbury, MA 01876Off Market
- $639,7003 bd2 ba1.3k sqft4 Bay State Rd, Tewksbury, MA 01876Off Market
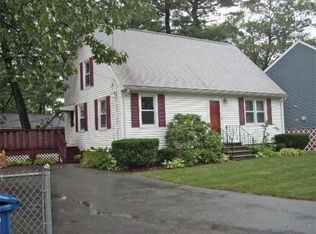
- $533,4003 bd1 ba970 sqft93 Lakeview Ave, Tewksbury, MA 01876Off Market
- $639,3003 bd1 ba1.3k sqft90 Lake St, Tewksbury, MA 01876Off Market
- $809,2003 bd3 ba1.9k sqft14 Bay State Rd, Tewksbury, MA 01876Off Market
- $611,2003 bd2 ba1.1k sqft94 Lake St, Tewksbury, MA 01876Off Market
- $578,9003 bd2 ba1.8k sqft81 Lake St, Tewksbury, MA 01876Off Market
A local agent can set up tours, give advice and negotiate with sellers.
A local lender can help you make sure your offer is ready when you are.
Similar homes
- $549,0003 bd1 ba984 sqft59 Pratt St, Tewksbury, MA 01876For Sale
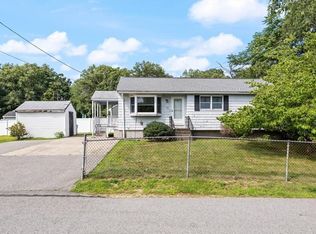 MLS ID #73562495, Joan Jackson, Keller Williams Realty. MLS PIN
 - $699,9003 bd2 ba1.5k sqft1 Oak St, Tewksbury, MA 01876For Sale
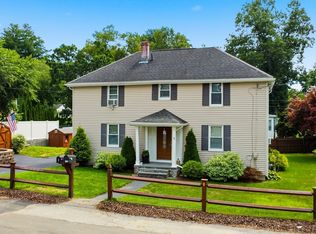 MLS ID #73561681, David Metzdorf, Austin Realty Group. MLS PIN
 - $799,9003 bd2 ba1.7k sqft40 Bradford Rd, Tewksbury, MA 01876For Sale
 MLS ID #73561642, Rogers Realty Team, Berkshire Hathaway HomeServices Verani Realty Haverhill. MLS PIN
 - $629,9003 bd2 ba1.9k sqft10 Gearty St, Wilmington, MA 01887For Sale
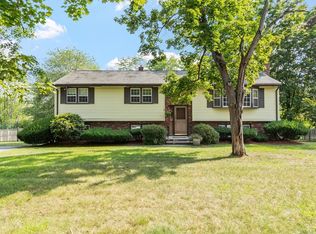 MLS ID #73563546, Jennifer Langone, Coldwell Banker Realty - Wilmington. MLS PIN
 - $395,0002 bd1 ba1.3k sqft112 Florence Ave, Tewksbury, MA 01876For SaleMLS ID #73562512, Charlene Bourque, Diamond Key Real Estate. MLS PIN
- $635,0003 bd2 ba1.7k sqft320 North St, Tewksbury, MA 01876For SaleMLS ID #73536199, Team Ladner, RE/MAX Harmony. MLS PIN
- $629,0004 bd2 ba1.5k sqft1569 Main St, Tewksbury, MA 01876For SaleMLS ID #73549229, McTague Realty Group, REMAX Andrew Realty Services. MLS PIN
- $599,5003 bd2 ba1.4k sqft46 Cottage St, Wilmington, MA 01887For SaleMLS ID #73489664, Musa Muzaaya, The American Dream Real Estate. MLS PIN
- $649,9003 bd2 ba1.6k sqft7 Fred St, Burlington, MA 01803For SaleMLS ID #73563873, Dave DiGregorio, Coldwell Banker Realty - Waltham. MLS PIN
- $550,0002 bd2 ba1.8k sqft52 Birdie Ln #52, Tewksbury, MA 01876For SaleMLS ID #73561663, Boston Homes Global Group, Compass. MLS PIN
- $679,9003 bd2 ba1.7k sqft26 Frederick Cir, Tewksbury, MA 01876For SaleMLS ID #73545128, Christina Terranova, Compass. MLS PIN
- $725,0003 bd2 ba1.1k sqft34 Lowell Rd, North Reading, MA 01864For SaleMLS ID #73562313, Joseph Rubendall, Right Way Realty LLC. MLS PIN
- $624,9003 bd2 ba1.3k sqftDipalma Estates, Tewksbury, MA 01876For SaleMLS ID #73561320, Arleen Richman, RE/MAX Real Estate Center. MLS PIN
- $565,0003 bd1 ba1k sqft360 Marshall St, Tewksbury, MA 01876For SaleMLS ID #73476617, Olivares Molina TEAM, Realty One Group Nest. MLS PIN
- $599,9002 bd2 ba1k sqft147 Main St, Reading, MA 01867For SaleMLS ID #73563626, Ali Ludwig, Keller Williams Realty-Merrimack. MLS PIN
- $729,0003 bd2 ba1.5k sqft28 Twombley Ave, North Billerica, MA 01862For SaleMLS ID #73562502, Adam Stivaletta, The Agency Boston. MLS PIN
- $639,9004 bd2 ba1.1k sqft80 Kilby St, Woburn, MA 01801For SaleMLS ID #73563541, Mark Hutchinson, Brad Hutchinson Real Estate. MLS PIN
- $729,9993 bd2 ba2k sqft813 Main St #2, Tewksbury, MA 01876New ConstructionMLS ID #73562625, Nina Cristofori, Doherty Properties. MLS PIN
- $729,9004 bd3 ba1.8k sqft6 Locke Rd, Billerica, MA 01821For SaleMLS ID #73562676, Susan Gormady Group, Classified Realty Group. MLS PIN
- $724,9003 bd3 ba1.4k sqft165 Astle St, Tewksbury, MA 01876For SaleMLS ID #73553521, Gloria Royal, StartPoint Realty. MLS PIN
