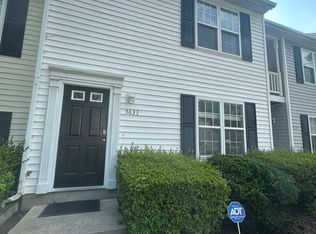
Welcome to 5635 Fieldcross Court, a charming 2-bedroom, 2.5-bathroom townhome nestled in the peaceful Eaglechase/Walnut Ridge community of Southeast Raleigh. Perfectly blending modern updates with low-maintenance living, this 1,176-square-foot home is ready and ideal for first-time buyers or investors. Key Features: Modern Flooring: Step inside to beautiful, updated LVP flooring that flows seamlessly through the main living spaces, providing a fresh, durable, and stylish foundation. Mechanical Peace of Mind: Enjoy worry-free living with an HVAC system installed in 2022, which keeps the home exceptionally energy-efficient and comfortable year-round. The HOA maintains the roof, which was updated approximately 2020. Spacious Upstairs Layout: The second level features two large, generously sized bedrooms with excellent closet space and dedicated full bathrooms, making it perfect for roommates, guests, or a spacious home office setup. Peaceful Outdoor Retreat: Unwind at the end of the day on your private rear patio, offering a quiet, tranquil spot for morning coffee or outdoor dining. Conveniently located in Wake County, you are just minutes away from I-440, shopping, local dining, and downtown Raleigh. Don't miss out on this fantastic opportunity!
For sale
Price cut: $12K (10/20)
$225,000
5635 Fieldcross Ct, Raleigh, NC 27610
2beds
1,186sqft
Townhouse
Built in 1997
1,306 Square Feet Lot
$231,900 Zestimate®
$190/sqft
$90/mo HOA
What's special
Modern updatesPrivate rear patioExcellent closet spaceUpdated lvp flooringSpacious upstairs layout
- 19 days
- 271
- 21
Likely to sell faster than
Zillow last checked:
Listing updated:
Listed by:
CJ Jones 919-670-0307,
Mark Spain Real Estate
Source: Doorify MLS,MLS#: 10196506
Facts & features
Interior
Bedrooms & bathrooms
- Bedrooms: 2
- Bathrooms: 3
- Full bathrooms: 2
- 1/2 bathrooms: 1
Primary bedroom
- Level: Second
- Area: 272 Square Feet
- Dimensions: 17.0 x 16.0
Bedroom 2
- Level: Second
- Area: 120 Square Feet
- Dimensions: 12.0 x 10.0
Primary bathroom
- Level: Second
- Area: 40 Square Feet
- Dimensions: 5.0 x 8.0
Bathroom 2
- Level: Second
- Area: 35 Square Feet
- Dimensions: 5.0 x 7.0
Bathroom 3
- Level: Main
- Area: 18 Square Feet
- Dimensions: 3.0 x 6.0
Dining room
- Level: Main
- Area: 126 Square Feet
- Dimensions: 14.0 x 9.0
Kitchen
- Level: Main
- Area: 108 Square Feet
- Dimensions: 9.0 x 12.0
Laundry
- Level: Second
- Area: 10 Square Feet
- Dimensions: 2.0 x 5.0
Living room
- Level: Main
- Area: 204 Square Feet
- Dimensions: 17.0 x 12.0
Heating
- Forced Air
Cooling
- Zoned
Features
- Flooring: Carpet
Interior area
- Total structure area: 1,186
- Total interior livable area: 1,186 sqft
- Finished area above ground: 1,186
- Finished area below ground: 0
Property
Features
- Levels: Two
- Stories: 2
Lot
- Size: 1,306 Square Feet
Details
- Parcel number: 173205283852000 0229355
- Special conditions: Standard
Construction
Type & style
- Home type: Townhouse
- Architectural style: Traditional
- Property subtype: Townhouse
Materials
- Aluminum Siding, Vinyl Siding
- Foundation: Crawlspace
- Roof: Shingle
Condition
- New construction: No
- Year built: 1997
Utilities & green energy
- Sewer: Public Sewer
- Water: Public
Community & HOA
Community
- Subdivision: Walnut Ridge
HOA
- Has HOA: Yes
- Services included: Unknown
- HOA fee: $90 monthly
- HOA name: Pindell Wilson HOA Management
Location
- Region: Raleigh
Financial & listing details
- Price per square foot: $190/sqft
- Tax assessed value: $243,700
- Annual tax amount: $2,235
- Date on market: 10/3/2026
- Listing agreement: Exclusive Right To Sell
- Listing terms: Cash,Conventional,FHA,VA Loan
- Ownership type: Townhouse
Estimated market value
$231,900
$220,000 - $243,000
$1,598/mo
Price history
| Date | Event | Price |
|---|---|---|
| 10/20/2026 | Price change | $225,000-5.1%$190/sqft |
Source:  Doorify MLS #10196506 Report a problem | ||
| 10/3/2026 | Listed for sale | $237,000+339.7%$200/sqft |
Source: Doorify MLS #10196506 Report a problem | ||
| 4/6/2011 | Listing removed | $53,900$45/sqft |
Source: frank ward realtors #1772672 Report a problem | ||
| 3/12/2011 | Listed for sale | $53,900-34.2%$45/sqft |
Source: frank ward realtors #1772672 Report a problem | ||
| 9/14/2010 | Sold | $81,960-17.6%$69/sqft |
Source: Public Record Report a problem | ||
| 10/20/2008 | Sold | $99,500+17.1%$84/sqft |
Source: Public Record Report a problem | ||
| 8/31/2000 | Sold | $85,000$72/sqft |
Source: Public Record Report a problem | ||
Public tax history
| Year | Property taxes | Tax assessment |
|---|---|---|
| 2025 | $2,145 +0.4% | $243,700 |
| 2024 | $2,137 +41% | $243,700 +77.6% |
| 2023 | $1,515 +7.5% | $137,201 |
| 2022 | $1,409 +4% | $137,201 |
| 2021 | $1,355 +1.8% | $137,201 |
| 2020 | $1,331 +53.2% | $137,201 +87.3% |
| 2019 | $869 | $73,239 |
| 2018 | $869 +11.1% | $73,239 |
| 2017 | $782 +2.1% | $73,239 |
| 2016 | $766 -26.1% | $73,239 -25.4% |
| 2015 | $1,037 +5.4% | $98,220 |
| 2014 | $984 | $98,220 |
| 2013 | -- | $98,220 |
| 2012 | -- | $98,220 |
| 2011 | -- | $98,220 |
| 2010 | -- | $98,220 |
| 2009 | -- | $98,220 |
| 2008 | -- | -- |
| 2007 | -- | -- |
| 2006 | -- | -- |
| 2005 | -- | -- |
| 2004 | -- | -- |
Find assessor info on the county website
Monthly payment
Est. payment
Payment breakdown
Explore the cost of this home by adjusting the details. Changes won't be saved.Climate risks
Neighborhood: Southeast Raleigh
Nearby schools
Schools provided by the listing agent
- Elementary: Wake - Barwell Road Elementary
- Middle: Wake - Carnage Middle
- High: Wake - South Garner High
Source: Doorify MLS. This data may not be complete. We recommend contacting the local school district to confirm school assignments for this home.
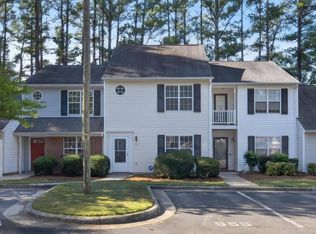
Similar homes
- $239,9003 bd3 ba1.3k sqft5553 Fieldcross Ct, Raleigh, NC 27610For Sale
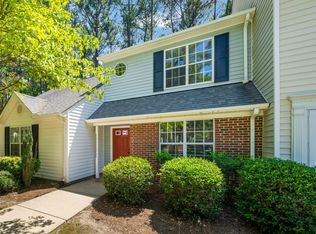
 MLS ID #10195979, Ashley Font. Doorify MLS
- $179,0002 bd2 ba1.1k sqft5551 Fieldcross Ct, Raleigh, NC 27610For Sale
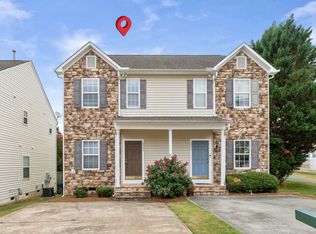
 MLS ID #10187310, Johnny Chappell. Doorify MLS
- $229,0002 bd3 ba1.1k sqft2533 Bay Harbor Dr, Raleigh, NC 27604For Sale
 MLS ID #10174697, Gabie Lambrechtse. Doorify MLS
- $225,0003 bd1 ba917 sqft613 Juno Ct, Raleigh, NC 27610For Sale
 MLS ID #10175234, Yadi Ramon Herrera. Doorify MLS
- $230,0002 bd3 ba1.2k sqft6556 Thetford Ct, Raleigh, NC 27615For SaleMLS ID #10197227, Angela Yvette Hill. Doorify MLS
- $284,0003 bd3 ba1.7k sqft1320 Stone Manor Dr, Raleigh, NC 27610For SaleMLS ID #10169376, Brenton James Walker. Doorify MLS
- $249,9003 bd3 ba1.3k sqft2253 Ventana Ln, Raleigh, NC 27604For SaleMLS ID #10196202, Sharon Evans. Doorify MLS
- $250,0003 bd3 ba1.3k sqft2818 Herndon Village Way, Raleigh, NC 27610For SaleMLS ID #10192678, Doug Smith. Doorify MLS
- $222,0002 bd3 ba1.2k sqft4340 Bona Ct, Raleigh, NC 27604For SaleMLS ID #10178671, Lisa Corrin. Doorify MLS
- $199,9002 bd3 ba1k sqft2646 Blackwolf Run Ln, Raleigh, NC 27604For SaleMLS ID #10180908, Angie Cole. Doorify MLS
- $220,0002 bd3 ba1.1k sqftBlk B , Raleigh, NC 27616For SaleMLS ID #10180436, Brooke Blankenship. Doorify MLS
- $300,0003 bd3 ba1.2k sqft5500 Pennfine Dr, Raleigh, NC 27610For SaleMLS ID #10197194, Marinus C Leach. Doorify MLS
- $215,0002 bd2 ba1.1k sqft5003 Avenida Del Sol Dr, Raleigh, NC 27616For SaleMLS ID #10185000, Matt Steele. Doorify MLS
- $223,0002 bd3 ba1.1k sqft4704 Parkville Dr, Raleigh, NC 27604For SaleMLS ID #10182225, Angela Yvette Hill. Doorify MLS
- $244,9003 bd2 ba1k sqft1200 Hazelnut Dr, Raleigh, NC 27610For SaleMLS ID #10173700, Doug Smith. Doorify MLS
- $260,0002 bd2 ba1.1k sqft5510 Forest Oaks Dr, Raleigh, NC 27609For SaleMLS ID #10199272, Shaylan Good. Doorify MLS
- $245,0002 bd3 ba1.2k sqft6624 Morgantown St, Raleigh, NC 27616For SaleMLS ID #10193007, Xiaodong Wang. Doorify MLS
- $235,0003 bd2 ba1.3k sqft8029 Perry Creek Rd, Raleigh, NC 27616For SaleMLS ID #10183120, Tanya Lynn Laton. Doorify MLS
- $225,0002 bd2 ba1.2k sqft408 Oak Run Dr, Raleigh, NC 27606For SaleMLS ID #10189487, Summer L Bowen-Adams. Doorify MLS
- $250,0002 bd3 ba1.2k sqft6500 English Oaks Dr, Raleigh, NC 27615For SaleMLS ID #10197033, Ashley Gronewald. Doorify MLS
