New price below appraised value! Unbelievable opportunity to make this little slice of heaven, your home! Dreaming of living a zen life just minutes from a multitude of cool downtowns? Where urban convenience meets nature's beauty? Just a few minute drive from vibrant & family friendly Downtown Rochester, this almost 8 acre property backs up to both Paint Creek & Trail. Might as well be "Up North!" When you aren't enjoying the comforts of this well appointed home, step outside for your next adventure! Hop on the zipline, fish or kayak in your half-acre pond steps from your multi-level Trex deck or wade or fish in Paint Creek! Play basketball, volleyball, tennis, pickleball, or in the winter, hockey, on the brand new sports court. Cross over paint creek & explore your own acreage. Yearning for a more leisurely day? Take a dip in the saltwater pool complete with slide, swim up bar & outdoor kitchen. Evenings call for cocktails, hot tub & time enjoying the gas fire bowl. You can safely let your favorite canine roam w/ nearly four acres of invisible fence. Enjoy winter activities as well; snowshoe on your own acres, ice fish on your pond & enjoy your outdoor fireplace. Walkout lower level boasts a sauna, recreation room, second laundry room, full kitchen, full bath & bedroom! With 6454 square feet of finished space, this 5 bedroom, 4.2 bath is both spacious and cozy. The roof, HVAC, H20 heater, A/C, whole house water filtration system & reverse osmosis, deck & pool lighting, backyard landscaping, gas pool heater, pumps and automation, fresh interior paint, custom blinds in the primary suite, pond aeration system are all new or updated within the last three years! Don't worry about crazy Michigan weather disrupting your daily life with the partial house generator to save the day! Located within the highly regarded Rochester Community Schools. Win: Property has the lowest tax rate in Oakland County! This is the kind of special place that gets passed down through generations!
Sold for $1,560,000
Zillow last checked:
Listing updated:
Bought with:
Abby Kushner, 6501416055
@properties Christie's Int'l R.E. Birmingham
Source: Realcomp II,MLS#: 20240053651
Price history
| Date | Event | Price |
|---|---|---|
| 12/16/2024 | Pending sale | $1,575,000+1%$244/sqft |
Source:  Realcomp II #20240053651 Report a problem Realcomp II #20240053651 Report a problem | ||
| 12/13/2024 | Sold | $1,560,000-1%$242/sqft |
Source: Realcomp II #20240053651 Report a problem | ||
| 10/3/2024 | Price change | $1,575,000-6%$244/sqft |
Source: Realcomp II #20240053651 Report a problem | ||
| 8/16/2024 | Price change | $1,675,000-2.9%$260/sqft |
Source: Realcomp II #20240053651 Report a problem | ||
| 8/2/2024 | Price change | $1,725,000+1.5%$267/sqft |
Source: Realcomp II #20240053651 Report a problem | ||
| 7/20/2022 | Pending sale | $1,699,999+6.9%$263/sqft |
Source: Realcomp II #2220028424 Report a problem | ||
| 7/15/2022 | Sold | $1,590,000-6.5%$246/sqft |
Source: Realcomp II #2220028424 Report a problem | ||
| 4/20/2022 | Listed for sale | $1,699,999-5.6%$263/sqft |
Source: Realcomp II #2220028424 Report a problem | ||
| 4/18/2022 | Listing removed | -- |
Source: Realcomp II #2220017184 Report a problem | ||
| 3/17/2022 | Listed for sale | $1,799,999-8.6%$279/sqft |
Source: Realcomp II #2220017184 Report a problem | ||
| 3/11/2022 | Listing removed | -- |
Source: Owner Report a problem | ||
| 1/25/2022 | Listed for sale | $1,970,000$305/sqft |
Source: Owner Report a problem | ||
| 12/16/2021 | Listing removed | -- |
Source: Real Estate One Report a problem | ||
| 11/10/2021 | Price change | $1,970,000-10.3%$305/sqft |
Source: Realcomp II #2210067672 Report a problem | ||
| 8/20/2021 | Listed for sale | $2,197,000+166.3%$340/sqft |
Source: Real Estate One #2210067672 Report a problem | ||
| 1/24/2011 | Listing removed | $825,000$128/sqft |
Source: Coldwell Banker Weir Manuel #210057628 Report a problem | ||
| 12/30/2010 | Listed for sale | $825,000+10%$128/sqft |
Source: Coldwell Banker Weir Manuel #210057628 Report a problem | ||
| 11/16/2010 | Sold | $750,000-9.1%$116/sqft |
Source: Public Record Report a problem | ||
| 5/19/2010 | Listed for sale | $825,000$128/sqft |
Source: COLDWELL BANKER WEIR MANUEL-ROCHESTER #210057628 Report a problem | ||
Nearby homes
- $772,5003 bd2 ba3.2k sqft5630 Paint Valley Dr, Rochester, MI 48306Off Market
- $1,680,6004 bd4 ba3.3k sqft5685 Paint Valley Dr, Rochester, MI 48306Off Market
- $1,485,4004 bd2 ba3.8k sqft5601 Paint Valley Dr, Rochester, MI 48306Off Market
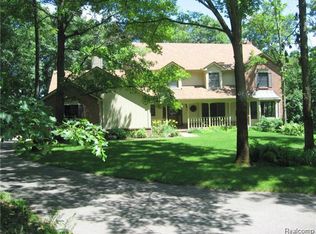
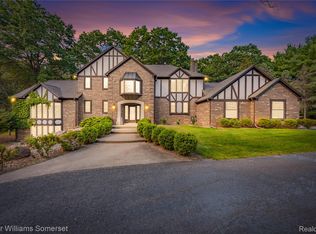
- $1,000,0004 bd5 ba5.7k sqft1290 Sunniwood Pl, Rochester, MI 48306Pending
Get a cash offer in 3 minutes
Find out how much your home could sell for in as little as 3 minutes with a no-obligation cash offer.
Estimated market value
$1,619,800
