Highly desirable Lincoln Heights neighborhood. Bright ranch set on a corner lot with great natural light throughout. Newer maple eat in kitchen with granite countertops and stainless steel appliances. Bright living room with bay window and recessed lighting. Major updates include 2015 roof, 2014 gas heating system, and 2017 central air conditioning. Finished lower level offers a spacious family room with wet bar, plus office or den and additional bath, ideal for guests or extended living. Enjoy the fenced side yard and double width driveway for added convenience. Move right in and enjoy.
For sale
$699,900
39 Smart St, Waltham, MA 02451
2beds
1,733sqft
:
Get pre-qualified$4,341/mo
Single Family Residence
Built in 1960
4,408 Square Feet Lot
$690,200 Zestimate®
$404/sqft
$-- HOA
What's special
Office or denAdditional bathCorner lotDouble width drivewayFinished lower levelBright ranchGranite countertops
- 3 days |
- 764 |
- 31 |
Zillow last checked:
Listing updated:
Listed by:
Hans Brings RESULTS 781-283-0500,
Coldwell Banker Realty - Waltham 781-893-0808
Source: MLS PIN,MLS#: 73562395
Facts & features
Interior
Bedrooms & bathrooms
- Bedrooms: 2
- Bathrooms: 2
- Full bathrooms: 1
- 1/2 bathrooms: 1
Primary bedroom
- Features: Flooring - Hardwood
- Level: First
- Area: 144
- Dimensions: 12 x 12
Bedroom 2
- Features: Flooring - Hardwood
- Level: First
- Area: 121
- Dimensions: 11 x 11
Primary bathroom
- Features: No
Bathroom 1
- Features: Bathroom - Full, Flooring - Laminate
- Level: First
Bathroom 2
- Features: Bathroom - Half
- Level: Basement
Dining room
- Features: Flooring - Hardwood
- Level: First
- Area: 110
- Dimensions: 11 x 10
Family room
- Features: Flooring - Laminate
- Level: Basement
- Area: 320
- Dimensions: 20 x 16
Kitchen
- Features: Flooring - Stone/Ceramic Tile, Dining Area, Countertops - Stone/Granite/Solid, Wet Bar, Stainless Steel Appliances
- Level: First
- Area: 143
- Dimensions: 13 x 11
Living room
- Features: Flooring - Hardwood, Window(s) - Bay/Bow/Box, Recessed Lighting
- Level: First
- Area: 180
- Dimensions: 15 x 12
Heating
- Forced Air, Natural Gas
Cooling
- Central Air
Appliances
- Included: Gas Water Heater, Range, Dishwasher, Disposal, Refrigerator
Features
- Den, Wet Bar
- Flooring: Tile, Laminate, Hardwood
- Windows: Insulated Windows
- Basement: Full,Finished
- Number of fireplaces: 1
Interior area
- Total structure area: 1,733
- Total interior livable area: 1,733 sqft
- Finished area above ground: 986
- Finished area below ground: 747
Property
Parking
- Total spaces: 4
- Parking features: Off Street, Paved
- Uncovered spaces: 4
Features
- Patio & porch: Patio
- Exterior features: Patio, Fenced Yard
- Fencing: Fenced/Enclosed,Fenced
Lot
- Size: 4,408 Square Feet
- Features: Corner Lot
Details
- Parcel number: 830840
- Zoning: 1
Construction
Type & style
- Home type: SingleFamily
- Architectural style: Ranch
- Property subtype: Single Family Residence
Materials
- Frame
- Foundation: Concrete Perimeter
- Roof: Shingle
Condition
- Year built: 1960
Utilities & green energy
- Electric: Circuit Breakers
- Sewer: Public Sewer
- Water: Public
- Utilities for property: for Gas Range
Community & HOA
Community
- Features: Public Transportation, Shopping, Park, Highway Access
- Subdivision: Lincoln Heights
HOA
- Has HOA: No
Location
- Region: Waltham
Financial & listing details
- Price per square foot: $404/sqft
- Tax assessed value: $541,200
- Annual tax amount: $2,350
- Date on market: 8/12/2026
- Road surface type: Paved
Estimated market value
$690,200
$656,000 - $725,000
$3,197/mo
Price history
| Date | Event | Price |
|---|---|---|
| 8/12/2026 | Listed for sale | $699,900+78.5%$404/sqft |
Source: MLS PIN #73562395 Report a problem | ||
| 6/27/2014 | Sold | $392,000+3.2%$226/sqft |
Source: Public Record Report a problem | ||
| 4/28/2014 | Listed for sale | $379,900+8.5%$219/sqft |
Source: Gelineau & Associates, R.E. #71671013 Report a problem | ||
| 4/27/2007 | Sold | $350,000+11.5%$202/sqft |
Source: Public Record Report a problem | ||
| 4/15/2003 | Sold | $314,000+116.6%$181/sqft |
Source: Public Record Report a problem | ||
| 11/25/1996 | Sold | $145,000+7.4%$84/sqft |
Source: Public Record Report a problem | ||
| 5/12/1995 | Sold | $135,000$78/sqft |
Source: Public Record Report a problem | ||
Public tax history
| Year | Property taxes | Tax assessment |
|---|---|---|
| 2025 | $5,315 +5.4% | $541,200 +3.5% |
| 2024 | $5,043 +0.5% | $523,100 +7.6% |
| 2023 | $5,016 -0.1% | $486,000 +7.9% |
| 2022 | $5,019 +0.9% | $450,500 +2.5% |
| 2021 | $4,975 +1.3% | $439,500 +7% |
| 2020 | $4,909 +3.8% | $410,800 +10% |
| 2019 | $4,730 +10.6% | $373,600 +10.1% |
| 2018 | $4,277 +6.7% | $339,200 +6.3% |
| 2017 | $4,009 +7% | $319,200 +4.2% |
| 2016 | $3,748 -1.2% | $306,200 +6% |
| 2015 | $3,792 +2.6% | $288,800 +5% |
| 2014 | $3,695 +0.5% | $275,100 +1% |
| 2013 | $3,675 -0.1% | $272,400 -1.1% |
| 2012 | $3,678 +2% | $275,500 |
| 2011 | $3,606 -2.9% | $275,500 -7% |
| 2010 | $3,713 +10.8% | $296,100 -0.1% |
| 2009 | $3,350 +8.4% | $296,500 +1.2% |
| 2008 | $3,090 +2.6% | $292,900 -3.1% |
| 2007 | $3,013 +1.8% | $302,200 +5.4% |
| 2006 | $2,961 +11.4% | $286,600 +6.7% |
| 2005 | $2,657 +7.4% | $268,700 |
| 2004 | $2,475 -0.8% | $268,700 +4.1% |
| 2003 | $2,495 +14.4% | $258,000 +23.9% |
| 2002 | $2,180 +15.1% | $208,200 +28.8% |
| 2000 | $1,894 +0.8% | $161,700 +9.6% |
| 1999 | $1,879 | $147,500 |
Find assessor info on the county website
Monthly payment
Est. payment
Payment breakdown
Explore the cost of this home by adjusting the details. Changes won't be saved.Climate risks
Neighborhood: 02451
Nearby schools
GreatSchools rating
- 8/10Douglas Macarthur Elementary SchoolGrades: K-5Distance: 0.4 mi
- 8/10John F Kennedy Middle SchoolGrades: 6-8Distance: 0.8 mi
- 4/10Waltham Sr High SchoolGrades: 9-12Distance: 0.5 mi
Schools provided by the listing agent
- Elementary: Macarthur
- Middle: Kennedy
- High: Waltham High
Source: MLS PIN. This data may not be complete. We recommend contacting the local school district to confirm school assignments for this home.
- $711,9004 bd2 ba2.1k sqft35 Smart St, Waltham, MA 02451Off Market
- $875,9004 bd2 ba2k sqft54 Gregory St, Waltham, MA 02451Off Market

- $650,0003 bd2 ba1.8k sqft63 Gregory St, Waltham, MA 02451Sold

- $816,9004 bd2 ba1.8k sqft40 Smart St, Waltham, MA 02451Off Market
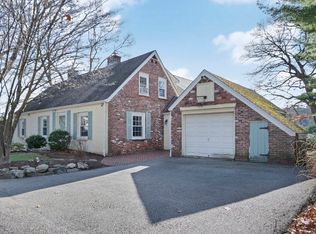
- $--3 bd2 ba2.1k sqft40 Smart St #2, Waltham, MA 02451Off Market
- $982,4003 bd2 ba1.9k sqft36 Smart St, Waltham, MA 02451Off Market
- $789,3003 bd2 ba1.7k sqft55 Gregory St, Waltham, MA 02451Off Market
- $765,7003 bd2 ba1.3k sqft34 Smart St, Waltham, MA 02451Off Market
A local agent can set up tours, give advice and negotiate with sellers.
A local lender can help you make sure your offer is ready when you are.
Similar homes
- $895,0004 bd2 ba1.8k sqft60 Worcester Ln, Waltham, MA 02451For Sale
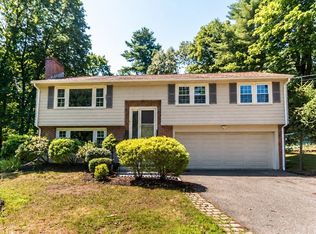 MLS ID #73560097, The Varano Realty Group, Keller Williams Realty. MLS PIN
 - $595,0002 bd2 ba1.4k sqft104 College Farm Rd, Waltham, MA 02451For Sale
 MLS ID #73538143, Stephanie Galloni, Redfin Corp.. MLS PIN
 - $869,0002 bd2 ba2.1k sqft78 Lafayette St, Waltham, MA 02453For Sale
 MLS ID #73562850, Gundersheim Group Real Estate, Commonwealth Standard Realty Advisors. MLS PIN
 - $749,9002 bd3 ba1.7k sqft30 Columbus Ave, Waltham, MA 02451For Sale
 MLS ID #73512280, Richard Carlo, Conway - West Roxbury. MLS PIN
 - $689,9002 bd1 ba936 sqft37 Kenmore Rd, Waltham, MA 02453For SaleMLS ID #73560425, Brian J. Fitzpatrick, Coldwell Banker Realty - Waltham. MLS PIN
- $865,0003 bd2 ba2.2k sqft15 Oak Rd, Waltham, MA 02451For SaleMLS ID #73556308, Diane Mahalati, Schruender Realty. MLS PIN
- $699,9004 bd1 ba1.2k sqft71 Farnum Rd, Waltham, MA 02453For SaleMLS ID #73560033, Hans Brings RESULTS, Coldwell Banker Realty - Waltham. MLS PIN
- $719,9003 bd2 ba1.2k sqft169 River St #169, Waltham, MA 02453For SaleMLS ID #73562397, Hans Brings RESULTS, Coldwell Banker Realty - Waltham. MLS PIN
- $899,9863 bd2 ba1.4k sqft49 Downing Rd, Lexington, MA 02421For SaleMLS ID #73563577, Matt Tasgin, United Brokers. MLS PIN
- $1,049,0003 bd2 ba1.6k sqft223 Boston Post Rd, Weston, MA 02493For SaleMLS ID #73563830, Robert Simone, Better Living Real Estate, LLC. MLS PIN
- $899,0003 bd3 ba2.5k sqft89 Overland Rd #2, Waltham, MA 02451For SaleMLS ID #73562830, Rose Hall, Blue Ocean Realty, LLC. MLS PIN
- $--2 bd3 ba1.8k sqft11 Waverley St #4, Belmont, MA 02478AuctionAuction.com 2
- $975,0004 bd4 ba2.1k sqft38 Overlook Rd, Waltham, MA 02451For SaleMLS ID #73540388, Team MA New Listings, Coldwell Banker Realty - Framingham. MLS PIN
- $995,0004 bd2 ba2k sqft31 Phillips Cir, Waltham, MA 02452For SaleMLS ID #73562872, Lori Orchanian, Coldwell Banker Realty - Belmont. MLS PIN
- $599,9002 bd2 ba1.1k sqftEdgewater Terrace, Waltham, MA 02453For SaleMLS ID #73562861, Stephanie Kaplan Hamilton, Coldwell Banker Realty - Sharon. MLS PIN
- $635,0002 bd2 ba1.1k sqftFieldstone Crossing, Waltham, MA 02453For SaleMLS ID #73561917, Erika Steele, REMAX Executive Realty. MLS PIN
- $800,0003 bd2 ba1.1k sqft404 Homer St, Newton, MA 02459For SaleMLS ID #73563488, Mary Koontz-Daher, Weichert Realtors' Daher Companies. MLS PIN
- $695,0003 bd1 ba1.1k sqft52 Ralph St Unit 52, Watertown, MA 02472For SaleMLS ID #73562634, Valeria Kharchenko, Coldwell Banker Realty - Weston. MLS PIN
- $639,9002 bd2 ba1.9k sqft142 Calvary St, Waltham, MA 02453For SaleMLS ID #73549888, Hans Brings RESULTS, Coldwell Banker Realty - Waltham. MLS PIN
- $749,9002 bd3 ba1.7k sqft30 Columbus Ave #30, Waltham, MA 02451For SaleMLS ID #73508961, Richard Carlo, Conway - West Roxbury. MLS PIN
