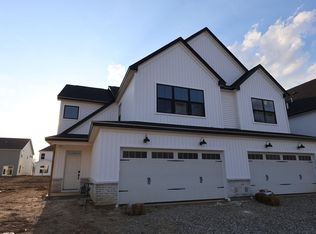
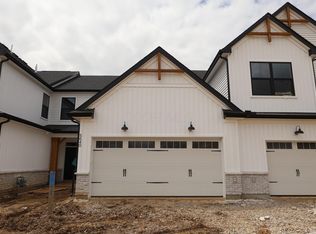
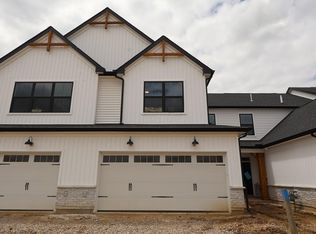

Discover this new construction end-unit townhome at 5636 Dutch Lane in Powell. This thoughtfully designed 3-bedroom, 2.5-bathroom townhome offers comfortable living space throughout, with the owner's bedroom conveniently located on the main level.
Additional features include a fireplace, quartz kitchen countertops, a patio, a loft, a 2-car garage, and much more!
The home's floorplan emphasizes both functionality and comfort, with the open-concept design connecting the kitchen, dining, and living areas. The owner's bedroom placement on the main level provides easy accessibility and privacy.
Located in a sought-after Powell neighborhood, this home offers proximity to local parks and recreational opportunities. The area provides a blend of suburban comfort with convenient access to community amenities.
M/I Homes' attention to quality design is evident throughout, from the carefully selected finishes to the efficient use of space. The new construction ensures buyers receive a home with the latest building standards and energy-efficient features.
This home presents an excellent opportunity for those seeking a well-designed living space in Powell. The combination of thoughtful floorplan design, quality construction, and desirable location makes this an attractive option.
Sold for $432,760
$432,760
5636 Dutch Ln, Powell, OH 43065
3beds
2,136sqft
Single Family Residence
Built in 2026
-- sqft lot
$454,500 Zestimate®
$203/sqft
$2,912 Estimated rent
Home value
$454,500
$427,000 - $486,000
$2,912/mo
Zestimate® history
Loading...
Owner options
List your home for rent
$2,912/mo
Rent Zestimate®
Find your next renter with Zillow Rental Manager. Plus, with online applications, you can quickly screen prospective tenants – for free.
Learn more$2,912/mo
Rent Zestimate®
Refinance and save
$3,146/mo
Est. payment
Refinancing to a lower rate could help reduce your monthly payments and save thousands over the life of the loan.
See today's rates$3,146/mo
Est. payment
Explore your selling options
Work with a Zillow partner agent
Leverage their expertise and Zillow's premium Showcase listings to get your home seen by more buyers.
Get startedList with your own agent
Get your home in front of millions of buyers by listing it on Zillow.
Learn how to do itSell it yourself
Take full control of how buyers see your home on Zillow by listing For Sale by Owner (FSBO).
List your homeWhat's special
Carefully selected finishesQuartz kitchen countertops
Zillow last checked:
Listing updated:
Listed by:
Daniel V Tartabini 614-321-1139,
New Advantage, LTD
Bought with:
Kathleen Hanna, 2004021351
Howard Hanna Real Estate Serv
Source: Columbus and Central Ohio Regional MLS ,MLS#: 226008434
Facts & features
Interior
Bedrooms & bathrooms
- Bedrooms: 3
- Bathrooms: 3
- Full bathrooms: 2
- 1/2 bathrooms: 1
- Main level bedrooms: 1
Heating
- Forced Air
Cooling
- Central Air
Appliances
- Included: Dishwasher, Gas Range, Microwave, Refrigerator
Features
- Flooring: Carpet, Ceramic/Porcelain, Vinyl
- Windows: Insulated Windows
- Number of fireplaces: 1
- Fireplace features: One, Direct Vent
- Common walls with other units/homes: End Unit,1 Common Wall
Interior area
- Total structure area: 2,136
- Total interior livable area: 2,136 sqft
Property
Parking
- Total spaces: 2
- Parking features: Garage Door Opener, Attached
- Attached garage spaces: 2
Features
- Levels: Two
- Patio & porch: Porch, Patio
Details
- Parcel number: 41934410001000
- Special conditions: Standard
Construction
Type & style
- Home type: SingleFamily
- Property subtype: Single Family Residence
Condition
- New construction: Yes
- Year built: 2026
Utilities & green energy
- Sewer: Public Sewer
- Water: Public
Community & neighborhood
Location
- Region: Powell
- Subdivision: Clarkshaw Crossing
HOA & financial
HOA
- Has HOA: Yes
- HOA fee: $261 monthly
- Amenities included: Bike/Walk Path, Park, Sidewalk
- Services included: Maintenance Grounds, Snow Removal
Other
Other facts
- Listing terms: VA Loan,FHA,Conventional
Price history
| Date | Event | Price |
|---|---|---|
| 6/9/2026 | Sold | $432,760$203/sqft |
Source:  Columbus and Central Ohio Regional MLS #226008434 Report a problem Columbus and Central Ohio Regional MLS #226008434 Report a problem | ||
| 4/30/2026 | Pending sale | $432,760$203/sqft |
Source: Columbus and Central Ohio Regional MLS #226008434 Report a problem | ||
| 4/29/2026 | Price change | $432,760-1.1%$203/sqft |
Source: Columbus and Central Ohio Regional MLS #226008434 Report a problem | ||
| 4/23/2026 | Price change | $437,760-1.1%$205/sqft |
Source: Columbus and Central Ohio Regional MLS #226008434 Report a problem | ||
| 4/9/2026 | Price change | $442,760-1.1%$207/sqft |
Source: Columbus and Central Ohio Regional MLS #226008434 Report a problem | ||
| 11/25/2025 | Price change | $447,760-2.2%$210/sqft |
Source:  M/I Homes Report a problem M/I Homes Report a problem | ||
| 11/14/2025 | Listed for sale | $457,760$214/sqft |
Source: M/I Homes Report a problem | ||
Public tax history
Tax history is unavailable.
Neighborhood: 43065
Nearby schools
GreatSchools rating
- 7/10Liberty Tree Elementary SchoolGrades: PK-5Distance: 1.3 mi
- 8/10Hyatts Middle SchoolGrades: 6-8Distance: 1.3 mi
- 8/10Olentangy Berlin High SchoolGrades: 9-12Distance: 5 mi
Get a cash offer in 3 minutes
Find out how much your home could sell for in as little as 3 minutes with a no-obligation cash offer.
Estimated market value
$454,500
Get a cash offer in 3 minutes
Find out how much your home could sell for in as little as 3 minutes with a no-obligation cash offer.
Estimated market value
$454,500
- Ohio
- Delaware County
- Powell
- 43065
- 5636 Dutch Ln