Charming 1929 home in the heart of Delhi! 3-4 bedroom 2 full bath cape cod on private lot! Oversized Versatile floor plan can have either big primary bedroom on 1st floor or first floor family room! 3 beds and full bath up! Vaulted 2nd floor primary bedrm! Boiler only 2 years old! Roof 2012! Replacement storm windows! Larger than it looks! Built in garage has mechanic pit installed!Just min to Mt St Jo / CO Harrison & Our Lady of Victory!
For sale
$199,900
5636 Foley Rd, Cincinnati, OH 45238
3beds
1,711sqft
Single Family Residence
Built in 1929
0.4 Acres Lot
$197,600 Zestimate®
$117/sqft
$-- HOA
What's special
Oversized versatile floor planPrivate lotReplacement storm windows
- 29 days
- 1,863
- 118
Zillow last checked:
Listing updated:
Listed by:
Christina R. Mcclatchey 513-347-2026,
Hoeting, REALTORS 513-451-4800,
Jeanne M Rieder 513-253-3992,
Hoeting, REALTORS
Source: Cincy MLS,MLS#: 1889430 Originating MLS: Cincinnati Area Multiple Listing Service
Originating MLS: Cincinnati Area Multiple Listing Service
Facts & features
Interior
Bedrooms & bathrooms
- Bedrooms: 3
- Bathrooms: 2
- Full bathrooms: 2
Primary bedroom
- Level: Second
- Area: 240
- Dimensions: 16 x 15
Bedroom 2
- Level: Second
- Area: 160
- Dimensions: 16 x 10
Bedroom 3
- Level: Second
- Area: 165
- Dimensions: 15 x 11
Bedroom 4
- Area: 0
- Dimensions: 0 x 0
Bedroom 5
- Area: 0
- Dimensions: 0 x 0
Primary bathroom
- Features: Tile Floor, Tub
Bathroom 1
- Features: Full
- Level: First
Bathroom 2
- Features: Full
- Level: Second
Dining room
- Features: Wood Floor, WW Carpet
- Level: First
- Area: 208
- Dimensions: 16 x 13
Family room
- Features: Wall-to-Wall Carpet
- Area: 260
- Dimensions: 20 x 13
Kitchen
- Features: Eat-in Kitchen, Walkout, Wood Cabinets, Laminate Floor
- Area: 136
- Dimensions: 17 x 8
Living room
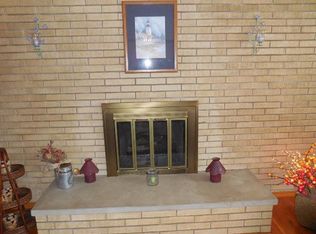
- Features: Wall-to-Wall Carpet, Fireplace, Wood Floor
- Area: 228
- Dimensions: 19 x 12
Office
- Area: 0
- Dimensions: 0 x 0
Heating
- Gas, Hot Water
Cooling
- Window Unit(s)
Appliances
- Included: Dishwasher, Microwave, Refrigerator, Gas Water Heater
Features
- Natural Woodwork, Ceiling Fan(s)
- Windows: Double Hung, Wood Frames
- Basement: Full,Concrete,Unfinished,Walk-Out Access
- Number of fireplaces: 1
- Fireplace features: Brick, Wood Burning, Living Room
Interior area
- Total structure area: 1,711
- Total interior livable area: 1,711 sqft
Property
Parking
- Total spaces: 1
- Parking features: On Street, Driveway
- Garage spaces: 1
- Has uncovered spaces: Yes
Features
- Levels: Two
- Stories: 2
- Patio & porch: Porch
Lot
- Size: 0.4 Acres
- Dimensions: 75 x 225
- Features: Less than .5 Acre
Details
- Parcel number: 5400070008900
- Zoning description: Residential
Construction
Type & style
- Home type: SingleFamily
- Architectural style: Cape Cod
- Property subtype: Single Family Residence
Materials
- Wood Siding
- Foundation: Stone
- Roof: Shingle
Condition
- Handyman
- New construction: No
- Year built: 1929
Utilities & green energy
- Gas: Natural
- Sewer: Public Sewer
- Water: Public
Community & HOA
HOA
- Has HOA: No
Location
- Region: Cincinnati
Financial & listing details
- Price per square foot: $117/sqft
- Tax assessed value: $148,300
- Annual tax amount: $2,334
- Date on market: 8/5/2026
- Listing terms: No Special Financing
Estimated market value
$197,600
$188,000 - $207,000
$1,979/mo
Price history
| Date | Event | Price |
|---|---|---|
| 9/4/2026 | Listed for sale | $199,900$117/sqft |
Source:  Cincy MLS #1889430 Report a problem Cincy MLS #1889430 Report a problem | ||
| 8/27/2026 | Pending sale | $199,900$117/sqft |
Source: Cincy MLS #1889430 Report a problem | ||
| 8/5/2026 | Listed for sale | $199,900$117/sqft |
Source: Cincy MLS #1889430 Report a problem | ||
Public tax history
| Year | Property taxes | Tax assessment |
|---|---|---|
| 2025 | $2,487 +2.3% | $51,905 |
| 2024 | $2,432 -2.2% | $51,905 |
| 2023 | $2,487 +72.4% | $51,905 +68.9% |
| 2022 | $1,442 +0.5% | $30,737 |
| 2021 | $1,435 | $30,737 |
| 2020 | $1,435 +11.4% | $30,737 +16% |
| 2019 | $1,289 +11.4% | $26,498 0% |
| 2018 | $1,157 | $26,499 |
| 2017 | $1,157 -6.9% | $26,499 -4.7% |
| 2016 | $1,243 | $27,798 |
| 2015 | $1,243 -0.2% | $27,798 |
| 2014 | $1,245 -1.3% | $27,798 -5% |
| 2013 | $1,262 +11% | $29,261 |
| 2012 | $1,137 -28.7% | $29,261 |
| 2011 | $1,594 -13.2% | $29,261 -18.1% |
| 2010 | $1,836 +2.2% | $35,714 |
| 2009 | $1,796 +2.2% | $35,714 |
| 2008 | $1,758 -2.5% | $35,714 -4% |
| 2007 | $1,803 +7.7% | $37,205 |
| 2006 | $1,675 -0.4% | $37,205 |
| 2005 | $1,682 +2% | $37,205 +1.9% |
| 2003 | $1,649 -0.7% | $36,505 |
| 2002 | $1,661 +1.8% | $36,505 +7.6% |
| 2001 | $1,631 +3.2% | $33,915 |
| 2000 | $1,582 | $33,915 |
Find assessor info on the county website
Monthly payment
Est. payment
Payment breakdown
Explore the cost of this home by adjusting the details. Changes won't be saved.Climate risks
Neighborhood: 45238
Similar homes
- $194,9003 bd2 ba1.4k sqft4750 Mayhew Ave, Cincinnati, OH 45238For Sale

 MLS ID #1885060, Matthew Kalogeras, Trelora Realty, Inc. Cincy MLS
 - $239,0003 bd3 ba1.3k sqft1523 Sidona Ln, Cincinnati, OH 45238For Sale
 MLS ID #1892588, Nick G Guetle, Cincinnati Boardwalk, Inc.. Cincy MLS
 - $229,9003 bd2 ba1.1k sqft5338 Foley Rd, Cincinnati, OH 45238For Sale
 MLS ID #1881026, Nicholas Huscroft, Chosen Real Estate Group. Cincy MLS
 - $234,9003 bd2 ba1.5k sqft74 E Main St, Addyston, OH 45001For Sale
 MLS ID #1883794, Matthew Kalogeras, Trelora Realty, Inc. Cincy MLS
 - $269,5004 bd2 ba1.7k sqft1200 Covedale Ave, Cincinnati, OH 45238For SaleMLS ID #1889286, Nick G Guetle, Cincinnati Boardwalk, Inc.. Cincy MLS
- $195,0003 bd2 ba2k sqft252 Renner St, Cincinnati, OH 45214For SaleMLS ID #1888584, Shelby J. Kring, Agora Realty Group. Cincy MLS
- $129,0003 bd1 ba1.1k sqft3972 Delhi Ave, Cincinnati, OH 45204For SaleMLS ID #1889643, Shannon A. Feick, Plum Tree Realty. Cincy MLS
- $199,5002 bd2 ba1.1k sqft4448 Station Ave, Cincinnati, OH 45232For SaleMLS ID #1889506, Christopher D Fries, OwnerLand Realty, Inc.. Cincy MLS
- $220,0003 bd2 ba1.5k sqft1959 Andina Ave, Cincinnati, OH 45237For SaleMLS ID #1890382, Harold B Drummer II, www.WEBMLS.net. Cincy MLS
- $165,9003 bd2 ba1.3k sqft657 Froome Ave, Cincinnati, OH 45232For SaleMLS ID #1885551, Kevin M. Macey, Prime Life Realty LLC. Cincy MLS
- $159,0003 bd3 ba2.5k sqft4107 W 8th St, Cincinnati, OH 45205For SaleMLS ID #1887928, Chelsea Saunders, eXp Realty. Cincy MLS
- $225,0003 bd2 ba1.6k sqft3249 Werk Rd, Cincinnati, OH 45211For SaleMLS ID #1890705, Tom Deutsch Jr., Coldwell Banker Realty. Cincy MLS
- $264,9003 bd2 ba1.5k sqft7160 River Rd, Cincinnati, OH 45233For SaleMLS ID #1888427, Ryan Casey, RE/MAX Preferred Group. Cincy MLS
- $190,0004 bd2 ba1.6k sqft2525 Westwood Northern Blvd, Cincinnati, OH 45211For SaleMLS ID #1885696, Myrkol L Bolden, Keller Williams Seven Hills Re. Cincy MLS
- $239,0004 bd3 ba1.7k sqft1623 Norcol Ln, Cincinnati, OH 45231For SaleMLS ID #1893232, Melissa Collins, Plum Tree Realty. Cincy MLS
- $175,0003 bd1 ba1.2k sqft5578 Clearview Ave, Cincinnati, OH 45248For SaleMLS ID #1883914, Beverly K Pearson, Plum Tree Realty. Cincy MLS
- $219,9003 bd2 ba1.3k sqft1070 Imprint Ln, Cincinnati, OH 45240For SaleMLS ID #1886229, Lesa M Baker, Arch Realty, LLC. Cincy MLS
- $220,0003 bd2 ba1.3k sqft12146 Birchhill Dr, Cincinnati, OH 45251For SaleMLS ID #1891571, Thuy Nguyen-Meyer, OwnerLand Realty, Inc.. Cincy MLS
