Tucked away on a private lot surrounded by picturesque farmland, this beautiful 4-bedroom, 2.5-bath home offers the perfect blend of tranquil country living and modern convenience. Wake up to sweeping rural views and enjoy the privacy of your own retreat, all while being just minutes from restaurants, shopping, and everyday essentials. Sunlight pours through abundant windows, filling the home with warmth and creating bright, welcoming living spaces year-round. The spacious south-facing deck provides the perfect setting for morning coffee, outdoor dining, or simply enjoying the peaceful surroundings. A cozy gas fireplace, brand-new carpet throughout, and no HOA fees complete this exceptional property.
For sale
Price cut: $30.9K (9/16)
$619,000
5636 Morris Neck Rd, Virginia Beach, VA 23457
4beds
2,476sqft
Single Family Residence
Built in 2012
0.5 Acres Lot
$618,800 Zestimate®
$250/sqft
$-- HOA
What's special
Sweeping rural viewsCozy gas fireplacePrivate lotBrand-new carpet throughoutSurrounded by picturesque farmlandBright welcoming living spacesSpacious south-facing deck
- 103 days
- 1,398
- 72
Zillow last checked:
Listing updated:
Listed by:
Stefanie Freeman,
BHHS RW Towne Realty 757-436-3636
Source: REIN Inc.,MLS#: 10638387
Facts & features
Interior
Bedrooms & bathrooms
- Bedrooms: 4
- Bathrooms: 3
- Full bathrooms: 2
- 1/2 bathrooms: 1
Rooms
- Room types: Attic, Breakfast Area, Fin. Rm Over Gar, PBR with Bath
Heating
- Electric
Cooling
- Central Air
Appliances
- Included: 220 V Elec, Dishwasher, Dryer, ENERGY STAR Qualified Appliances, Microwave, Electric Range, Washer, Water Softener, Electric Water Heater
Features
- Primary Sink-Double, Walk-In Closet(s), Ceiling Fan(s), Entrance Foyer, Pantry
- Flooring: Carpet, Ceramic Tile, Wood
- Windows: Window Treatments
- Basement: Crawl Space
- Attic: Pull Down Stairs
- Number of fireplaces: 1
- Fireplace features: Propane
Interior area
- Total interior livable area: 2,476 sqft
Property
Parking
- Total spaces: 2
- Parking features: Garage Att 2 Car, Garage Door Opener
- Attached garage spaces: 2
Features
- Stories: 2
- Patio & porch: Patio, Porch
- Pool features: None
- Fencing: Electric,Fenced
- Has view: Yes
- View description: Trees/Woods
- Waterfront features: Not Waterfront
- Frontage length: 117
Lot
- Size: 0.5 Acres
- Features: Wooded
Details
- Parcel number: 23180809290000
- Other equipment: Attic Fan
Construction
Type & style
- Home type: SingleFamily
- Architectural style: Colonial
- Property subtype: Single Family Residence
Materials
- Vinyl Siding
- Roof: Asphalt Shingle
Condition
- New construction: No
- Year built: 2012
Utilities & green energy
- Sewer: Septic Tank
- Water: Well
- Utilities for property: Cable Hookup
Community & HOA
Community
- Subdivision: Pungo
HOA
- Has HOA: No
Location
- Region: Virginia Beach
Financial & listing details
- Price per square foot: $250/sqft
- Tax assessed value: $602,900
- Annual tax amount: $5,848
- Date on market: 6/8/2026
Estimated market value
$618,800
$588,000 - $650,000
$3,181/mo
Price history
Price history is unavailable.
Public tax history
| Year | Property taxes | Tax assessment |
|---|---|---|
| 2025 | $5,848 +0.8% | $602,900 +2.8% |
| 2024 | $5,803 +16.8% | $586,200 +16.8% |
| 2023 | $4,967 +18.4% | $501,700 +18.4% |
| 2022 | $4,196 +13.1% | $423,800 +13.1% |
| 2021 | $3,710 -31.7% | $374,700 -23.6% |
| 2020 | $5,432 +26.3% | $490,500 +14.3% |
| 2019 | $4,302 | $429,100 |
| 2018 | $4,302 0% | $429,100 |
| 2017 | $4,302 +13.1% | $429,100 +11.7% |
| 2016 | $3,803 +7.6% | $384,100 +7.6% |
| 2015 | $3,533 | $356,900 +13.3% |
| 2014 | $3,533 | $314,900 |
| 2013 | -- | $314,900 |
| 2012 | -- | $314,900 +130.2% |
| 2011 | -- | $136,800 |
| 2010 | -- | $136,800 -26.2% |
| 2007 | -- | $185,348 +21.8% |
| 2006 | -- | $152,118 +28.1% |
| 2005 | -- | $118,736 +12.5% |
| 2004 | -- | $105,584 +16.2% |
| 2003 | -- | $90,896 +1.1% |
| 2002 | -- | $89,896 +3.5% |
| 2001 | -- | $86,896 |
Find assessor info on the county website
Monthly payment
Est. payment
Payment breakdown
Explore the cost of this home by adjusting the details. Changes won't be saved.Climate risks
Neighborhood: Princess Anne
Nearby schools
Schools provided by the listing agent
- Elementary: Creeds Elementary
- Middle: Princess Anne Middle
- High: Kellam
Source: REIN Inc.. This data may not be complete. We recommend contacting the local school district to confirm school assignments for this home.
- $28,5001 bd1 ba808 sqft5642 Morris Neck Rd, Virginia Beach, VA 23457Off Market
- $823,1001 bd4 ba2.8k sqft5628 Morris Neck Rd, Virginia Beach, VA 23457Off Market
- $625,5004 bd3 ba2.1k sqft5648 Morris Neck Rd, Virginia Beach, VA 23457Off Market
- $807,6004 bd3 ba2.6k sqft5624 Morris Neck Rd, Virginia Beach, VA 23457Off Market
Similar homes
- $749,0004 bd3 ba2.1k sqft1016 Princess Anne Rd, Virginia Beach, VA 23457For Sale
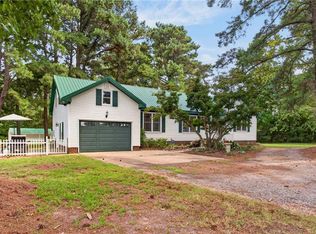 MLS ID #10649398, Krista McNulty. REIN Inc.
 - $599,0004 bd3 ba2k sqft102 E Point Estates Rd, Knotts Island, NC 27950For Sale
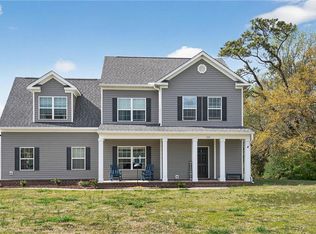 MLS ID #10628101, Todd Annis. REIN Inc.
 - $625,0005 bd4 ba2.9k sqft120 Martin Ln, Knotts Island, NC 27950For Sale
 MLS ID #10651209, Julie Fish. REIN Inc.
 - $639,0004 bd3 ba2.1k sqft1705 Well Water Ln, Virginia Beach, VA 23456For Sale
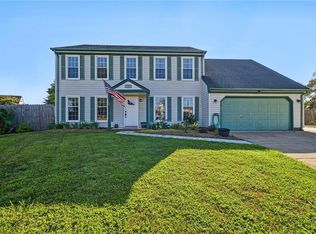 MLS ID #10652896, Terry Trexler. REIN Inc.
