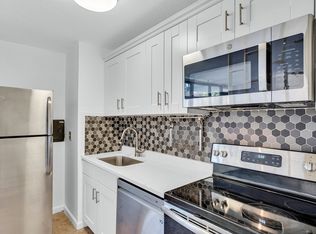
The Village at Clark's Pond offers this bright and spacious condominium featuring an open-concept living and dining area with a gas fireplace, dining nook, and direct access to a private patio. The updated kitchen includes a pantry, induction stove, and ample storage. The generously sized bedroom features a large walk-in closet, while the bonus room offers flexible space for a home office or gym. Additional features include central air, gas heat, and in-unit laundry. The unit also includes one garage parking space and one reserved parking space. Set amidst conservation land and trails, yet conveniently located near restaurants, shopping, and major routes.
For sale
$499,999
501 Lexington St APT 77, Waltham, MA 02452
1beds
993sqft
Condominium
Built in 1989
-- sqft lot
$490,900 Zestimate®
$504/sqft
$400/mo HOA
What's special
Gas fireplaceCentral airGas heatIn-unit laundryUpdated kitchenBright and spacious condominiumGenerously sized bedroom
- 2 days |
- 282 |
- 17 |
Zillow last checked:
Listing updated:
Listed by:
Neran Rohra 617-455-7732,
Coldwell Banker Realty - Belmont 617-484-5300
Source: MLS PIN,MLS#: 73563229
Facts & features
Interior
Bedrooms & bathrooms
- Bedrooms: 1
- Bathrooms: 1
- Full bathrooms: 1
Primary bedroom
- Features: Walk-In Closet(s), Flooring - Laminate
- Level: First
Primary bathroom
- Features: No
Bathroom 1
- Level: First
Dining room
- Features: Flooring - Laminate, Open Floorplan, Recessed Lighting
- Level: First
Kitchen
- Features: Flooring - Laminate, Recessed Lighting, Stainless Steel Appliances
- Level: First
Living room
- Features: Flooring - Laminate, Exterior Access, Open Floorplan, Recessed Lighting
- Level: First
Heating
- Forced Air, Natural Gas
Cooling
- Central Air
Appliances
- Included: Range, Oven, Dishwasher, Disposal, Microwave, Refrigerator
- Laundry: First Floor, In Unit, Electric Dryer Hookup, Washer Hookup
Features
- Bonus Room
- Flooring: Laminate
- Doors: Insulated Doors
- Windows: Insulated Windows
- Has basement: No
- Number of fireplaces: 1
- Fireplace features: Living Room
- Common walls with other units/homes: 2+ Common Walls
Interior area
- Total structure area: 993
- Total interior livable area: 993 sqft
- Finished area above ground: 993
Property
Parking
- Total spaces: 2
- Parking features: Detached, Off Street, Assigned
- Garage spaces: 1
- Uncovered spaces: 1
Features
- Entry location: Unit Placement(Back,Walkout)
Details
- Parcel number: 832621
- Zoning: -
Construction
Type & style
- Home type: Condo
- Property subtype: Condominium
Condition
- Year built: 1989
Utilities & green energy
- Electric: Circuit Breakers
- Sewer: Public Sewer
- Water: Public
- Utilities for property: for Electric Range, for Electric Dryer, Washer Hookup
Community & HOA
Community
- Features: Public Transportation, Shopping, Park, Walk/Jog Trails, Golf, Medical Facility, Conservation Area, Highway Access, Public School
HOA
- Services included: Water, Sewer, Insurance, Maintenance Structure, Maintenance Grounds, Snow Removal
- HOA fee: $400 monthly
Location
- Region: Waltham
Financial & listing details
- Price per square foot: $504/sqft
- Tax assessed value: $464,900
- Annual tax amount: $4,797
- Date on market: 8/13/2026
- Listing terms: Contract
Estimated market value
$490,900
$466,000 - $515,000
$2,371/mo
Price history
| Date | Event | Price |
|---|---|---|
| 8/13/2026 | Listed for sale | $499,999+4.2%$504/sqft |
Source: MLS PIN #73563229 Report a problem | ||
| 12/22/2022 | Sold | $480,000-4%$483/sqft |
Source: MLS PIN #73022094 Report a problem | ||
| 11/11/2022 | Pending sale | $500,000$504/sqft |
Source:  William Raveis Real Estate, Mortgage & Insurance #73022094 Report a problem William Raveis Real Estate, Mortgage & Insurance #73022094 Report a problem | ||
| 11/11/2022 | Contingent | $500,000$504/sqft |
Source: MLS PIN #73022094 Report a problem | ||
| 9/28/2022 | Price change | $500,000-7.4%$504/sqft |
Source: MLS PIN #73022094 Report a problem | ||
| 8/5/2022 | Listed for sale | $540,000+22.7%$544/sqft |
Source: William Raveis Real Estate, Mortgage & Insurance #73022094 Report a problem | ||
| 8/3/2022 | Listing removed | -- |
Source: William Raveis Real Estate, Mortgage & Insurance Report a problem | ||
| 7/31/2022 | Price change | $3,000+11.1%$3/sqft |
Source: William Raveis Real Estate, Mortgage & Insurance #72970522 Report a problem | ||
| 6/27/2022 | Price change | $2,700-10%$3/sqft |
Source: William Raveis Real Estate, Mortgage & Insurance #72970522 Report a problem | ||
| 4/23/2022 | Listed for rent | $3,000+20%$3/sqft |
Source: William Raveis Real Estate, Mortgage & Insurance #72970522 Report a problem | ||
| 8/25/2019 | Listing removed | $2,500$3/sqft |
Source: Berkshire Hathaway HomeServices Commonwealth Real Estate #72549145 Report a problem | ||
| 8/13/2019 | Listed for rent | $2,500$3/sqft |
Source: Berkshire Hathaway HomeServices Commonwealth Real Estate #72549145 Report a problem | ||
| 6/2/2017 | Sold | $440,000+10%$443/sqft |
Source: Public Record Report a problem | ||
| 4/25/2017 | Pending sale | $399,900$403/sqft |
Source: Coldwell Banker Residential Brokerage - Waltham #72147774 Report a problem | ||
| 4/19/2017 | Listed for sale | $399,900+29%$403/sqft |
Source: Coldwell Banker Residential Brokerage - Waltham #72147774 Report a problem | ||
| 7/27/2007 | Sold | $310,000$312/sqft |
Source: Public Record Report a problem | ||
Public tax history
| Year | Property taxes | Tax assessment |
|---|---|---|
| 2025 | $4,504 +3% | $458,700 +1.1% |
| 2024 | $4,372 -1.1% | $453,500 +5.9% |
| 2023 | $4,420 -4.7% | $428,300 +2.9% |
| 2022 | $4,639 +4.4% | $416,400 +6.1% |
| 2021 | $4,443 +4.2% | $392,500 +10% |
| 2020 | $4,263 -1.5% | $356,700 +4.4% |
| 2019 | $4,327 +15.9% | $341,800 +15.4% |
| 2018 | $3,735 +4.4% | $296,200 +4% |
| 2017 | $3,577 +2.6% | $284,800 |
| 2016 | $3,486 +10.5% | $284,800 +18.5% |
| 2015 | $3,155 -2.2% | $240,300 |
| 2014 | $3,227 -0.5% | $240,300 |
| 2013 | $3,242 -1% | $240,300 -2% |
| 2012 | $3,275 +2% | $245,300 |
| 2011 | $3,211 +2.1% | $245,300 -2.2% |
| 2010 | $3,144 -2.4% | $250,700 -12.1% |
| 2009 | $3,222 +4.9% | $285,100 -2.1% |
| 2008 | $3,072 +0.7% | $291,200 -4.8% |
| 2007 | $3,051 | $306,000 |
Find assessor info on the county website
Monthly payment
Est. payment
Payment breakdown
Explore the cost of this home by adjusting the details. Changes won't be saved.Climate risks
Neighborhood: 02452
Nearby schools
GreatSchools rating
- 5/10Thomas R Plympton Elementary SchoolGrades: K-5Distance: 0.7 mi
- 8/10John F Kennedy Middle SchoolGrades: 6-8Distance: 0.4 mi
- 4/10Waltham Sr High SchoolGrades: 9-12Distance: 0.4 mi
- $700,0002 bd2 ba1.1k sqft501 Lexington St APT 11, Waltham, MA 02452Sold

- $515,0001 bd1 ba1k sqft501 Lexington St APT 48, Waltham, MA 02452Sold
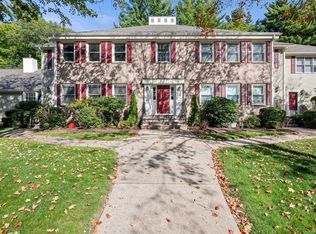
- $--1 bd1 ba700 sqft9000 Lexington St #14W, Waltham, MA 02452Off Market
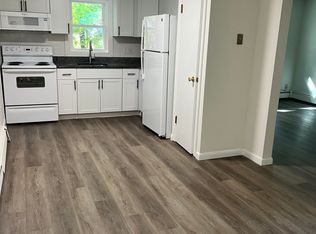
- $---- bd1 ba-- sqft9000 Lexington St #1, Waltham, MA 02452Off Market
- $--1 bd1 ba700 sqft9010 Lexington St #1, Waltham, MA 02452Off Market
- $830,5002 bd3 ba2.4k sqft501 Lexington St APT 2, Waltham, MA 02452Off Market
- $743,8002 bd3 ba1.9k sqft501 Lexington St APT 3, Waltham, MA 02452Off Market
- $724,3002 bd3 ba1.9k sqft501 Lexington St APT 4, Waltham, MA 02452Off Market
A local agent can set up tours, give advice and negotiate with sellers.
A local lender can help you make sure your offer is ready when you are.
Similar homes
- $449,0002 bd1 ba780 sqft30 Jacqueline Rd APT D, Waltham, MA 02452For Sale
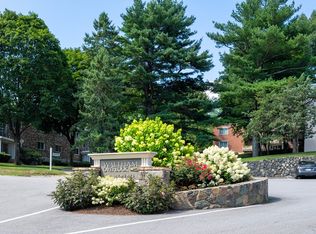 MLS ID #73562081, Dimitri Petrosian, Elevated Realty, LLC. MLS PIN
 - $599,9002 bd2 ba1.1k sqftEdgewater Terrace, Waltham, MA 02453For Sale
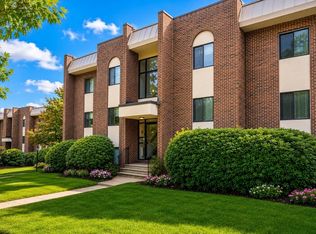 MLS ID #73562861, Stephanie Kaplan Hamilton, Coldwell Banker Realty - Sharon. MLS PIN
 - $399,9002 bd1 ba705 sqftGarden Grove Condomoniniums, Waltham, MA 02453For Sale
 MLS ID #73562398, Hans Brings RESULTS, Coldwell Banker Realty - Waltham. MLS PIN
 - $499,0002 bd1 ba748 sqft125 Trapelo Road Condominium, Belmont, MA 02478For Sale
 MLS ID #73561356, Adriana Poole, Coldwell Banker Realty - Belmont. MLS PIN
 - $489,9003 bd1 ba865 sqftCalvary Street, Waltham, MA 02453For SaleMLS ID #73547431, Adriana Scholz, Lamacchia Realty, Inc.. MLS PIN
- $629,0003 bd2 ba1k sqft11 Mount Pleasant St Condominium, Waltham, MA 02452For SaleMLS ID #73543998, Lena Voloshin, LV Group Real Estate. MLS PIN
- $529,9002 bd1 ba825 sqftTowne Estates Condominiums, Brighton, MA 02135For SaleMLS ID #73561994, John Veneziano, REMAX Andrew Realty Services. MLS PIN
- $530,0003 bd1 ba892 sqft94 Cushing St Unit 3, Waltham, MA 02453For SaleMLS ID #73534263, Jessica & Sam Group, JW Real Estate Services, LLC. MLS PIN
- $425,0002 bd2 ba1k sqftTotten Pond Villaage Condominium, Waltham, MA 02451For SaleMLS ID #73429345, DelRose McShane Team, Coldwell Banker Realty - Belmont. MLS PIN
- $499,0002 bd2 ba1k sqft32 Whites Ave #E212, Watertown, MA 02472For SaleMLS ID #73556524, Robert Leahey, Coldwell Banker Realty - Waltham. MLS PIN
- $525,0001 bd2 ba948 sqftRiddge Falls, Newton, MA 02464For SaleMLS ID #73511938, Stephanie Nahon, William Raveis R.E. & Home Services. MLS PIN
- $635,0002 bd2 ba1.1k sqftFieldstone Crossing, Waltham, MA 02453For SaleMLS ID #73561917, Erika Steele, REMAX Executive Realty. MLS PIN
- $425,0001 bd1 ba694 sqft125 Pleasant Street Condominium, Arlington, MA 02476For SaleMLS ID #73563691, Judy Weinberg, Leading Edge Real Estate. MLS PIN
- $719,9003 bd2 ba1.2k sqft169 River St #169, Waltham, MA 02453For SaleMLS ID #73562397, Hans Brings RESULTS, Coldwell Banker Realty - Waltham. MLS PIN
- $539,8002 bd1 ba1.3k sqftThe Village Condominium, Watertown, MA 02472For SaleMLS ID #73562710, Dina Browne, Neponset Valley Real Estate. MLS PIN
- $520,0001 bd1 ba918 sqftMinuteman Village, Lexington, MA 02421For SaleMLS ID #73554187, Alina Wang Team, Coldwell Banker Realty - Lexington. MLS PIN
- $515,0002 bd1 ba1k sqftLower Falls Condominium Association, Newton, MA 02462For SaleMLS ID #73496946, Sladjana Zivkovic-Vukovic, Leading Edge Real Estate. MLS PIN
- $599,0002 bd1 ba1.1k sqft613 615 617 Grove Street Condominium Tru, Newton Lower Falls, MA 02462For SaleMLS ID #73563255, Fleet Homes Group, Keller Williams Realty. MLS PIN
- $499,0001 bd1 ba698 sqftClaridge House Condominiums, Brighton, MA 02135For SaleMLS ID #73559976, Kevin Cardoso, Prestige Property Solutions, Inc.. MLS PIN
- $695,0003 bd1 ba1.1k sqft52 Ralph St Unit 52, Watertown, MA 02472For SaleMLS ID #73562634, Valeria Kharchenko, Coldwell Banker Realty - Weston. MLS PIN
