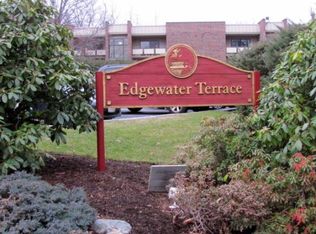
Beautifully renovated one-level condominium at Edgewater Terrace, ideally located in Waltham near the Newton and Weston line. Offering a wonderful blend of comfort, style, and convenience. This thoughtfully designed home is perfect for those looking for easy one-floor living in a prime location. The inviting floor plan features a sun-filled living room, dedicated dining area, and beautifully updated kitchen, along with a generous primary suite complete with a full bath. A spacious second bedroom and additional full bath provide flexibility for guests, a home office, or everyday living. Additional highlights include laminate hardwood flooring, central air conditioning, in-unit laundry with a washer and dryer included, a private patio w/storage, and two deeded parking spaces, amenities that make everyday living effortless. Step outside and enjoy the convenience of being just a short walk from the Charles River, perfect for morning walks, outdoor activities, or simply enjoying the surrounding scenery. The location is exceptionally commuter-friendly, with easy access to the MBTA commuter rail and public transportation, Mass Pike, Route 128, and major roadways. You’re also close to shopping, dining, Brandeis University, and everything Waltham, Newton, and Weston have to offer. Whether you’re a commuter, first-time buyer, downsizing, or simply looking for a beautifully updated home in a highly convenient location, this move-in-ready Edgewater Terrace condo offers the best of comfort, location, and lifestyle.
For sale
$599,900
43 Angleside Rd APT 1, Waltham, MA 02453
2beds
1,168sqft
Condominium
Built in 1980
-- sqft lot
$586,000 Zestimate®
$514/sqft
$621/mo HOA
What's special
Central air conditioningDedicated dining areaSpacious second bedroomBeautifully renovated one-level condominiumBeautifully updated kitchenLaminate hardwood flooringInviting floor plan
- 3 days |
- 282 |
- 21 |
Zillow last checked:
Listing updated:
Listed by:
Stephanie Kaplan Hamilton 617-828-0193,
Coldwell Banker Realty - Sharon 781-784-3313
Source: MLS PIN,MLS#: 73562861
Facts & features
Interior
Bedrooms & bathrooms
- Bedrooms: 2
- Bathrooms: 2
- Full bathrooms: 2
- Main level bathrooms: 2
- Main level bedrooms: 2
Primary bedroom
- Features: Bathroom - Full, Closet/Cabinets - Custom Built, Flooring - Laminate, Remodeled
- Level: Main,First
- Area: 154
- Dimensions: 14 x 11
Bedroom 2
- Features: Closet, Flooring - Laminate, Remodeled
- Level: Main,First
- Area: 132
- Dimensions: 12 x 11
Primary bathroom
- Features: Yes
Bathroom 1
- Features: Flooring - Stone/Ceramic Tile, Remodeled
- Level: Main,First
Bathroom 2
- Features: Flooring - Stone/Ceramic Tile, Remodeled
- Level: Main,First
Dining room
- Features: Flooring - Laminate, Open Floorplan, Remodeled, Slider
- Level: Main,First
- Area: 120
- Dimensions: 12 x 10
Kitchen
- Features: Flooring - Stone/Ceramic Tile, Remodeled
- Level: Main,First
- Area: 88
- Dimensions: 11 x 8
Living room
- Features: Flooring - Laminate, Cable Hookup, Open Floorplan, Remodeled
- Level: Main,First
- Area: 170
- Dimensions: 17 x 10
Heating
- Forced Air, Electric
Cooling
- Central Air
Appliances
- Included: Range, Dishwasher, Disposal, Microwave, Refrigerator, Washer, Dryer
- Laundry: Main Level, First Floor
Features
- Flooring: Tile, Hardwood
- Doors: Insulated Doors
- Windows: Insulated Windows
- Has basement: No
- Has fireplace: No
Interior area
- Total structure area: 1,168
- Total interior livable area: 1,168 sqft
- Finished area above ground: 1,168
Property
Parking
- Total spaces: 2
- Parking features: Deeded, Driveway, Paved
- Uncovered spaces: 2
Features
- Entry location: Unit Placement(Garden)
- Patio & porch: Patio
- Exterior features: Patio, Professional Landscaping
Details
- Parcel number: WALTM075B005L0001307
- Zoning: Residentia
Construction
Type & style
- Home type: Condo
- Property subtype: Condominium
Materials
- Brick
Condition
- Year built: 1980
Utilities & green energy
- Sewer: Public Sewer
- Water: Public
Community & HOA
Community
- Features: Public Transportation, Shopping, Walk/Jog Trails, Conservation Area, Highway Access, House of Worship, T-Station, University
HOA
- Services included: Water, Sewer, Insurance, Maintenance Structure, Road Maintenance, Maintenance Grounds, Snow Removal, Trash
- HOA fee: $621 monthly
Location
- Region: Waltham
Financial & listing details
- Price per square foot: $514/sqft
- Tax assessed value: $419,800
- Annual tax amount: $4,122
- Date on market: 8/12/2026
Estimated market value
$586,000
$557,000 - $615,000
$3,042/mo
Price history
| Date | Event | Price |
|---|---|---|
| 8/12/2026 | Listed for sale | $599,900+33.3%$514/sqft |
Source: MLS PIN #73562861 Report a problem | ||
| 5/31/2023 | Sold | $450,000+4.7%$385/sqft |
Source: MLS PIN #73096044 Report a problem | ||
| 4/7/2023 | Listed for sale | $429,900+36%$368/sqft |
Source: MLS PIN #73096044 Report a problem | ||
| 9/28/2004 | Sold | $316,000+134.1%$271/sqft |
Source: Public Record Report a problem | ||
| 1/22/1997 | Sold | $135,000$116/sqft |
Source: Public Record Report a problem | ||
Public tax history
| Year | Property taxes | Tax assessment |
|---|---|---|
| 2025 | $4,122 +3.8% | $419,800 +1.9% |
| 2024 | $3,971 +3.8% | $411,900 +11.1% |
| 2023 | $3,826 -14.2% | $370,700 -7.4% |
| 2022 | $4,459 -0.5% | $400,300 +1.1% |
| 2021 | $4,483 -6% | $396,000 -0.7% |
| 2020 | $4,767 +2.6% | $398,900 +8.7% |
| 2019 | $4,647 +0.4% | $367,100 |
| 2018 | $4,629 +14.9% | $367,100 +14.4% |
| 2017 | $4,029 +14.7% | $320,800 +11.8% |
| 2016 | $3,512 +3.2% | $286,900 +10.7% |
| 2015 | $3,402 -2.2% | $259,100 |
| 2014 | $3,480 -0.4% | $259,100 |
| 2013 | $3,495 -1.3% | $259,100 -2.3% |
| 2012 | $3,540 +2% | $265,200 |
| 2011 | $3,471 -5% | $265,200 -9% |
| 2010 | $3,655 +20.6% | $291,500 +8.7% |
| 2009 | $3,030 -10.1% | $268,100 -16.1% |
| 2008 | $3,371 +5.8% | $319,500 |
| 2007 | $3,185 | $319,500 |
Find assessor info on the county website
Monthly payment
Est. payment
Payment breakdown
Explore the cost of this home by adjusting the details. Changes won't be saved.Climate risks
Neighborhood: 02453
Nearby schools
GreatSchools rating
- 6/10William F. Stanley Elementary SchoolGrades: PK-5Distance: 0.7 mi
- 7/10John W. McDevitt Middle SchoolGrades: 6-8Distance: 1.9 mi
- 4/10Waltham Sr High SchoolGrades: 9-12Distance: 2.7 mi
Schools provided by the listing agent
- Elementary: Stanley
- Middle: Mcdevitt
- High: Waltham High
Source: MLS PIN. This data may not be complete. We recommend contacting the local school district to confirm school assignments for this home.
- $494,5002 bd1 ba1.1k sqft55 Angleside Rd APT 1, Waltham, MA 02453Off Market
- $502,3002 bd2 ba1.1k sqft55 Angleside Rd APT 2, Waltham, MA 02453Off Market
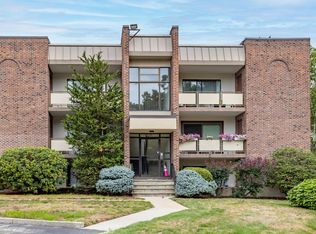
- $503,5002 bd1 ba1.1k sqft55 Angleside Rd APT 4, Waltham, MA 02453Off Market
- $505,8002 bd2 ba1.1k sqft55 Angleside Rd APT 6, Waltham, MA 02453Off Market
- $508,1002 bd2 ba1.1k sqft47 Angleside Rd APT 1, Waltham, MA 02453Off Market
- $513,2002 bd2 ba1.1k sqft47 Angleside Rd APT 3, Waltham, MA 02453Off Market
- $494,4002 bd1 ba1.1k sqft47 Angleside Rd APT 4, Waltham, MA 02453Off Market
- $535,6002 bd2 ba1.1k sqft47 Angleside Rd APT 5, Waltham, MA 02453Off Market
A local agent can set up tours, give advice and negotiate with sellers.
A local lender can help you make sure your offer is ready when you are.
Similar homes
- $635,0002 bd2 ba1.1k sqftFieldstone Crossing, Waltham, MA 02453For Sale
 MLS ID #73561917, Erika Steele, REMAX Executive Realty. MLS PIN
 - $719,9003 bd2 ba1.2k sqft169 River St #169, Waltham, MA 02453For Sale
 MLS ID #73562397, Hans Brings RESULTS, Coldwell Banker Realty - Waltham. MLS PIN
 - $599,0002 bd1 ba1.1k sqft613 615 617 Grove Street Condominium Tru, Newton Lower Falls, MA 02462For Sale
 MLS ID #73563255, Fleet Homes Group, Keller Williams Realty. MLS PIN
 - $399,9002 bd1 ba705 sqftGarden Grove Condomoniniums, Waltham, MA 02453For Sale
 MLS ID #73562398, Hans Brings RESULTS, Coldwell Banker Realty - Waltham. MLS PIN
 - $649,9002 bd2 ba1.1k sqft29 Spruce St Unit 23, Waltham, MA 02453For SaleMLS ID #73519487, Brian J. Fitzpatrick, Coldwell Banker Realty - Waltham. MLS PIN
- $559,9003 bd2 ba800 sqft92 Brown St APT 5, Waltham, MA 02453For SaleMLS ID #73529748, Dave DiGregorio, Coldwell Banker Realty - Waltham. MLS PIN
- $549,9002 bd1 ba973 sqft231 Lowell St #2, Waltham, MA 02453For SaleMLS ID #73497928, Dave DiGregorio, Coldwell Banker Realty - Waltham. MLS PIN
- $669,9002 bd2 ba1.1k sqftSpruce By The Charles, Waltham, MA 02453For SaleMLS ID #73539018, Bill Skerry, Keller Williams Realty. MLS PIN
- $589,9002 bd2 ba1.1k sqftWaterbridge Condominium, Watertown, MA 02472For SaleMLS ID #73560171, Brian Belliveau, Compass. MLS PIN
- $499,9991 bd1 ba993 sqftVillage At Clark's Pond, Waltham, MA 02452For SaleMLS ID #73563229, Neran Rohra, Coldwell Banker Realty - Belmont. MLS PIN
- $679,0002 bd2 ba1.4k sqft215 Ash St APT 3, Waltham, MA 02453For SaleMLS ID #73472867, Mizner + Montero, Gibson Sotheby's International Realty. MLS PIN
- $699,9002 bd2 ba1.7k sqft39 Smart St, Waltham, MA 02451For SaleMLS ID #73562395, Hans Brings RESULTS, Coldwell Banker Realty - Waltham. MLS PIN
- $530,0003 bd1 ba892 sqft94 Cushing St Unit 3, Waltham, MA 02453For SaleMLS ID #73534263, Jessica & Sam Group, JW Real Estate Services, LLC. MLS PIN
- $449,0002 bd1 ba780 sqft30 Jacqueline Rd APT D, Waltham, MA 02452For SaleMLS ID #73562081, Dimitri Petrosian, Elevated Realty, LLC. MLS PIN
- $629,0003 bd2 ba1k sqft11 Mount Pleasant St Condominium, Waltham, MA 02452For SaleMLS ID #73543998, Lena Voloshin, LV Group Real Estate. MLS PIN
- $695,0003 bd1 ba1.1k sqft52 Ralph St Unit 52, Watertown, MA 02472For SaleMLS ID #73562634, Valeria Kharchenko, Coldwell Banker Realty - Weston. MLS PIN
- $699,9004 bd1 ba1.2k sqft71 Farnum Rd, Waltham, MA 02453For SaleMLS ID #73560033, Hans Brings RESULTS, Coldwell Banker Realty - Waltham. MLS PIN
- $689,9002 bd1 ba936 sqft37 Kenmore Rd, Waltham, MA 02453For SaleMLS ID #73560425, Brian J. Fitzpatrick, Coldwell Banker Realty - Waltham. MLS PIN
- $539,8002 bd1 ba1.3k sqftThe Village Condominium, Watertown, MA 02472For SaleMLS ID #73562710, Dina Browne, Neponset Valley Real Estate. MLS PIN
- $599,0002 bd1 ba1.1k sqft71 Palfrey St #71, Watertown, MA 02472For SaleMLS ID #73557266, William Conti, All Pro Realty. MLS PIN
