Welcome to this fully remodeled 4 bedroom, 2.5 bath home in Washington Local School District, where truly every inch has been updated from top to bottom. A covered front porch welcomes you into a bright, open floor plan with fresh finishes throughout, including new LVP flooring on the main level and a beautifully remodeled kitchen with stainless steel appliances included. The main floor also offers a formal living room, giving the home extra flexibility for everyday living, entertaining, or a separate sitting area. Upstairs, you'll find four spacious bedrooms with brand new carpet throughout. The massive primary suite is a showstopper, offering nearly 400 square feet, dual walk-in closets, a soaking tub, new shower, and brand new vanity. The additional full bathroom has also been completely remodeled with fresh, modern finishes. The updates continue with brand new central AC and furnace, a partially finished basement for extra living space or storage, fresh exterior paint, and so much more. Outside, the huge attahed 4-car garage/workshop is a rare find and perfect for storage, hobbies, vehicles, or anyone needing serious workspace. This home has been thoughtfully renovated inside and out, making it completely move-in ready with nothing left to do but enjoy. Keys at closing!!
For sale
$269,900
5638 Douglas Rd, Toledo, OH 43613
4beds
2,339sqft
Single Family Residence
Built in 1919
6,098 Square Feet Lot
$269,100 Zestimate®
$115/sqft
$-- HOA
What's special
Four spacious bedroomsBright open floor planCovered front porchBeautifully remodeled kitchenSoaking tubBrand new vanityDual walk-in closets
- 21 days
- 1,021
- 124
Zillow last checked:
Listing updated:
Listed by:
Jackelyn Lee 419-406-4441,
LPG Realty
Source: NORIS,MLS#: 10013084
Facts & features
Interior
Bedrooms & bathrooms
- Bedrooms: 4
- Bathrooms: 3
- Full bathrooms: 2
- 1/2 bathrooms: 1
Bedroom 2
- Level: Upper
- Dimensions: 14 x 8
Bedroom 3
- Level: Upper
- Dimensions: 8 x 12
Bedroom 4
- Level: Upper
- Dimensions: 14 x 11
Other
- Level: Upper
- Dimensions: 18 x 22
Dining room
- Level: Main
- Dimensions: 13 x 12
Kitchen
- Level: Main
- Dimensions: 13 x 12
Living room
- Level: Main
- Dimensions: 12 x 23
Heating
- Forced Air, Natural Gas
Cooling
- Central Air
Appliances
- Included: Dishwasher, Disposal, Electric Oven, Electric Range, Range Hood, Refrigerator
- Laundry: In Basement
Features
- Built-in Features, Ceiling Fan(s), Primary Bathroom, Separate Shower, Storage
- Flooring: Carpet, Luxury Vinyl
- Basement: Full
- Has fireplace: Yes
- Fireplace features: Family Room
- Common walls with other units/homes: No Common Walls
Interior area
- Total structure area: 2,339
- Total interior livable area: 2,339 sqft
- Finished area below ground: 279
Video & virtual tour
Property
Parking
- Total spaces: 4
- Parking features: Concrete, Attached Garage, Driveway, Garage Door Opener, Oversized
- Garage spaces: 4
- Has uncovered spaces: Yes
Features
- Patio & porch: Covered Porch, Front Porch
Lot
- Size: 6,098 Square Feet
- Dimensions: 45X130
Details
- Additional structures: Workshop
- Parcel number: 2333931
Construction
Type & style
- Home type: SingleFamily
- Property subtype: Single Family Residence
Materials
- Aluminum Siding
- Foundation: Block
- Roof: Shingle
Condition
- New construction: No
- Year built: 1919
Utilities & green energy
- Sewer: Public Sewer, Sanitary Sewer
- Water: Public
- Utilities for property: Electricity Connected, Natural Gas Connected, Sewer Connected, Water Connected
Community & HOA
Community
- Subdivision: None
HOA
- Has HOA: No
Location
- Region: Toledo
Financial & listing details
- Price per square foot: $115/sqft
- Tax assessed value: $172,000
- Annual tax amount: $3,063
- Date on market: 9/8/2026
- Listing terms: Cash,Conventional,FHA,VA Loan
- Electric utility on property: Yes
Estimated market value
$269,100
$256,000 - $283,000
$2,213/mo
Price history
| Date | Event | Price |
|---|---|---|
| 9/8/2026 | Listed for sale | $269,900$115/sqft |
Source: NORIS #10013084 Report a problem | ||
| 9/8/2026 | Listing removed | $269,900$115/sqft |
Source: NORIS #10009993 Report a problem | ||
| 9/4/2026 | Listed for sale | $269,900$115/sqft |
Source: NORIS #10009993 Report a problem | ||
| 8/2/2026 | Contingent | $269,900$115/sqft |
Source: NORIS #10009993 Report a problem | ||
| 7/22/2026 | Listed for sale | $269,900$115/sqft |
Source: NORIS #10009993 Report a problem | ||
| 7/13/2026 | Contingent | $269,900$115/sqft |
Source: NORIS #10009993 Report a problem | ||
| 7/9/2026 | Listed for sale | $269,900+152.2%$115/sqft |
Source: NORIS #10009993 Report a problem | ||
| 3/3/2026 | Sold | $107,000+33.8%$46/sqft |
Source: Public Record Report a problem | ||
| 10/6/1999 | Sold | $80,000$34/sqft |
Source: Public Record Report a problem | ||
Public tax history
| Year | Property taxes | Tax assessment |
|---|---|---|
| 2025 | $3,063 +1.2% | $60,200 |
| 2024 | $3,026 +31.9% | $60,200 +45.5% |
| 2023 | $2,295 -1.1% | $41,370 |
| 2022 | $2,320 -2% | $41,370 |
| 2021 | $2,367 +10% | $41,370 +21.1% |
| 2020 | $2,152 +106.2% | $34,160 |
| 2019 | $1,044 -45.5% | $34,160 |
| 2018 | $1,915 +23.6% | $34,160 +23.4% |
| 2017 | $1,549 -0.1% | $27,685 -65% |
| 2016 | $1,551 +0.2% | $79,100 |
| 2015 | $1,547 +19.9% | $79,100 +185.7% |
| 2014 | $1,290 | $27,690 |
| 2013 | $1,290 +3.8% | $27,690 |
| 2012 | $1,243 -20.5% | $27,690 -17.3% |
| 2011 | $1,563 +7.7% | $33,500 |
| 2010 | $1,451 -0.3% | $33,500 |
| 2009 | $1,455 -21.2% | $33,500 -23.7% |
| 2008 | $1,847 +11.7% | $43,890 |
| 2007 | $1,654 -16.5% | $43,890 |
| 2006 | $1,980 +3% | $43,890 +3.4% |
| 2004 | $1,923 +8.4% | $42,430 |
| 2003 | $1,774 +3.8% | $42,430 +21% |
| 2002 | $1,709 +5.9% | $35,080 |
| 2001 | $1,614 -49.2% | $35,080 |
| 2000 | $3,178 | $35,080 |
Find assessor info on the county website
Monthly payment
Est. payment
Payment breakdown
Explore the cost of this home by adjusting the details. Changes won't be saved.Climate risks
Neighborhood: Whitmer - Trilby
Nearby schools
Schools provided by the listing agent
- Elementary: Silver Creek
- Middle: Whitmer Middle School
- High: Whitmer
Source: NORIS. This data may not be complete. We recommend contacting the local school district to confirm school assignments for this home.
Similar homes
- $230,0004 bd2 ba2.2k sqft5243 Rowland Rd, Toledo, OH 43613For Sale
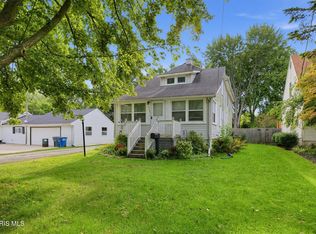 MLS ID #10013526, Steven Koleno, Beycome Brokerage Realty LLC. NORIS
 - $219,9004 bd2 ba2.2k sqft3105 Glenn St, Toledo, OH 43613For Sale
 MLS ID #10010363, Matthew Robert Watson, RE/MAX Preferred Associates. NORIS
 - $189,9003 bd2 ba1.8k sqft2741 Lyceum Pl, Toledo, OH 43613For Sale
 MLS ID #10013774, Micaela Yoder, Key Realty LTD. NORIS
 - $220,0003 bd2 ba1.6k sqft5436 Yermo Dr, Toledo, OH 43613For Sale
 MLS ID #10013001, Benjamin Masternak, The Danberry Co. NORIS
