Tucked away in North Woburn's sought-after Rumsford Meadows, this beautifully maintained half-duplex townhome offers the perfect blend of single-family privacy and exceptional value. Enjoy spacious, comfortable living with an incredibly low $150/month HOA fee! The inviting main level features an open layout including a convenient half bath. Custom cabinets and woodwork add both character and practical storage. Upstairs, you’ll find 3 generous, light-filled bedrooms and a well-appointed full bath. Need muore space? The partially finished basement offers excellent versatile square footage—ideal for a family room, home office, playroom, or gym—alongside abundant storage.Step outside to your expansive backyard oasis, complete with a large entertaining deck and an oversized storage shed. Superbly located just minutes from major highways, parks, dining, and shopping, this turn-key home is a commuter's dream. Don’t miss this rare opportunity to own this rare North Woburn gem
Under contract
$534,900
2 Keith Cir #2A, Woburn, MA 01801
3beds
1,115sqft
:
Get pre-qualified$3,450/mo
Condominium, Townhouse
Built in 1965
-- sqft lot
$545,500 Zestimate®
$480/sqft
$150/mo HOA
What's special
Open layoutLarge entertaining deckOversized storage shedPartially finished basementExpansive backyard oasisInviting main levelCustom cabinets and woodwork
- 18 days |
- 1,238 |
- 103 |
Likely to sell faster than
Zillow last checked:
Listing updated:
Listed by:
Josie Christian 781-307-3272,
RE/MAX Realty Experts 781-272-1900
Source: MLS PIN,MLS#: 73547003
Facts & features
Interior
Bedrooms & bathrooms
- Bedrooms: 3
- Bathrooms: 2
- Full bathrooms: 1
- 1/2 bathrooms: 1
Primary bedroom
- Features: Ceiling Fan(s), Flooring - Hardwood, Recessed Lighting, Closet - Double
- Level: Second
- Area: 154
- Dimensions: 14 x 11
Bedroom 2
- Features: Closet, Flooring - Hardwood
- Level: Second
- Area: 110
- Dimensions: 11 x 10
Bedroom 3
- Features: Closet, Flooring - Hardwood
- Level: Second
- Area: 99
- Dimensions: 11 x 9
Primary bathroom
- Features: No
Bathroom 1
- Level: First
Bathroom 2
- Level: Second
Dining room
- Features: Ceiling Fan(s), Deck - Exterior, Lighting - Pendant, Crown Molding, Flooring - Engineered Hardwood
- Level: Main,First
- Area: 99
- Dimensions: 11 x 9
Family room
- Features: Flooring - Laminate
- Level: Basement
- Area: 216
- Dimensions: 18 x 12
Kitchen
- Features: Ceiling Fan(s), Closet/Cabinets - Custom Built, Flooring - Laminate, Countertops - Stone/Granite/Solid, Breakfast Bar / Nook, Cabinets - Upgraded, Stainless Steel Appliances, Gas Stove
- Level: Main,First
- Area: 117
- Dimensions: 13 x 9
Living room
- Features: Flooring - Hardwood, Window(s) - Bay/Bow/Box, Cable Hookup
- Level: Main,First
- Area: 209
- Dimensions: 19 x 11
Heating
- Forced Air, Natural Gas
Cooling
- Ductless
Appliances
- Included: Range, Microwave, Refrigerator, Washer, Dryer
- Laundry: In Basement, In Unit, Gas Dryer Hookup
Features
- Internet Available - Unknown
- Flooring: Tile, Laminate, Hardwood, Wood Laminate, Engineered Hardwood
- Doors: Storm Door(s)
- Has basement: Yes
- Has fireplace: No
Interior area
- Total structure area: 1,115
- Total interior livable area: 1,115 sqft
- Finished area above ground: 906
- Finished area below ground: 209
Property
Parking
- Total spaces: 2
- Parking features: Off Street, Deeded, Paved
- Uncovered spaces: 2
Features
- Patio & porch: Deck
- Exterior features: Deck
Details
- Parcel number: M:18 B:01 L:16 U:26,904508
- Zoning: SF2
Construction
Type & style
- Home type: Townhouse
- Property subtype: Condominium, Townhouse
Materials
- Frame
- Roof: Shingle
Condition
- Year built: 1965
Utilities & green energy
- Electric: 200+ Amp Service
- Sewer: Public Sewer
- Water: Public
- Utilities for property: for Gas Range, for Gas Dryer
Community & HOA
Community
- Features: Public Transportation, Shopping, Park, Walk/Jog Trails, Medical Facility, Laundromat, Highway Access, House of Worship, Private School, Public School
HOA
- Services included: Water, Sewer, Insurance, Maintenance Structure, Maintenance Grounds, Snow Removal
- HOA fee: $150 monthly
Location
- Region: Woburn
Financial & listing details
- Price per square foot: $480/sqft
- Tax assessed value: $471,000
- Annual tax amount: $4,022
- Date on market: 7/9/2026
- Listing terms: Contract
Estimated market value
$545,500
$518,000 - $573,000
$3,146/mo
Price history
| Date | Event | Price |
|---|---|---|
| 7/15/2026 | Contingent | $534,900$480/sqft |
Source: MLS PIN #73547003 Report a problem | ||
| 7/9/2026 | Listed for sale | $534,900$480/sqft |
Source: MLS PIN #73547003 Report a problem | ||
Public tax history
| Year | Property taxes | Tax assessment |
|---|---|---|
| 2025 | $4,022 +6.9% | $471,000 +0.9% |
| 2024 | $3,761 +5.1% | $466,600 +13.4% |
| 2023 | $3,578 -2.9% | $411,300 +4.2% |
| 2022 | $3,686 +3.8% | $394,600 +3.7% |
| 2021 | $3,551 +3% | $380,600 +2.9% |
| 2020 | $3,447 +18.8% | $369,900 +21.1% |
| 2019 | $2,901 +0.1% | $305,400 +4.3% |
| 2018 | $2,897 +4.4% | $292,900 +4.9% |
| 2017 | $2,776 +5.2% | $279,300 +6.3% |
| 2016 | $2,640 +1.6% | $262,700 +2.8% |
| 2015 | $2,598 +3% | $255,500 +5.8% |
| 2014 | $2,522 +0.4% | $241,600 |
| 2013 | $2,513 -2.6% | $241,600 -2.6% |
| 2012 | $2,579 +1% | $248,000 |
| 2011 | $2,554 -0.2% | $248,000 |
| 2010 | $2,559 +2.3% | $248,000 -4% |
| 2009 | $2,502 -7% | $258,200 -11.8% |
| 2008 | $2,689 +3.9% | $292,900 +2.6% |
| 2007 | $2,589 | $285,500 |
Find assessor info on the county website
Monthly payment
Est. payment
Payment breakdown
Explore the cost of this home by adjusting the details. Changes won't be saved.Climate risks
Neighborhood: 01801
Nearby schools
GreatSchools rating
- 6/10Linscott-Rumford Elementary SchoolGrades: K-5Distance: 0.1 mi
- 5/10John F Kennedy Middle SchoolGrades: 6-8Distance: 1.4 mi
- 6/10Woburn High SchoolGrades: 9-12Distance: 1.9 mi
Schools provided by the listing agent
- Elementary: Linscott
- Middle: Kennedy
- High: Wmhs
Source: MLS PIN. This data may not be complete. We recommend contacting the local school district to confirm school assignments for this home.
- $563,4003 bd1 ba1.1k sqft7 Edwards Rd, Woburn, MA 01801Off Market
- $577,1003 bd1 ba1.1k sqft9 Edwards Rd, Woburn, MA 01801Off Market
- $582,1003 bd1 ba1.1k sqft9 Edwards Rd #9A, Woburn, MA 01801Off Market
- $557,9003 bd1 ba1.1k sqft2 Keith Cir, Woburn, MA 01801Off Market
- $571,9003 bd1 ba1.1k sqft3 Keith Cir, Woburn, MA 01801Off Market
- $590,3003 bd1 ba1.1k sqft3 Keith Cir #3A, Woburn, MA 01801Off Market
- $569,0003 bd1 ba1.1k sqft5 Keith Cir, Woburn, MA 01801Off Market
- $582,0003 bd1 ba1.1k sqft7 Keith Cir, Woburn, MA 01801Off Market
A local agent can set up tours, give advice and negotiate with sellers.
A local lender can help you make sure your offer is ready when you are.
Similar homes
- $649,9993 bd2 ba1.3k sqft60 Harriett Ave, Burlington, MA 01803For Sale
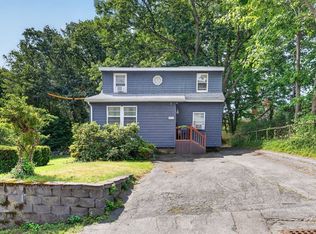 MLS ID #73553045, Charlotte Marrocco-Mohler, Berkshire Hathaway HomeServices Verani Realty. MLS PIN
 - $539,9003 bd2 ba1.1k sqft520 Jackson St, Methuen, MA 01844For Sale
 MLS ID #73553203, Louis Depena, Team Zingales Realty, LLC. MLS PIN
 - $459,9002 bd2 ba1.2k sqftIndian Ridge, Tewksbury, MA 01876For Sale
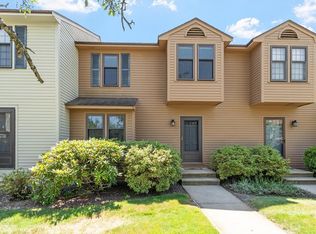 MLS ID #73554021, Ellen Bartnicki, RE/MAX Encore. MLS PIN
 - $699,9003 bd2 ba1.2k sqft64 Garfield Ave, Woburn, MA 01801For Sale
 MLS ID #73543118, The Denman Group, eXp Realty LLC - Corporate Office. MLS PIN
 - $719,0003 bd1 ba1k sqft268 Lexington St, Woburn, MA 01801For SaleMLS ID #73542468, Preeti Walhekar, Keller Williams Realty Boston Northwest. MLS PIN
- $524,9993 bd1 ba1k sqft36 Holbrook Rd, North Andover, MA 01845For SaleMLS ID #73553748, Shannon McInnis, Lyv Realty. MLS PIN
- $675,0003 bd2 ba1.5k sqft41 Castlewood Dr, Billerica, MA 01821For SaleMLS ID #73553133, Kayla Pelletier, Realty One Group Next Level. MLS PIN
- $649,9002 bd2 ba1.4k sqftGreenhouse Acres, Reading, MA 01867For SaleMLS ID #73554097, Stephen Conroy, Boardwalk Real Estate. MLS PIN
- $509,9003 bd2 ba1.1k sqft159 Olive Ave, Lawrence, MA 01841For SaleMLS ID #73553467, Nick Fisette, Century 21 McLennan & Company. MLS PIN
- $649,9003 bd2 ba1.2k sqft7 Meadowbrook Rd, North Chelmsford, MA 01863For SaleMLS ID #73554087, James Serino, Coldwell Banker Realty. MLS PIN
- $519,9002 bd1 ba972 sqft103 Fox Ave, Dracut, MA 01826For SaleMLS ID #73553303, Kenneth Purtell, RE/MAX Innovative Properties. MLS PIN
- $525,0003 bd1 ba960 sqft30 Dunshire Dr, North Chelmsford, MA 01863For SaleMLS ID #73546779, Ali Ludwig, Keller Williams Realty-Merrimack. MLS PIN
- $575,0002 bd1 ba1k sqft2 Douglas Ter, Lowell, MA 01852For SaleMLS ID #73553199, Elise Behmer, Keller Williams Realty-Merrimack. MLS PIN
- $577,0003 bd2 ba1.2k sqft15 Dana Rd, Maynard, MA 01754For SaleMLS ID #73532510, Christine Whipple, Berkshire Hathaway HomeServices Commonwealth Real Estate. MLS PIN
- $549,9004 bd2 ba1.5k sqft40 Sherburne Ave, Tyngsboro, MA 01879For SaleMLS ID #73534329, Matt Milonopoulos, Re/Max Innovative Properties. MLS PIN
- $609,0004 bd2 ba1.6k sqft4 Eileen Rd, Peabody, MA 01960For SaleMLS ID #73553487, Nancy Peterson, J. Barrett & Company. MLS PIN
- $800,0003 bd2 ba1.4k sqft46 Macarthur Rd, Stoneham, MA 02180For SaleMLS ID #73553619, Chuck Silverston Team, Gibson Sotheby's International Realty. MLS PIN
- $550,0002 bd1 ba1.1k sqft10 Dorrance St, Chelmsford, MA 01824For SaleMLS ID #73544485, Hollie Halverson, RE/MAX Innovative Properties. MLS PIN
- $599,9003 bd2 ba1.1k sqft45 Riveredge Rd, Billerica, MA 01821For SaleMLS ID #73531463, John R. Peterson, John R. Peterson Real Estate. MLS PIN
- $669,0003 bd2 ba1.6k sqft368 Acton Rd, Chelmsford, MA 01824For SaleMLS ID #73554009, Patricia Dearborn, Coldwell Banker Realty - Westford. MLS PIN
