Skip main navigation
Sold
  • Price Unknown

    5639 NW Button Rd, Topeka, KS 66618

    4beds
    3,858sqft
    Single Family Residence, Residential
    Built in 1994
    3.14 Acres Lot
    $640,200 Zestimate®
    $--/sqft
    $4,099 Estimated rent

    Home value

    $640,200

    $602,000 - $679,000

    $4,099/mo

    Zestimate® history
    Loading
    Loading...

    Owner options

    List your home for rent

    $4,099/mo

    Rent Zestimate®

    Find your next renter with Zillow Rental Manager. Plus, with online applications, you can quickly screen prospective tenants – for free.

    Learn more

    $4,099/mo

    Rent Zestimate®

    Refinance and save

    Refinancing to a lower rate could help reduce your monthly payments and save thousands over the life of the loan.

    See today's rates

    Explore your selling options

    Work with a Zillow partner agent

    Leverage their expertise and Zillow's premium Showcase listings to get your home seen by more buyers.

    Get started

    List with your own agent

    Get your home in front of millions of buyers by listing it on Zillow.

    Learn how to do it

    Sell it yourself

    Take full control of how buyers see your home on Zillow by listing For Sale by Owner (FSBO).

    List your home

    What's special

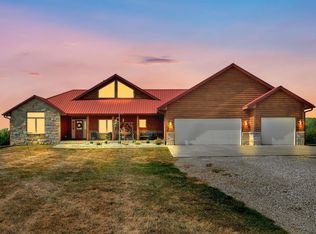
    Welcome to this stunning home on NW Button Road! Nestled on a lush 3.17-acre lot in a peaceful country setting, this property combines natural beauty, modern comfort, and the tranquility of rural living while still offering nearby city conveniences in the Seaman school district. A long, private driveway winds through the property, leading to a beautifully landscaped yard where a 32x18ft salt-cell pool with a newer deck and wrap-around ornamental iron fences creates a serene outdoor retreat—perfect for entertaining, relaxing, and enjoying the peaceful surroundings. The expansive yard features mature trees and lush landscaping, providing plenty of space for gardening, play, or future expansion. Inside, you'll discover an elegant living space with soaring 30+ foot ceilings in the living room, creating an open and airy atmosphere. The home boasts beautiful hardwood floors (refreshed in 2021), modern Renewal by Andersen windows throughout, and a kitchen with granite countertops, complemented by updated refrigerator, dishwasher, and microwave in 2021. A charming sitting room filled with windows offers scenic views of the private wooded backdrop—an ideal spot to unwind and enjoy the changing seasons. Additional highlights include a three-car attached garage, a dedicated laundry/mudroom, and ample storage with an extra detached outbuilding—perfect for workshops or additional needs. The spacious master suite with a large bath is conveniently located on the main level. The home features multiple living areas and bedrooms, designed for hosting family and friends comfortably and in style. The fully finished basement offers a versatile entertainment space, including a movie/theater room, one of kind designed bar, additional bedroom and bathroom, and generous storage—making it ideal for gatherings and family fun. This beautiful, spacious retreat is move-in ready and waiting for your family to create lasting memories. Experience the perfect harmony of tranquility and comfort at this exceptional property!

    Zillow last checked:

    Listing updated:

    Listed by:

    David Dunn 785-760-1236,

    Stephens Real Estate inc.

    Bought with:

    Jenny Briggs, 00246924

    Berkshire Hathaway First

    Source: Sunflower AOR as distributed by MLS GRID,MLS#: 244866MLS Logo

    Facts & features

    Interior

    Bedrooms & bathrooms
    • Bedrooms: 4
    • Bathrooms: 4
    • Full bathrooms: 3
    • 1/2 bathrooms: 1
    Primary bedroom
    • Level: Main
    • Area: 210
    • Dimensions: 15x14
    Bedroom 2
    • Level: Upper
    • Area: 156
    • Dimensions: 13x12
    Bedroom 3
    • Level: Upper
    • Area: 156
    • Dimensions: 13x12
    Bedroom 4
    • Level: Basement
    • Area: 169
    • Dimensions: 13x13
    Dining room
    • Level: Main
    • Area: 192
    • Dimensions: 16x12
    Family room
    • Level: Basement
    • Area: 988
    • Dimensions: 38x26
    Kitchen
    • Level: Main
    • Area: 210
    • Dimensions: 15x14
    Laundry
    • Level: Main
    • Area: 54
    • Dimensions: 9x6
    Living room
    • Level: Main
    • Area: 442
    • Dimensions: 26x17
    Heating
    • Has Heating (Unspecified Type)
    Cooling
    • Central Air
    Appliances
    • Included: Wall Oven, Microwave, Dishwasher, Refrigerator, Washer, Dryer
    Features
    • Basement: Full,Partially Finished,Daylight
    • Number of fireplaces: 1
    • Fireplace features: One, Living Room
    Interior area
    • Total structure area: 3,858
    • Total interior livable area: 3,858 sqft
    • Finished area above ground: 2,329
    • Finished area below ground: 1,529

    Property

    Parking
    • Total spaces: 4
    • Parking features: Attached
    • Attached garage spaces: 4
    Lot
    • Size: 3.14 Acres
    Details
    • Parcel number: R2777
    • Special conditions: Standard,Arm's Length

    Construction

    Type & style
    • Home type: SingleFamily
    • Property subtype: Single Family Residence, Residential
    Materials
    • Roof: Composition
    Condition
    • Year built: 1994

    Community & HOA

    Community
    • Subdivision: Not Subdivided
    HOA
    • Has HOA: No
    Location
    • Region: Topeka

    Financial & listing details

    • Tax assessed value: $393,490
    • Annual tax amount: $5,818
    • Date on market: 6/4/2026
    • Cumulative days on market: 11 days

    Price history

    DateEventPrice
    8/3/2026Sold--
    Source: Sunflower AOR as distributed by MLS GRID #244866 Report a problem
    6/15/2026Contingent$629,900$163/sqft
    Source: LBORMLS as distributed by MLS GRID #165761 Report a problem
    6/4/2026Listed for sale$629,900+173.9%$163/sqft
    Source: Sunflower AOR as distributed by MLS GRID #244866 Report a problem
    11/28/2011Sold--
    Source: Sunflower AOR as distributed by MLS GRID #163531 Report a problem
    10/29/2011Price change$230,000-8%$60/sqft
    Source: Coldwell Banker Griffith & Blair American Home #163531 Report a problem
    9/26/2011Price change$250,000-5.8%$65/sqft
    Source: Coldwell Banker Griffith & Blair American Home #163531 Report a problem
    8/14/2011Listed for sale$265,500$69/sqft
    Source: Griffith & Blair American Home #163531 Report a problem
    7/2/2011Listing removed$265,500$69/sqft
    Source: Griffith & Blair American Home #163531 Report a problem
    6/9/2011Listed for sale$265,500$69/sqft
    Source: Griffith & Blair American Home #163531 Report a problem

    Public tax history

    YearProperty taxesTax assessment
    2025$5,818 +3.4%$45,252 +3%
    2024$5,624 +3.7%$43,933 +3.5%
    2023$5,424 +9.7%$42,448 +11%
    2022$4,944 +11%$38,241 +12%
    2021$4,455 $34,143 +5%
    2020-- $32,517
    2019$4,147 +3.7%$32,517 +4%
    2018$4,000 +2%$31,266 +2%
    2017$3,922 +1.8%$30,653 +4%
    2014$3,853 $29,463 -9.1%
    2010-- $32,430
    2008-- $32,430 +8.9%
    2007-- $29,785
    2006-- $29,785 +1%
    2005-- $29,498 +3%
    2004-- $28,635 +3%
    2003-- $27,795 +2%
    2002-- $27,255 +11%
    2000-- $24,553
    Find assessor info on the county website

    Neighborhood: 66618

    Nearby schools

    GreatSchools rating
    Schools provided by the listing agent
    • Elementary: Elmont Elementary School/USD 345
    • Middle: Seaman Middle School/USD 345
    • High: Seaman High School/USD 345

    Source: Sunflower AOR as distributed by MLS GRID. This data may not be complete. We recommend contacting the local school district to confirm school assignments for this home.

    Sell for more on Zillow
    Get a Zillow Showcase℠ listing at no additional cost and you could sell for .
    $640,200
    2% more
    +$12,804
    With Zillow Showcase(estimated)
    $653,004