Lakeside in Regents Square WITH A TRANSFERABLE GOLF MEMBERSHIP, this 4BD 3.5BA, plus office home is bathed in natural light, offering a functional layout and modern elegance. Expansive floor-to-vaulted-ceiling windows flood the first floor with sunlight, creating a warm and inviting ambiance. Two distinct living areas are divided by a luxurious custom bar, featuring rich wooden finishes that complement the sleek built-in wall unit. Sophisticated light fixtures enhance the stylish common spaces and tie them seamlessly to the renovated kitchen, which boasts a spacious center island with seating, a discreet panel-ready refrigerator, and premium stainless steel appliances. Full house generator. AC garage. Buyer to pay golf premium. The generously sized primary suite showcases gleaming hardwood floors, a breathtaking renovated bathroom, two expansive walk-in closets, and direct access to the pool. The first floor also includes a formal dining room, a charming breakfast nook, a guest room, and a private office with a beautifully crafted built-in desk. Upstairs, discover two additional well-appointed bedrooms and an updated bathroom, designed with both comfort and functionality in mind. Outside, this home is perfect for entertaining and relaxing alike, featuring a covered patio, a sparkling pool, lake views, lush privacy walls and hedges, and a turf side yard ideal for pets or outdoor play.
Sold for $2,700,000
$2,700,000
5639 NW Regency Circle, Boca Raton, FL 33496
5beds
3,293sqft
Single Family Residence
Built in 1994
6,325 Square Feet Lot
$3,108,300 Zestimate®
$820/sqft
$8,227 Estimated rent
Home value
$3,108,300
$2.74M - $3.57M
$8,227/mo
Zestimate® history
Owner options
List your home for rent
$8,227/mo
Rent Zestimate®
Find your next renter with Zillow Rental Manager. Plus, with online applications, you can quickly screen prospective tenants – for free.
$8,227/mo
Rent Zestimate®
Refinance and save
$16,073/mo
Est. payment
Refinancing to a lower rate could help reduce your monthly payments and save thousands over the life of the loan.
$16,073/mo
Est. payment
Explore your selling options
Work with a Zillow partner agent
Leverage their expertise and Zillow's premium Showcase listings to get your home seen by more buyers.
Get startedList with your own agent
Get your home in front of millions of buyers by listing it on Zillow.
Learn how to do itSell it yourself
Take full control of how buyers see your home on Zillow by listing For Sale by Owner (FSBO).
List your homeWhat's special
Zillow last checked:
Listing updated:
Listed by:
Elliot S Koolik 561-560-0057,
Compass Florida LLC
Bought with:
Megan E McSweeney, 3226719
Mangrove Realty Inc
Source: BeachesMLS,MLS#: R11048944 Originating MLS: BeachesMLS
Originating MLS: BeachesMLSFacts & features
Interior
Bedrooms & bathrooms
- Bedrooms: 5
- Bathrooms: 4
- Full bathrooms: 3
- 1/2 bathrooms: 1
- Main level bathrooms: 3
- Main level bedrooms: 3
Primary bedroom
- Level: Main
- Area: 314.64
- Dimensions: 15.2 X 20.7
Primary bedroom
- Level: Main
- Area: 314.64
- Dimensions: 15.2 X 20.7
Bedroom 2
- Level: Main
- Area: 140
- Dimensions: 11.2 X 12.5
Bedroom 2
- Level: Main
- Area: 140
- Dimensions: 11.2 X 12.5
Bedroom 3
- Level: Upper
- Area: 136.8
- Dimensions: 11.4 X 12
Bedroom 3
- Level: Upper
- Area: 136.8
- Dimensions: 11.4 X 12
Bedroom 4
- Level: Upper
- Area: 142.8
- Dimensions: 13.6 X 10.5
Bedroom 4
- Level: Upper
- Area: 142.8
- Dimensions: 13.6 X 10.5
Dining room
- Level: Main
- Area: 217.56
- Dimensions: 11.1 X 19.6
Dining room
- Level: Main
- Area: 217.56
- Dimensions: 11.1 X 19.6
Kitchen
- Level: Main
- Area: 184.14
- Dimensions: 9.9 X 18.6
Kitchen
- Level: Main
- Area: 184.14
- Dimensions: 9.9 X 18.6
Living room
- Level: Main
- Area: 423.36
- Dimensions: 21.6 X 19.6
Living room
- Level: Main
- Area: 423.36
- Dimensions: 21.6 X 19.6
Other
- Description: Office
- Level: Main
- Area: 168.87
- Dimensions: 15.2 X 11.11
Other
- Description: Office
- Level: Main
- Area: 168.87
- Dimensions: 15.2 X 11.11
Heating
- Central
Cooling
- Central Air
Appliances
- Included: Dryer, Dishwasher, Electric Range, Free-Standing Freezer, Disposal, Ice Maker, Microwave, Refrigerator, Washer
Features
- Built-in Features, Breakfast Area, Bathtub, Closet Cabinetry, Entrance Foyer, High Ceilings, Kitchen Island, Living/Dining Room, Custom Mirrors, Main Level Primary, Pantry, Soaking Tub, Separate Shower, Bar, Walk-In Closet(s)
- Flooring: Wood
- Windows: Drapes, Storm Window(s)
Interior area
- Total structure area: 3,887
- Total interior livable area: 3,293 sqft
Property
Parking
- Total spaces: 2
- Parking features: Attached, Garage
- Attached garage spaces: 2
Features
- Levels: Multi/Split,Two
- Stories: 2
- Entry location: Entry Level Living Area Y
- Patio & porch: Covered, Patio
- Exterior features: Lighting, Outdoor Living Area
- Has private pool: Yes
- Pool features: In Ground, Association
- Has view: Yes
- View description: Lake
- Has water view: Yes
- Water view: Lake
- Waterfront features: Lake Front
Lot
- Size: 6,325 Square Feet
- Features: < 1/4 Acre
Details
- Parcel number: 06424704050000310
- Zoning: R1D_PU
Construction
Type & style
- Home type: SingleFamily
- Property subtype: Single Family Residence
Materials
- Block
- Roof: Concrete,Tile
Condition
- Resale
- New construction: No
- Year built: 1994
Utilities & green energy
- Electric: 3 Phase
- Sewer: Public Sewer
- Utilities for property: Cable Available, Sewer Available, Water Available
Community & HOA
Community
- Features: Home Owners Association, Gated, Street Lights
- Security: Gated with Guard, Gated Community, Smoke Detector(s), Security Guard
- Membership fee: $120,000
- Subdivision: REGENTS SQUARE
HOA
- Has HOA: Yes
- Amenities included: Basketball Court, Clubhouse, Elevator(s), Fitness Center, Golf Course, Playground, Pickleball, Pool, Recreation Facilities, Restaurant, Sauna, Sidewalks, Tennis Court(s)
- HOA fee: $743 monthly
- Additional fee info: Membership Fee: 120000
Location
- Region: Boca Raton
Financial & listing details
- Price per square foot: $820/sqft
- Annual tax amount: $12,726
- Date on market: 1/4/2025
- Cumulative days on market: 10 days
- Listing terms: Cash,Conventional
Price history
| Date | Event | Price |
|---|---|---|
| 3/13/2025 | Sold | $2,700,000-9.8%$820/sqft |
Source:  BeachesMLS #R11048944 Report a problem BeachesMLS #R11048944 Report a problem | ||
| 1/20/2025 | Pending sale | $2,995,000$910/sqft |
Source: BeachesMLS #RX-11048944 Report a problem | ||
| 1/4/2025 | Listed for sale | $2,995,000$910/sqft |
Source: BeachesMLS #RX-11048944 Report a problem | ||
Public tax history
Tax history is unavailable.
Neighborhood: Woodfield
Nearby homes
- $---- bd-- ba-- sqft5639 Regency Cir W, Boca Raton, FL 33496Off Market
- $2,700,0004 bd4 ba3.3k sqft5639 NW 38th Ter, Boca Raton, FL 33496Sold
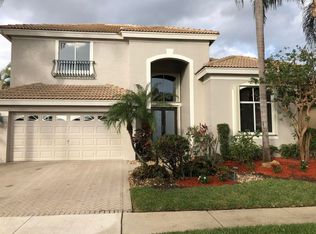
- $1,215,0004 bd2 ba2.3k sqft5651 NW 38th Ter, Boca Raton, FL 33496Sold
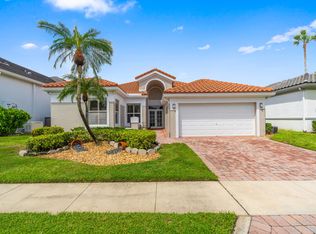
- $1,765,7003 bd2 ba2.6k sqft5625 NW 38th Ter, Boca Raton, FL 33496Off Market
- $1,200,0004 bd3 ba2.4k sqft5675 Regency Cir W, Boca Raton, FL 33496Sold
- $1,200,0004 bd3 ba2.9k sqft5675 NW 38th Ter, Boca Raton, FL 33496Sold
- $1,531,8003 bd2 ba2.5k sqft5603 NW 38th Ter, Boca Raton, FL 33496Off Market
- $1,941,3003 bd2 ba2.6k sqft5612 NW 38th Ter, Boca Raton, FL 33496Off Market
Nearby schools
GreatSchools rating
- 9/10Calusa Elementary SchoolGrades: PK-5Distance: 2.3 mi
- 8/10Omni Middle SchoolGrades: 6-8Distance: 1 mi
- 8/10Spanish River Community High SchoolGrades: PK,6-12Distance: 1.2 mi
Schools provided by the listing agent
- Elementary: Calusa (Palm Beach)
- Middle: Omni
- High: Spanish River
Source: BeachesMLS. This data may not be complete. We recommend contacting the local school district to confirm school assignments for this home.
Get a cash offer in 3 minutes
Find out how much your home could sell for in as little as 3 minutes with a no-obligation cash offer.
Estimated market value
$3,108,300
Get a cash offer in 3 minutes
Find out how much your home could sell for in as little as 3 minutes with a no-obligation cash offer.
Estimated market value
$3,108,300
- Florida
- Palm Beach County
- Boca Raton
- 33496
- Woodfield
- 5639 NW Regency Circle
