Skip main navigation
Under contract-show
$620,000
6beds
4,284sqft

5639 Soft Shell Dr, Lancaster, SC 29720

6beds
4,284sqft
Single family residence
Built in 2024
0.15 Acres
2 Attached garage spaces
$145 price/sqft

What's special

Generous loftLarge islandAdditional bedroomsSpa-inspired bathOpen-concept main levelGas cooktopFormal dining room


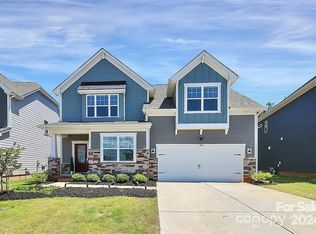
Luxury, space, and resort-style living await in this stunning 6-bedroom, 5.5-bath home in Walnut Creek, one of Lancaster's premier master-planned communities. Offering over 4,200 square feet of thoughtfully designed living space, this three-story home combines elegant finishes, exceptional functionality, and room to grow. The open-concept main level features a gourmet kitchen with double wall ovens, gas cooktop, large island, abundant cabinetry, and a spacious breakfast area overlooking the inviting family room. A formal dining room, private office with French doors, and a main-level guest suite with a full bath provide flexibility for entertaining, working from home, or multigenerational living. Upstairs, the expansive primary suite offers a private sitting area, spa-inspired bath, and oversized walk-in closet. Additional bedrooms, multiple full baths, a generous loft, and second-floor laundry provide space and convenience for everyday living. The third floor features another bedroom, full bath, and oversized bonus room...ideal as a media room, recreation space, home gym, or guest retreat. Outside, enjoy a peaceful backyard setting with space to relax, entertain, or create your own outdoor oasis. Located in the award-winning Walnut Creek community, residents enjoy resort-style amenities including two pools, a clubhouse, fitness center, tennis and pickleball courts, playgrounds, scenic walking trails, ponds, and direct access to the Carolina Thread Trail. Conveniently located near Indian Land, Waxhaw, Ballantyne, shopping, dining, and major commuter routes, this home offers the perfect blend of luxury, community, and convenience.

21 days
|
320
|
20
|

Likely to sell faster than

Source: Canopy MLS as distributed by MLS GRID,MLS#: 4405859MLS Logo
Travel times

Living Room

Kitchen

Primary Bedroom

Zillow last checked:

Listing updated:

Listed by:

Abigail Wilson AbbyWilson@kw.com,

Keller Williams Ballantyne Area

Source: Canopy MLS as distributed by MLS GRID,MLS#: 4405859MLS Logo

Facts & features

Interior

Bedrooms & bathrooms
  • Bedrooms: 6
  • Bathrooms: 6
  • Full bathrooms: 5
  • 1/2 bathrooms: 1
  • Main level bedrooms: 1
Primary bedroom
  • Level: Upper
Bedroom s
  • Level: Main
Bedroom s
  • Level: Upper
Bedroom s
  • Level: Upper
Bedroom s
  • Level: Upper
Bedroom s
  • Level: Third
Bathroom full
  • Level: Main
Bathroom half
  • Level: Main
Bathroom full
  • Level: Upper
Bathroom full
  • Level: Upper
Bathroom full
  • Level: Upper
Bathroom full
  • Level: Third
Breakfast
  • Level: Main
Dining room
  • Level: Main
Family room
  • Level: Main
Kitchen
  • Level: Main
Living room
  • Level: Main
Loft
  • Level: Third
Other
  • Level: Upper
Heating
  • Central
Cooling
  • Central Air, Dual
Appliances
  • Included: Dishwasher, Disposal, Double Oven, Gas Cooktop, Microwave
  • Laundry: Laundry Room, Upper Level
Features
  • Flooring: Carpet, Vinyl
  • Doors: French Doors, Sliding Doors
  • Windows: Insulated Windows
  • Has basement: No
  • Fireplace features: Family Room, Gas
Interior area
  • Total structure area: 3,412
  • Total interior livable area: 4,284 sqft
  • Finished area above ground: 4,284
  • Finished area below ground: 0

Property

Parking
  • Total spaces: 2
  • Parking features: Driveway, Attached Garage, Garage on Main Level
  • Attached garage spaces: 2
  • Has uncovered spaces: Yes
Features
  • Levels: Three Or More
  • Stories: 3
  • Patio & porch: Patio, Porch
  • Pool features: Community
Lot
  • Size: 0.15 Acres
Details
  • Parcel number: 0015D0A379.00
  • Zoning: SFR
  • Special conditions: Standard

Construction

Type & style
  • Home type: SingleFamily
  • Architectural style: Traditional
  • Property subtype: Single Family Residence
Materials
  • Brick Partial, Vinyl
  • Foundation: Slab
Condition
  • New construction: No
  • Year built: 2024
Details
  • Builder name: Lennar

Utilities & green energy

  • Sewer: Public Sewer
  • Water: City

Community & HOA

Community
  • Features: Cabana, Fitness Center, Picnic Area, Playground, Pond, Sidewalks, Street Lights, Tennis Court(s), Walking Trails
  • Subdivision: Walnut Creek
HOA
  • Has HOA: Yes
  • HOA name: Hawthorne Management
  • HOA phone: 704-377-0114
Location
  • Region: Lancaster

Financial & listing details

  • Price per square foot: $145/sqft
  • Tax assessed value: $594,300
  • Annual tax amount: $4,892
  • Date on market: 8/6/2026
  • Cumulative days on market: 20 days
  • Listing terms: Cash,Conventional,FHA,VA Loan
  • Road surface type: Concrete, Paved

Price history

DateEventPrice
8/6/2026Listed for sale$620,000+6%$145/sqft
Source: Canopy MLS as distributed by MLS GRID #4405859 Report a problem
3/25/2024Sold$585,000$137/sqft
Source: Public Record Report a problem

Public tax history

YearProperty taxesTax assessment
2025$4,892 +372%$23,770 +692.3%
2024$1,037 $3,000

Find assessor info on the county website

Monthly payment

Est. payment
$3,368/mo
Principal & interest
$3094
Property taxes
$274
More affordability toolsChevron Right

Estimated market value

$616,000

$585,000 - $647,000

$3,999/mo

Climate risks

Explore flood, wildfire, and other predictive climate risk information for this property on First Street®️.

Neighborhood: 29720

Nearby schools

Van Wyck Elementary
Grades PK-45.5 miles
5/10
GreatSchools® Rating
Test Score Rating
8/10
Student Progress Rating
2/10
Indian Land Middle School
Grades 7-84.1 miles
6/10
GreatSchools® Rating
Test Score Rating
9/10
Student Progress Rating
1/10
Indian Land High School
Grades 9-122.8 miles
7/10
GreatSchools® Rating
Test Score Rating
8/10
College Readiness Rating
7/10