Help us welcome the Wellsley plan to Heritage Green! REDUCED and THE BEST VALUE PRICE PER SF!! This home has everything on your wish list! This home features open concept living with tons of natural light and space to live and backs to a private treeline! The primary on the main level along with a perfectly placed 2nd bed downstairs PLUS a spacious office that allows for privacy and natural light. The gourmet kitchen opens up to everything this beautiful home has to offer. Upstairs 2 spacious secondary beds and a full bath are provided with plenty of space with a large gameroom to spread out! This plan meets the needs of so many - making it a MUST SEE! Lot #1
Active
$799,990
564 Baker Rd, Columbia, TN 38401
4beds
3,374sqft
Single Family Residence, Residential
Built in 2027
0.38 Acres Lot
$-- Zestimate®
$237/sqft
$85/mo HOA
What's special
Gourmet kitchen
- 1 day
- 96
- 2
Zillow last checked:
Listing updated:
Listed by:
Angela McAdams 931-797-5619,
Drees Homes 615-371-9750
Source: RealTracs MLS as distributed by MLS GRID,MLS#: 3601469
Facts & features
Interior
Bedrooms & bathrooms
- Bedrooms: 4
- Bathrooms: 3
- Full bathrooms: 3
- Main level bedrooms: 2
Bedroom 1
- Features: Suite
- Level: Suite
- Area: 210 Square Feet
- Dimensions: 14x15
Bedroom 2
- Features: Walk-In Closet(s)
- Level: Walk-In Closet(s)
- Area: 165 Square Feet
- Dimensions: 11x15
Bedroom 3
- Features: Walk-In Closet(s)
- Level: Walk-In Closet(s)
- Area: 168 Square Feet
- Dimensions: 14x12
Bedroom 4
- Features: Walk-In Closet(s)
- Level: Walk-In Closet(s)
- Area: 156 Square Feet
- Dimensions: 12x13
Primary bathroom
- Features: Suite
- Level: Suite
Dining room
- Features: Separate
- Level: Separate
- Area: 110 Square Feet
- Dimensions: 11x10
Kitchen
- Features: Pantry
- Level: Pantry
- Area: 220 Square Feet
- Dimensions: 20x11
Living room
- Features: Great Room
- Level: Great Room
- Area: 280 Square Feet
- Dimensions: 14x20
Other
- Features: Office
- Level: Office
- Area: 100 Square Feet
- Dimensions: 10x10
Other
- Features: Media Room
- Level: Media Room
- Area: 204 Square Feet
- Dimensions: 17x12
Recreation room
- Features: Second Floor
- Level: Second Floor
- Area: 260 Square Feet
- Dimensions: 20x13
Heating
- Central, Natural Gas
Cooling
- Central Air
Appliances
- Included: Built-In Electric Oven, Gas Range, Dishwasher, Disposal, ENERGY STAR Qualified Appliances, Microwave, Stainless Steel Appliance(s)
- Laundry: Electric Dryer Hookup, Washer Hookup
Features
- Entrance Foyer, Extra Closets, High Ceilings, Open Floorplan, Pantry, Smart Light(s), Smart Thermostat, Walk-In Closet(s)
- Flooring: Carpet, Luxury Vinyl, Tile
- Basement: Crawl Space
- Number of fireplaces: 1
- Fireplace features: Family Room, Gas
Interior area
- Total structure area: 3,374
- Total interior livable area: 3,374 sqft
- Finished area above ground: 3,374
Property
Parking
- Total spaces: 3
- Parking features: Garage Faces Side
- Garage spaces: 3
Features
- Levels: Two
- Stories: 2
- Patio & porch: Deck, Covered, Patio
- Exterior features: Smart Light(s), Smart Lock(s)
- Pool features: Association
Lot
- Size: 0.38 Acres
- Features: Corner Lot
- Topography: Corner Lot
Details
- Special conditions: Standard
Construction
Type & style
- Home type: SingleFamily
- Property subtype: Single Family Residence, Residential
Materials
- Fiber Cement, Brick, Ducts Professionally Air-Sealed
- Roof: Shingle
Condition
- New construction: Yes
- Year built: 2027
Utilities & green energy
- Sewer: Public Sewer
- Water: Public
- Utilities for property: Natural Gas Available, Water Available, Underground Utilities
Green energy
- Energy efficient items: Windows, Thermostat
- Indoor air quality: Contaminant Control
Community & HOA
Community
- Security: Carbon Monoxide Detector(s), Smoke Detector(s), Smart Camera(s)/Recording
- Subdivision: Heritage Green
HOA
- Has HOA: Yes
- Amenities included: Clubhouse, Dog Park, Park, Playground, Pool, Sidewalks, Underground Utilities
- HOA fee: $85 monthly
Location
- Region: Columbia
Financial & listing details
- Price per square foot: $237/sqft
- Date on market: 9/25/2026
- Date available: 01/29/2027
Estimated market value
Not available
Estimated sales range
Not available
Not available
Price history
| Date | Event | Price |
|---|---|---|
| 9/26/2026 | Listed for sale | $799,990$237/sqft |
Source:  RealTracs MLS as distributed by MLS GRID #3601469 Report a problem RealTracs MLS as distributed by MLS GRID #3601469 Report a problem | ||
Public tax history
Tax history is unavailable.
Monthly payment
Est. payment
Payment breakdown
Explore the cost of this home by adjusting the details. Changes won't be saved.Climate risks
Neighborhood: 38401
Nearby schools
Schools provided by the listing agent
- Elementary: R Howell Elementary
- Middle: E. A. Cox Middle School
- High: Battle Creek High School
Source: RealTracs MLS as distributed by MLS GRID. This data may not be complete. We recommend contacting the local school district to confirm school assignments for this home.
- $774,9903 bd3 ba2.5k sqft576 Baker Rd, Columbia, TN 38401New Construction

- $779,9904 bd4 ba2.9k sqft572 Baker Rd, Columbia, TN 38401New Construction
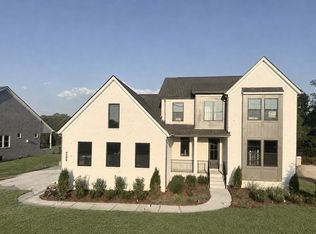
- from $699,9003 bd3 ba2.5k sqftPARKETTE Plan, Heritage Green, Columbia, TN 38401New Construction
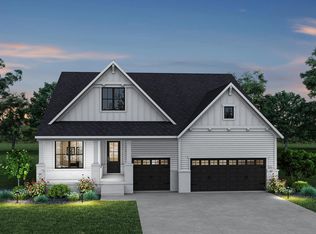
- from $699,9004 bd3 ba2.8k sqftDAHLIA Plan, Heritage Green, Columbia, TN 38401New Construction
Similar homes
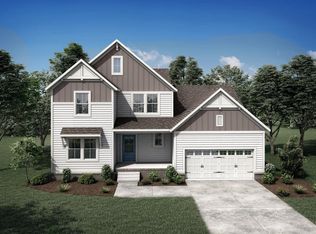
- from $734,9004 bd3 ba3.2k sqftWELLSLEY Plan, Heritage Green, Columbia, TN 38401New Construction
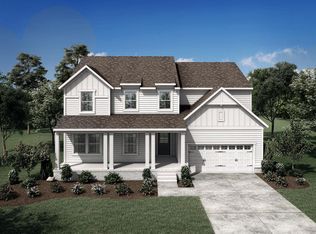 Drees Homes
 - $779,9904 bd4 ba2.9k sqft572 Baker Rd, Columbia, TN 38401New Construction
 RealTracs MLS as distributed by MLS GRID
 - from $715,9004 bd3 ba2.6k sqftCOURTLAND Plan, Heritage Green, Columbia, TN 38401New Construction
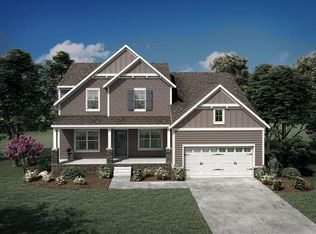 Drees Homes
 - $749,9954 bd3 ba2.8k sqft971 Nashs Nook, Columbia, TN 38401For Sale
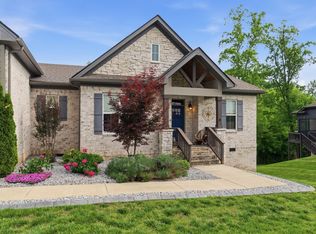 MLS ID #3592131, Joni Miller. RealTracs MLS as distributed by MLS GRID
 - $799,9994 bd3 ba3.2k sqft670 Northridge Rd, Columbia, TN 38401For SaleMLS ID #3542428, Olivia Shaffer. RealTracs MLS as distributed by MLS GRID
- $739,9904 bd3 ba3.2k sqft610 Baker Rd, Columbia, TN 38401New ConstructionMLS ID #3530629, Angela McAdams. RealTracs MLS as distributed by MLS GRID
- $824,9004 bd3 ba2.8k sqft1056 Pretender Way, Columbia, TN 38401For SaleMLS ID #3529164, Tammie White, Broker. RealTracs MLS as distributed by MLS GRID
- $774,9903 bd3 ba2.5k sqft576 Baker Rd, Columbia, TN 38401New ConstructionRealTracs MLS as distributed by MLS GRID
- $715,9004 bd3 ba2.6k sqft594 Baker Rd, Columbia, TN 38401New ConstructionMLS ID #3530613, Angela McAdams. RealTracs MLS as distributed by MLS GRID
- $799,9003 bd3 ba2.9k sqft881 Mount Olivet Rd, Columbia, TN 38401For SaleMLS ID #3525824, Kerry Harris. RealTracs MLS as distributed by MLS GRID
- $--3 bd3 ba2.2k sqft901 Heather Ln, Columbia, TN 38401AuctionMLS ID #3528242, Jake Grizzard. RealTracs MLS as distributed by MLS GRID
- $797,0004 bd3 ba4.1k sqft1106 Roseland Dr, Columbia, TN 38401For SaleMLS ID #3242407, Suzan Hindman. RealTracs MLS as distributed by MLS GRID
- $699,9903 bd3 ba2.5k sqft606 Baker Rd, Columbia, TN 38401New ConstructionMLS ID #3530636, Angela McAdams. RealTracs MLS as distributed by MLS GRID
- $739,9004 bd4 ba3.5k sqft847 Nathan Dr, Columbia, TN 38401For SaleMLS ID #3526059, Kerry Harris. RealTracs MLS as distributed by MLS GRID
- $825,0004 bd4 ba3.2k sqft1036 Pretender Way, Columbia, TN 38401For SaleMLS ID #3279106, Betsy Peebles. RealTracs MLS as distributed by MLS GRID
- $759,9003 bd3 ba3.1k sqft629 Blue Ridge Dr, Columbia, TN 38401For SaleMLS ID #3528882, Betty S. Hall. RealTracs MLS as distributed by MLS GRID
- $750,0004 bd4 ba3.7k sqft110 Jefferson Dr, Columbia, TN 38401For SaleMLS ID #3244436, Marnie Hendley. RealTracs MLS as distributed by MLS GRID
- $799,0003 bd4 ba4.3k sqft1366 Iron Bridge Rd, Columbia, TN 38401For SaleMLS ID #3059817, Patsherette Taylor. RealTracs MLS as distributed by MLS GRID
- $659,9904 bd3 ba3.1k sqft836 Drivers Cir, Columbia, TN 38401New ConstructionRealTracs MLS as distributed by MLS GRID
