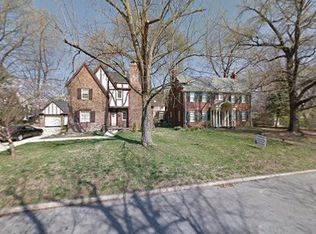
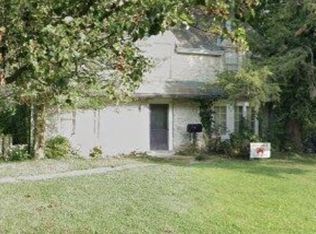
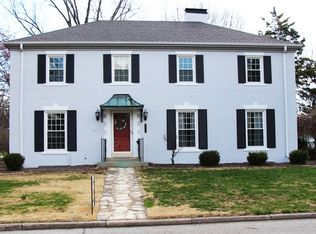
My oh My! I wanna be friends with whomever buys this gorgeous traditional brick colonial! You can enjoy every space b/c it's clean and been maintained meticulously! You enter into a cozy vestibule that leads to a stately center foyer that circles into the kitchen with a QUARTZ countertop, mostly STAINLESS APPLIANCES, a GENEROUS PANTRY and a spacious eating area. You can pass through to the family sized dining room and walk back through to the handsome living room with a warm GAS LOG FIREPLACE! Beyond the living room sits an enjoyable vaulted family room, perfect for get togethers or hunkering down for a day of binge watching your favorite series! Upstairs offers four beautiful bedroom spaces including a master bedroom with a bath fit for a Vanderbuilt! There's more!! This home offers three doorways that lead to a gorgeous OASIS including a generous COVERED-PORCH, a fenced yard and an exquisite IN-GROUND POOL! Invite your friends, but they may never want to leave! It's that good!
Sold for $289,900
Zillow last checked:
Listing updated:
Bought with:
Valerie Wallace, 475132005
Main Place Real Estate
Source: CIBR,MLS#: 6260127 Originating MLS: Central Illinois Board Of REALTORS
Originating MLS: Central Illinois Board Of REALTORSPrice history
| Date | Event | Price |
|---|---|---|
| 9/11/2026 | Sold | $289,900$109/sqft |
Source:  CIBR #6260127 Report a problem CIBR #6260127 Report a problem | ||
| 8/14/2026 | Pending sale | $289,900$109/sqft |
Source: CIBR #6260127 Report a problem | ||
| 8/11/2026 | Listed for sale | $289,900+83.5%$109/sqft |
Source: CIBR #6260127 Report a problem | ||
| 12/1/1998 | Sold | $158,000$60/sqft |
Source: Agent Provided Report a problem | ||


Get pre-qualified for a loan
At Zillow Home Loans, we can pre-qualify you in as little as 5 minutes with no impact to your credit score.An equal housing lender. NMLS #10287.
