Skip main navigation
Sold for $495,825
  • $495,825

    564 Mahogany Rd, York, SC 29745

    5beds
    3,212sqft
    Single Family Residence
    Built in 2026
    -- sqft lot
    $584,000 Zestimate®
    $154/sqft
    $3,229 Estimated rent

    Home value

    $584,000

    $543,000 - $631,000

    $3,229/mo

    Zestimate® history
    Loading
    Loading...

    Owner options

    List your home for rent

    $3,229/mo

    Rent Zestimate®

    Find your next renter with Zillow Rental Manager. Plus, with online applications, you can quickly screen prospective tenants – for free.

    Learn more

    $3,229/mo

    Rent Zestimate®

    Refinance and save

    $2,931/mo

    Est. payment

    Refinancing to a lower rate could help reduce your monthly payments and save thousands over the life of the loan.

    See today's rates

    $2,931/mo

    Est. payment

    Explore your selling options

    Work with a Zillow partner agent

    Leverage their expertise and Zillow's premium Showcase listings to get your home seen by more buyers.

    Get started

    List with your own agent

    Get your home in front of millions of buyers by listing it on Zillow.

    Learn how to do it

    Sell it yourself

    Take full control of how buyers see your home on Zillow by listing For Sale by Owner (FSBO).

    List your home

    What's special

    Inviting foyerLoft spaceFamily roomWalk-in pantryLarge en-suite bathroomKitchen islandCovered porch
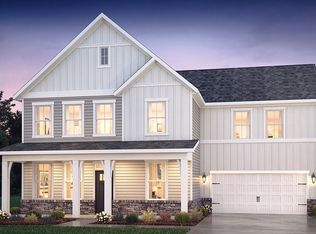
    Check out 564 Mahogany Road in Westport in York, SC. The Trent is a spacious two-story home offered at Westport in York, SC. The home features five bedrooms, 4 bathrooms, plus a flex space and loft as well as two-car garage. As you step onto the porch and into the home, you'll be greeted by an inviting foyer and a bedroom perfect for a guest room. You will also find a flex space in this area that can be used as a home office, playroom or whatever suits your needs. You are then welcomed into a family room area that opens to the kitchen. The chef's kitchen is equipped with stainless steel appliance, large granite countertops with tile backsplash, ample storage space, a walk-in pantry, and a kitchen island. Homeowners will also enjoy sitting out on the covered porch. Upstairs the primary bedroom offers a large en-suite bathroom with a soaking tub and shower, and large walk-in closet. The additional three bedrooms provide comfort and privacy for every household member long with a bathroom and convenient laundry room. A loft space on the second floor can be used as a media room or extra area for entertaining. With its thoughtful design, spacious layout, and modern conveniences, the Tret is the home for you at Westport in York, SC. Pictures are representative

    Zillow last checked:

    Listing updated:

    Source: DR HortonMLS Logo

    Facts & features

    Interior

    Bedrooms & bathrooms
    • Bedrooms: 5
    • Bathrooms: 4
    • Full bathrooms: 4
    Interior area
    • Total interior livable area: 3,212 sqft

    Property

    Parking
    • Total spaces: 2
    • Parking features: Garage
    • Garage spaces: 2
    Features
    • Levels: 2.0
    • Stories: 2

    Construction

    Type & style
    • Home type: SingleFamily
    • Property subtype: Single Family Residence
    Condition
    • New Construction
    • New construction: Yes
    • Year built: 2026
    Details
    • Builder name: D.R. Horton

    Community & HOA

    Community
    • Subdivision: Westport
    Location
    • Region: York

    Financial & listing details

    • Price per square foot: $154/sqft
    • Date on market: 10/15/2025

    Price history

    DateEventPrice
    6/4/2026Sold$495,825-2.1%$154/sqft
    Source: Agent Provided Report a problem
    1/2/2026Listing removed$506,390$158/sqft
    Source: DR Horton Report a problem
    10/15/2025Listed for sale$506,390$158/sqft
    Source: DR Horton Report a problem

    Public tax history

    Tax history is unavailable.

    Neighborhood: 29745

    Nearby schools

    GreatSchools rating
    Schools provided by the MLS
    • Elementary: Bethel Elementary School
    • Middle: Oakridge Middle School
    • High: Clover High School
    • District: Clover School District

    Source: DR Horton. This data may not be complete. We recommend contacting the local school district to confirm school assignments for this home.

    Get a cash offer in 3 minutes
    Find out how much your home could sell for in as little as 3 minutes with a no-obligation cash offer.
    Estimated market value
    $584,000
    Get a cash offer in 3 minutes
    Find out how much your home could sell for in as little as 3 minutes with a no-obligation cash offer.
    Estimated market value
    $584,000