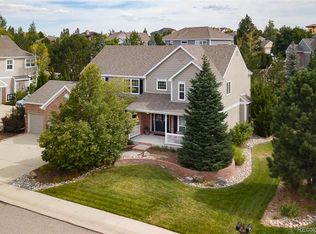
564 Rita Place, Castle Pines, CO 80108
Home value
$1,099,900
$1.04M - $1.15M
$4,918/mo
Owner options
$4,918/mo
Rent Zestimate®
Find your next renter with Zillow Rental Manager. Plus, with online applications, you can quickly screen prospective tenants – for free.
$4,918/mo
Rent Zestimate®
$6,474/mo
Est. payment
Refinancing to a lower rate could help reduce your monthly payments and save thousands over the life of the loan.
$6,474/mo
Est. payment
Explore your selling options
Work with a Zillow partner agent
Leverage their expertise and Zillow's premium Showcase listings to get your home seen by more buyers.
Get startedList with your own agent
Get your home in front of millions of buyers by listing it on Zillow.
Learn how to do itSell it yourself
Take full control of how buyers see your home on Zillow by listing For Sale by Owner (FSBO).
List your homeWhat's special
Zillow last checked:
Listing updated:
Amy Berglund 720-560-6674 AMYBERGLUND@ME.COM,
Milehimodern
Luke Gordon, 000813265
RE/MAX of Cherry Creek
Facts & features
Interior
Bedrooms & bathrooms
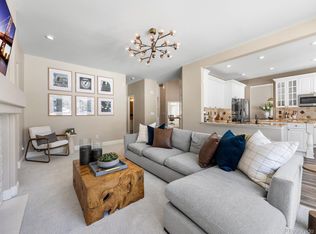
- Bedrooms: 5
- Bathrooms: 5
- Full bathrooms: 3
- 3/4 bathrooms: 2
- Main level bathrooms: 1
Primary bedroom
- Description: Vaulted Ceilings, Warm And Sunny, Exceptionally Roomy
- Level: Upper
- Area: 221 Square Feet
- Dimensions: 17 x 13
Bedroom
- Description: Ensuite Bedroom
- Level: Upper
- Area: 132 Square Feet
- Dimensions: 12 x 11
Bedroom
- Description: Shared Bath With 4th Bedroom
- Level: Upper
- Area: 143 Square Feet
- Dimensions: 13 x 11
Bedroom
- Description: Mountain Views; Shared Bath With 3rd Bedroom
- Level: Upper
- Area: 132 Square Feet
- Dimensions: 12 x 11
Bedroom
- Description: Excellent Guest Suite
- Level: Basement
- Area: 182 Square Feet
- Dimensions: 14 x 13
Primary bathroom
- Description: 5 Piece Bath With Beautiful Soaking Tub; Heated Floors
- Level: Upper
- Area: 126 Square Feet
- Dimensions: 14 x 9
Bathroom
- Description: Beautifully Updated
- Level: Main
- Area: 56 Square Feet
- Dimensions: 8 x 7
Bathroom
- Description: Ensuite Bathroom
- Level: Upper
- Area: 48 Square Feet
- Dimensions: 8 x 6
Bathroom
- Description: Double Sinks
- Level: Upper
- Area: 55 Square Feet
- Dimensions: 11 x 5
Bathroom
- Description: Brand New Bath With Tile Shower And Floor
- Level: Basement
- Area: 182 Square Feet
- Dimensions: 14 x 13
Dining room
- Description: Plenty Of Room For Entertaining In This Blissful Space
- Level: Main
- Area: 144 Square Feet
- Dimensions: 12 x 12
Exercise room
- Description: Room For Multiple Pieces Of Equipment
- Level: Basement
- Area: 108 Square Feet
- Dimensions: 12 x 9
Family room
- Description: Newly Finished And Very Roomy
- Level: Basement
- Area: 308 Square Feet
- Dimensions: 22 x 14
Kitchen
- Description: Stunning Upgrades, Built In Coffee Bar, Pantry And All Appliances Included
- Level: Main
- Area: 143 Square Feet
- Dimensions: 13 x 11
Laundry
- Description: Plenty Of Storage; Washer/Dryer Included
- Level: Main
- Area: 60 Square Feet
- Dimensions: 10 x 6
Living room
- Description: Double Sided, Cozy Fireplace With Built In Shelving
- Level: Main
- Area: 340 Square Feet
- Dimensions: 20 x 17
Loft
- Description: Versatile And Sunny
- Level: Upper
- Area: 132 Square Feet
- Dimensions: 12 x 11
Office
- Description: Double Sided Fireplace Enhances The Perfect Work Environment
- Level: Main
- Area: 187 Square Feet
- Dimensions: 17 x 11
Office
- Description: Great Option For 2nd Home Office, Formal Living Room Or Guest Room
- Level: Main
- Area: 154 Square Feet
- Dimensions: 14 x 11
Heating
- Forced Air
Cooling
- Central Air
Appliances
- Included: Cooktop, Dishwasher, Disposal, Double Oven, Dryer, Microwave, Refrigerator, Washer, Wine Cooler
- Laundry: In Unit
Features
- Built-in Features, Ceiling Fan(s), Eat-in Kitchen, Entrance Foyer, Five Piece Bath, High Ceilings, Jack & Jill Bathroom, Kitchen Island, Pantry, Primary Suite, Quartz Counters, Radon Mitigation System, Smoke Free, Vaulted Ceiling(s), Walk-In Closet(s)
- Flooring: Carpet, Tile, Wood
- Windows: Bay Window(s), Double Pane Windows, Window Coverings, Window Treatments
- Basement: Finished,Full
- Number of fireplaces: 2
- Fireplace features: Family Room, Gas, Gas Log, Recreation Room
- Common walls with other units/homes: No Common Walls
Interior area
- Total structure area: 4,283
- Total interior livable area: 4,283 sqft
- Finished area above ground: 3,177
- Finished area below ground: 1,106
Property
Parking
- Total spaces: 3
- Parking features: Dry Walled, Insulated Garage, Storage
- Attached garage spaces: 3
Features
- Levels: Two
- Stories: 2
- Patio & porch: Front Porch, Patio
- Exterior features: Garden, Lighting, Rain Gutters
- Has view: Yes
- View description: Mountain(s)
Lot
- Size: 0.31 Acres
- Features: Borders Public Land, Corner Lot, Cul-De-Sac, Irrigated, Landscaped, Level, Open Space, Sprinklers In Front, Sprinklers In Rear, Steep Slope
Details
- Parcel number: R0416055
- Zoning: PDU
- Special conditions: Standard
Construction
Type & style
- Home type: SingleFamily
- Architectural style: Contemporary
- Property subtype: Single Family Residence
Materials
- Brick, Frame, Wood Siding
- Roof: Composition
Condition
- Updated/Remodeled
- Year built: 2000
Utilities & green energy
- Sewer: Public Sewer
- Water: Public
- Utilities for property: Electricity Connected, Internet Access (Wired), Natural Gas Connected, Phone Available
Community & HOA
Community
- Subdivision: Hidden Pointe
HOA
- Has HOA: Yes
- Services included: Recycling, Snow Removal, Trash
- HOA fee: $170 quarterly
- HOA name: Hidden Pointe HOA
- HOA phone: 303-985-9623
Location
- Region: Castle Pines
Financial & listing details
- Price per square foot: $245/sqft
- Tax assessed value: $1,104,011
- Annual tax amount: $3,986
- Date on market: 3/8/2024
- Listing terms: Cash,Conventional,Jumbo
- Exclusions: Seller Personal Property And Staging Items, All Tvs And Tv Mounts.
- Ownership: Individual
- Electric utility on property: Yes
- Road surface type: Paved
Price history
| Date | Event | Price |
|---|---|---|
| 6/18/2024 | Sold | $1,050,000-4.5%$245/sqft |
Source: | ||
| 5/20/2024 | Pending sale | $1,100,000$257/sqft |
Source: | ||
| 5/2/2024 | Price change | $1,100,000-2.2%$257/sqft |
Source: | ||
| 4/9/2024 | Price change | $1,125,000-2.2%$263/sqft |
Source: | ||
| 3/29/2024 | Pending sale | $1,150,000$269/sqft |
Source: | ||
| 3/7/2024 | Listed for sale | $1,150,000+66.7%$269/sqft |
Source: | ||
| 7/27/2020 | Sold | $690,000+0.7%$161/sqft |
Source: Public Record Report a problem | ||
| 5/28/2020 | Pending sale | $685,000$160/sqft |
Source: RE/MAX Alliance #6291833 Report a problem | ||
| 5/28/2020 | Listing removed | $3,450-1.3%$1/sqft |
Source: Re/max Alliance #4243194 Report a problem | ||
| 5/5/2020 | Listed for sale | $685,000$160/sqft |
Source: RE/MAX Alliance #6291833 Report a problem | ||
| 5/4/2020 | Listed for rent | $3,495$1/sqft |
Source: Innovest Property Managment LLC Report a problem | ||
| 4/4/2020 | Listing removed | $3,495$1/sqft |
Source: Innovest Property Managment LLC Report a problem | ||
| 3/30/2020 | Listed for rent | $3,495+1.3%$1/sqft |
Source: Innovest Property Managment LLC Report a problem | ||
| 8/16/2019 | Listing removed | $3,450$1/sqft |
Source: RE/MAX Alliance #1523289 Report a problem | ||
| 7/22/2019 | Price change | $3,450-1.4%$1/sqft |
Source: Innovest Property Managment LLC Report a problem | ||
| 7/21/2019 | Listing removed | $685,000$160/sqft |
Source: RE/MAX Alliance #1941302 Report a problem | ||
| 7/21/2019 | Listed for rent | $3,500$1/sqft |
Source: Innovest Property Managment LLC Report a problem | ||
| 6/22/2019 | Price change | $685,000-0.7%$160/sqft |
Source: RE/MAX Alliance #1941302 Report a problem | ||
| 6/14/2019 | Price change | $689,900-0.7%$161/sqft |
Source: RE/MAX Alliance #1941302 Report a problem | ||
| 6/6/2019 | Price change | $695,000-0.7%$162/sqft |
Source: RE/MAX Alliance #1941302 Report a problem | ||
| 5/27/2019 | Listed for sale | $700,000+47.4%$163/sqft |
Source: RE/MAX Alliance #1941302 Report a problem | ||
| 12/30/2016 | Sold | $475,000-3%$111/sqft |
Source: Public Record Report a problem | ||
| 12/2/2016 | Pending sale | $489,900$114/sqft |
Source: RE/MAX PROFESSIONALS #4521608 Report a problem | ||
| 11/11/2016 | Price change | $489,900-5%$114/sqft |
Source: RE/MAX PROFESSIONALS #4521608 Report a problem | ||
| 9/24/2016 | Price change | $515,500-2.6%$120/sqft |
Source: RE/MAX PROFESSIONALS #4521608 Report a problem | ||
| 8/19/2016 | Listed for sale | $529,000+21.3%$124/sqft |
Source: RE/MAX PROFESSIONALS #4521608 Report a problem | ||
| 8/26/2004 | Sold | $436,000$102/sqft |
Source: Public Record Report a problem | ||
Public tax history
| Year | Property taxes | Tax assessment |
|---|---|---|
| 2025 | $6,970 -0.9% | $69,000 -6% |
| 2024 | $7,034 +76.5% | $73,410 -0.9% |
| 2023 | $3,986 -3.9% | $74,110 +62.1% |
| 2022 | $4,146 | $45,730 -2.8% |
| 2021 | -- | $47,040 +6% |
| 2020 | $3,928 +6.2% | $44,380 |
| 2019 | $3,698 0% | $44,380 +8.3% |
| 2018 | $3,698 +7.4% | $40,960 |
| 2017 | $3,443 -2.6% | $40,960 -0.7% |
| 2016 | $3,536 -7% | $41,260 |
| 2015 | $3,802 -6.3% | $41,260 +13.1% |
| 2014 | $4,056 | $36,480 |
| 2013 | -- | $36,480 +11% |
| 2012 | -- | $32,870 |
| 2011 | -- | $32,870 -13.9% |
| 2010 | -- | $38,160 +5% |
| 2009 | $2,033 | $36,340 |
| 2008 | -- | $36,340 +8.6% |
| 2007 | -- | $33,470 |
| 2006 | $3,658 +9.4% | $33,470 +2.4% |
| 2004 | $3,342 -32.4% | $32,680 +5.4% |
| 2003 | $4,947 | $31,010 |
| 2002 | -- | $31,010 +63% |
| 2001 | $2,563 +775.5% | $19,030 +791.8% |
| 2000 | $293 | $2,134 |
Neighborhood: 80108
Nearby homes
- $1,140,0005 bd5 ba4.4k sqft8429 Coyote Dr, Castle Pines, CO 80108Sold
- $1,155,0005 bd4 ba4.3k sqft8474 Coyote Dr, Castle Pines, CO 80108Sold

- $927,8005 bd4 ba3.3k sqft552 Rita Pl, Castle Pines, CO 80108Off Market

- $1,259,5005 bd5 ba4.9k sqft8453 Coyote Dr, Castle Pines, CO 80108Off Market
- $919,5004 bd3 ba4.2k sqft565 Rita Pl, Castle Pines, CO 80108Off Market
- $1,268,2004 bd4 ba5.2k sqft8421 Coyote Dr, Castle Pines, CO 80108Off Market
- $1,288,4006 bd6 ba6k sqft553 Rita Pl, Castle Pines, CO 80108Off Market
- $1,157,3005 bd5 ba4.8k sqft540 Rita Pl, Castle Pines, CO 80108Off Market
Nearby schools
GreatSchools rating
- 8/10Timber Trail Elementary SchoolGrades: PK-5Distance: 0.8 mi
- 8/10Rocky Heights Middle SchoolGrades: 6-8Distance: 2.5 mi
- 9/10Rock Canyon High SchoolGrades: 9-12Distance: 2.7 mi
Schools provided by the listing agent
- Elementary: Timber Trail
- Middle: Rocky Heights
- High: Rock Canyon
- District: Douglas RE-1
Source: REcolorado as distributed by MLS GRID. This data may not be complete. We recommend contacting the local school district to confirm school assignments for this home.
Get a cash offer in 3 minutes
- Colorado
- Douglas County
- Castle Pines
- 80108
- 564 Rita Place