Imagine starting your morning with the Rappahannock River just outside your door, spending the afternoon on your own sandy beach or by the community pool, and ending the day watching the sunset over the water. Welcome to 564 Riverside Drive at Sloop Pointe—a spacious waterfront townhome designed for enjoying the best of river living without the upkeep of a large waterfront estate. With approximately 3,552 square feet of beautifully finished living space, this 4-bedroom, 4-full-bath home offers plenty of room for family, friends, weekend guests, or simply spreading out and enjoying the waterfront lifestyle. The main level features an open, comfortable layout with hardwood floors, a well-appointed kitchen with granite countertops, and generous living and dining spaces oriented toward the river. Step outside and take in the water views, sandy beach, and peaceful surroundings that make this community so special. The finished lower level gives you even more flexibility, with additional living space, a wet bar, and room for entertaining, guests, hobbies, or a media/game area. A fireplace adds warmth and character, while the home's generous size means everyone can have their own space. And then there's the lifestyle.
Enjoy the community pool, sandy beach, and dock access for boating, fishing, kayaking, or simply relaxing by the water. Whether you're looking for a full-time residence, a weekend escape, a retirement retreat, or a place where family and friends can gather, Sloop Pointe offers a rare combination of waterfront access, amenities, and convenience. Located in the beautiful Northern Neck, this is your opportunity to enjoy the Rappahannock River every day—with less maintenance and more time to actually enjoy it. Come experience 564 Riverside Drive and see why waterfront living at Sloop Pointe is about more than a home—it's about how you want to live.
For sale
Price cut: $10K (8/6)
$749,900
564 Riverside Dr, Lancaster, VA 22503
4beds
3,552sqft
Townhouse, Single Family Residence
Built in 2005
2,178 Square Feet Lot
$-- Zestimate®
$211/sqft
$385/mo HOA
What's special
Wet barOpen comfortable layoutWater viewsSandy beachHardwood floorsCommunity poolPeaceful surroundings
- 9 days
- 146
- 6
Zillow last checked:
Listing updated:
Listed by:
Wade Self 804-580-0580,
Connemara and Company Real Estate 804-435-1551
Source: Chesapeake Bay & Rivers AOR,MLS#: 202601752Originating MLS: Chesapeake Bay Area MLS
Facts & features
Interior
Bedrooms & bathrooms
- Bedrooms: 4
- Bathrooms: 4
- Full bathrooms: 4
Heating
- Electric, Heat Pump, Propane, Zoned
Cooling
- Central Air, Zoned
Appliances
- Included: Electric Water Heater
- Laundry: Washer Hookup, Dryer Hookup
Features
- Bedroom on Main Level, Dining Area, Eat-in Kitchen, En Suite Bathroom, Full Bath on Main Level, Fireplace, Granite Counters, High Ceilings, High Speed Internet, Pantry, Recessed Lighting, Cable TV, Wired for Data, Walk-In Closet(s)
- Flooring: Carpet, Wood
- Basement: Full
- Attic: None
- Has fireplace: Yes
- Fireplace features: Gas
Interior area
- Total interior livable area: 3,552 sqft
- Finished area above ground: 3,552
- Finished area below ground: 0
Property
Parking
- Total spaces: 1
- Parking features: Attached, Garage
- Attached garage spaces: 1
Features
- Levels: Three Or More
- Stories: 3
- Patio & porch: Balcony, Deck
- Exterior features: Boat Lift, Deck, Dock
- Pool features: In Ground, Pool, Community
- Has view: Yes
- View description: Water
- Has water view: Yes
- Water view: Water
- Waterfront features: River Front, Boat Ramp/Lift Access, Waterfront
- Body of water: Rappahannock River
- Frontage length: 33.0000,33.0000
Lot
- Size: 2,178 Square Feet
- Features: Beach Front, Landscaped, Waterfront
Details
- Additional structures: Pool House
- Parcel number: 1218C
- Zoning description: R
Construction
Type & style
- Home type: Townhouse
- Architectural style: Row House
- Property subtype: Townhouse, Single Family Residence
- Attached to another structure: Yes
Materials
- Drywall, Frame, HardiPlank Type
- Roof: Composition
Condition
- Resale
- New construction: No
- Year built: 2005
Utilities & green energy
- Sewer: Engineered Septic
- Water: Community/Coop, Shared Well
Community & HOA
Community
- Features: Dock, Home Owners Association, Pool
- Subdivision: Sloop Pointe
HOA
- Has HOA: Yes
- Amenities included: Landscaping
- Services included: Clubhouse, Common Areas, Maintenance Grounds, Maintenance Structure, Pool(s)
- HOA fee: $385 monthly
Location
- Region: Lancaster
Financial & listing details
- Price per square foot: $211/sqft
- Tax assessed value: $626,800
- Annual tax amount: $3,886
- Date on market: 10/5/2026
- Ownership: Individuals
- Ownership type: Sole Proprietor
Estimated market value
Not available
Estimated sales range
Not available
Not available
Price history
| Date | Event | Price |
|---|---|---|
| 8/6/2026 | Price change | $749,900-1.3%$211/sqft |
Source: Chesapeake Bay & Rivers AOR #202600570 Report a problem | ||
| 6/27/2026 | Price change | $759,900-1.9%$214/sqft |
Source: Chesapeake Bay & Rivers AOR #202600570 Report a problem | ||
| 4/13/2026 | Listed for sale | $775,000+4%$218/sqft |
Source: Chesapeake Bay & Rivers AOR #202600570 Report a problem | ||
| 11/14/2025 | Listing removed | $745,500$210/sqft |
Source:  REIN Inc. #10597303 Report a problem REIN Inc. #10597303 Report a problem | ||
| 10/23/2025 | Price change | $745,500-0.6%$210/sqft |
Source: REIN Inc. #10597303 Report a problem | ||
| 8/13/2025 | Listed for sale | $749,900$211/sqft |
Source: REIN Inc. #10597303 Report a problem | ||
| 8/13/2025 | Listing removed | $749,900$211/sqft |
Source: REIN Inc. #10582959 Report a problem | ||
| 7/24/2025 | Price change | $749,900-4.5%$211/sqft |
Source: REIN Inc. #10582959 Report a problem | ||
| 7/7/2025 | Price change | $784,900-1.8%$221/sqft |
Source: REIN Inc. #10582959 Report a problem | ||
| 6/24/2025 | Price change | $799,000-3.2%$225/sqft |
Source: REIN Inc. #10582959 Report a problem | ||
| 5/12/2025 | Listed for sale | $825,000+127.3%$232/sqft |
Source: REIN Inc. #10582959 Report a problem | ||
| 11/12/2019 | Sold | $362,900-9.3%$102/sqft |
Source: Public Record Report a problem | ||
| 6/14/2019 | Price change | $399,900-3.6%$113/sqft |
Source: Coldwell Banker Vaughan and Company, Inc., Realtors #1919785 Report a problem | ||
| 6/4/2019 | Price change | $414,900-5.7%$117/sqft |
Source: Virginia Capital Realty #1900740 Report a problem | ||
| 5/9/2019 | Price change | $439,900-2.2%$124/sqft |
Source: Virginia Capital Realty #1900740 Report a problem | ||
| 4/16/2019 | Price change | $449,900-2.2%$127/sqft |
Source: Virginia Capital Realty #1900740 Report a problem | ||
| 3/8/2019 | Price change | $460,000-2.1%$130/sqft |
Source: Virginia Capital Realty #1900740 Report a problem | ||
| 2/12/2019 | Price change | $469,900-1.1%$132/sqft |
Source: Virginia Capital Realty #1900740 Report a problem | ||
| 1/11/2019 | Listed for sale | $474,900-26.7%$134/sqft |
Source: Virginia Capital Realty #1900740 Report a problem | ||
| 10/5/2018 | Sold | $647,535$182/sqft |
Source: Public Record Report a problem | ||
Public tax history
| Year | Property taxes | Tax assessment |
|---|---|---|
| 2025 | $3,447 | $626,800 |
| 2024 | $3,447 +12.3% | $626,800 +28.7% |
| 2023 | $3,069 | $487,100 |
| 2022 | $3,069 | $487,100 |
| 2021 | $3,069 | $487,100 |
| 2020 | $3,069 +4.8% | $487,100 -1.9% |
| 2018 | $2,928 | $496,300 |
| 2017 | -- | $496,300 |
| 2016 | -- | $496,300 |
| 2015 | -- | $496,300 |
| 2014 | -- | -- |
| 2013 | -- | -- |
| 2012 | -- | -- |
| 2010 | -- | -- |
Find assessor info on the county website
Monthly payment
Est. payment
Payment breakdown
Explore the cost of this home by adjusting the details. Changes won't be saved.Climate risks
Neighborhood: 22503
Nearby schools
Schools provided by the listing agent
- Elementary: Lancaster
- Middle: Lancaster
- High: Lancaster
Source: Chesapeake Bay & Rivers AOR. This data may not be complete. We recommend contacting the local school district to confirm school assignments for this home.
Similar homes
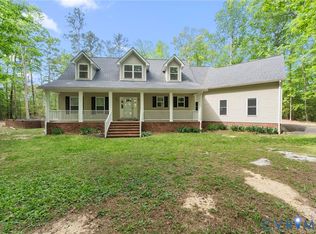
- $715,0003 bd4 ba2.5k sqft625 Whispering Pines Rd, Lancaster, VA 22503For Sale
 MLS ID #2611521, Remmie Pittman, The Hogan Group Real Estate. CVRMLS
 - $699,9004 bd4 ba2.5k sqft1277 Riverwood Dr, Lancaster, VA 22503For Sale

 MLS ID #VALV2001100, alice riviere, Cobblestone Realty Inc.. Bright MLS
 - $489,0004 bd2 ba1.8k sqft50 Flagstaff Rd, Lancaster, VA 22503For Sale
 MLS ID #202600935, Robert B. Bragg IV, Bragg & Company. Chesapeake Bay & Rivers AOR
 - $795,0004 bd4 ba2.8k sqft480 Rockingham Rd, Dunnsville, VA 22454For Sale
 MLS ID #2620910, Jeff Brooks, Hometown Realty. CVRMLS
 - $850,0004 bd5 ba2.7k sqft780 Greenvale Rd, Lancaster, VA 22503For SaleMLS ID #VALV2000976, Bo Bragg, Bragg & Company Real Estate, LLC.. Bright MLS
- $1,020,0004 bd3 ba2.5k sqft1574 Riverwood Dr, Lancaster, VA 22503For SaleMLS ID #VALV2001184, Bo Bragg, Bragg & Company Real Estate, LLC.. Bright MLS
- $649,0003 bd3 ba2.5k sqft43 Muirfield Ct, Weems, VA 22576For SaleMLS ID #VALV2001244, alice riviere, Cobblestone Realty Inc.. Bright MLS
