Skip main navigation
Closed
  • $565,000

    564 Selborne Rd, Riverside, IL 60546

    3beds
    2,100sqft
    Single Family Residence
    Built in 1940
    5,710 Square Feet Lot
    $565,900 Zestimate®
    $269/sqft
    $3,672 Estimated rent

    Home value

    $565,900

    $538,000 - $594,000

    $3,672/mo

    Zestimate® history
    Loading
    Loading...

    Owner options

    List your home for rent

    $3,672/mo

    Rent Zestimate®

    Find your next renter with Zillow Rental Manager. Plus, with online applications, you can quickly screen prospective tenants – for free.

    Learn more

    $3,672/mo

    Rent Zestimate®

    Refinance and save

    $4,038/mo

    Est. payment

    Refinancing to a lower rate could help reduce your monthly payments and save thousands over the life of the loan.

    See today's rates

    $4,038/mo

    Est. payment

    Explore your selling options

    Work with a Zillow partner agent

    Leverage their expertise and Zillow's premium Showcase listings to get your home seen by more buyers.

    Get started

    List with your own agent

    Get your home in front of millions of buyers by listing it on Zillow.

    Learn how to do it

    Sell it yourself

    Take full control of how buyers see your home on Zillow by listing For Sale by Owner (FSBO).

    List your home

    What's special

    Modern convenienceUpdated bathsInviting light-filled layoutPrivate backyardLovely new bay windowWell-appointed kitchenBrick and stone home
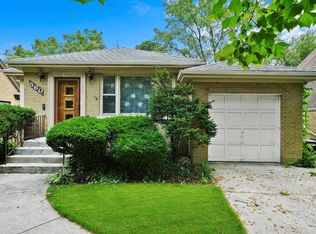
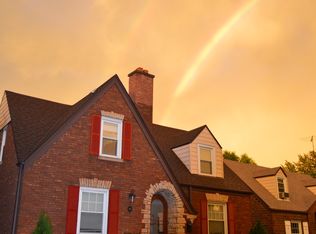
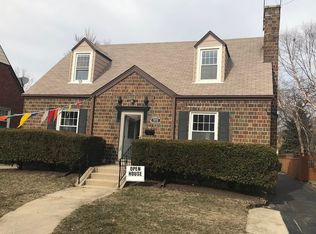
    Welcome to this beautiful brick and stone home in the heart of historic Riverside, where timeless character meets modern convenience. This exceptional 3-bedroom, 2.1-bath residence offers an inviting, light-filled layout that blends classic architectural charm with today's modern living. Spacious living areas are perfect for everyday gatherings and entertaining, complemented by a well-appointed kitchen, updated baths, and a lovely new bay window. Head outside to a large deck overlooking a private backyard-the perfect setting for summer gatherings, morning coffee, or quiet evenings surrounded by nature. Ideally located in one of Riverside's most desirable neighborhoods and award-winning school districts, this home is just moments from the charming downtown district featuring restaurants, parks, and the Metra station for an easy commute to Chicago-offering the rare combination of small-town charm and big-city access.

    Zillow last checked:

    Listing updated:

    Listed by:

    Michelle Galindo 708-209-0521,

    Baird & Warner

    Bought with:

    Mary Pacer

    Ideal Location Oak Park Real Estate

    Source: MRED as distributed by MLS GRID,MLS#: 12674862MLS Logo

    Facts & features

    Interior

    Bedrooms & bathrooms
    • Bedrooms: 3
    • Bathrooms: 3
    • Full bathrooms: 2
    • 1/2 bathrooms: 1
    Rooms
    • Room types: No additional rooms
    Primary bedroom
    • Features: Flooring (Hardwood), Window Treatments (Blinds)
    • Level: Main
    • Area: 192 Square Feet
    • Dimensions: 16X12
    Bedroom 2
    • Features: Flooring (Hardwood), Window Treatments (Blinds)
    • Level: Second
    • Area: 144 Square Feet
    • Dimensions: 12X12
    Bedroom 3
    • Features: Flooring (Hardwood), Window Treatments (Blinds)
    • Level: Second
    • Area: 143 Square Feet
    • Dimensions: 13X11
    Dining room
    • Features: Flooring (Hardwood), Window Treatments (Blinds)
    • Level: Main
    • Area: 132 Square Feet
    • Dimensions: 12X11
    Family room
    • Features: Flooring (Ceramic Tile)
    • Level: Basement
    • Area: 460 Square Feet
    • Dimensions: 20X23
    Kitchen
    • Features: Kitchen (Eating Area-Table Space), Flooring (Hardwood), Window Treatments (Blinds)
    • Level: Main
    • Area: 132 Square Feet
    • Dimensions: 12X11
    Laundry
    • Features: Flooring (Ceramic Tile)
    • Level: Basement
    • Area: 80 Square Feet
    • Dimensions: 10X8
    Living room
    • Features: Flooring (Hardwood), Window Treatments (Bay Window(s), Blinds)
    • Level: Main
    • Area: 228 Square Feet
    • Dimensions: 19X12
    Heating
    • Natural Gas, Forced Air
    Cooling
    • Central Air
    Appliances
    • Included: Range, Microwave, Dishwasher, Washer, Dryer, Stainless Steel Appliance(s), Gas Oven, Refrigerator, Humidifier
    • Laundry: Gas Dryer Hookup
    Features
    • 1st Floor Bedroom, 1st Floor Full Bath, Built-in Features, Granite Counters, Cathedral Ceiling(s)
    • Flooring: Hardwood
    • Basement: Finished,Full
    • Attic: Unfinished
    Interior area
    • Total structure area: 2,000
    • Total interior livable area: 2,100 sqft
    • Finished area below ground: 500

    Property

    Parking
    • Total spaces: 1
    • Parking features: Concrete, Side Driveway, Yes, Garage Owned, Attached, Garage
    • Attached garage spaces: 1
    • Has uncovered spaces: Yes
    Accessibility
    • Accessibility features: No Disability Access
    Features
    • Stories: 2
    Lot
    • Size: 5,710 Square Feet
    • Dimensions: 50 X 122
    Details
    • Parcel number: 15254040030000
    • Special conditions: None
    • Other equipment: Ceiling Fan(s)

    Construction

    Type & style
    • Home type: SingleFamily
    • Architectural style: Cape Cod,Tudor
    • Property subtype: Single Family Residence
    Materials
    • Brick, Stone
    • Foundation: Concrete Perimeter
    • Roof: Asphalt
    Condition
    • New construction: No
    • Year built: 1940
    • Major remodel year: 2011

    Utilities & green energy

    • Electric: Circuit Breakers
    • Sewer: Public Sewer
    • Water: Public

    Community & HOA

    Community
    • Features: Curbs, Sidewalks, Street Lights, Street Paved
    HOA
    • Services included: None
    Location
    • Region: Riverside

    Financial & listing details

    • Price per square foot: $269/sqft
    • Tax assessed value: $329,080
    • Annual tax amount: $10,528
    • Date on market: 6/24/2026
    • Listing terms: Conventional
    • Ownership: Fee Simple

    Price history

    DateEventPrice
    7/21/2026Sold$565,000+2.7%$269/sqft
    Source: MRED as distributed by MLS GRID #12674862 Report a problem
    6/29/2026Contingent$549,999$262/sqft
    Source: MRED as distributed by MLS GRID #12674862 Report a problem
    6/24/2026Listed for sale$549,999+24.6%$262/sqft
    Source: MRED as distributed by MLS GRID #12674862 Report a problem
    5/17/2021Sold$441,500-0.8%$210/sqft
    Source: MRED as distributed by MLS GRID #11050953 Report a problem
    4/18/2021Pending sale$445,000$212/sqft
    Source: MRED as distributed by MLS GRID #11050953 Report a problem
    4/12/2021Price change$445,000-1.1%$212/sqft
    Source: MRED as distributed by MLS GRID #11050953 Report a problem
    4/8/2021Pending sale$449,900$214/sqft
    Source: MRED as distributed by MLS GRID #11039274 Report a problem
    4/1/2021Listed for sale$449,900+34.7%$214/sqft
    Source: MRED as distributed by MLS GRID #11039274 Report a problem
    4/11/2011Sold$334,000-2.3%$159/sqft
    Source: Public Record Report a problem
    2/16/2011Pending sale$342,000$163/sqft
    Source: BIRDVIEW Technologies. Inc. #07663981 Report a problem
    2/4/2011Price change$342,000-0.9%$163/sqft
    Source: BIRDVIEW Technologies. Inc. #07663981 Report a problem
    1/29/2011Price change$345,000-1.1%$164/sqft
    Source: BIRDVIEW Technologies. Inc. #07663981 Report a problem
    1/22/2011Price change$349,000-5.4%$166/sqft
    Source: BIRDVIEW Technologies. Inc. #07663981 Report a problem
    10/29/2010Listed for sale$369,000+83.1%$176/sqft
    Source: BIRDVIEW Technologies. Inc. #07663981 Report a problem
    9/7/2010Sold$201,500-54.1%$96/sqft
    Source: Public Record Report a problem
    4/11/2010Listed for sale$439,000+35.1%$209/sqft
    Source: BIRDVIEW Technologies. Inc. #07495483 Report a problem
    5/16/2006Sold$325,000$155/sqft
    Source: Public Record Report a problem

    Public tax history

    YearProperty taxesTax assessment
    2024$10,964 +4.1%$32,908
    2023$10,528 +1.7%$32,908 +21.8%
    2022$10,351 +4%$27,023 -11%
    2021$9,953 +2.5%$30,374
    2020$9,709 +33.2%$30,374 +25.8%
    2019$7,289 -6.2%$24,140 -7.8%
    2018$7,773 +3.1%$26,187
    2017$7,540 +5.2%$26,187 +14.6%
    2016$7,168 -13.6%$22,851 -14.6%
    2015$8,299 +1.5%$26,742
    2014$8,176 +34.2%$26,742 +20.7%
    2013$6,090 +0.9%$22,152
    2012$6,037 -19%$22,152 -13%
    2011$7,454 -19.5%$25,475 -25.3%
    2010$9,262 +0.7%$34,120
    2009$9,194 +2.3%$34,120 -12%
    2008$8,989 +15.7%$38,774 +18%
    2007$7,769 +9.1%$32,862
    2006$7,124 +38.6%$32,862
    2005$5,141 +17.4%$32,862 +45.7%
    2004$4,377 +14.9%$22,548
    2003$3,810 +12%$22,548
    2002$3,401 +9.1%$22,548 +32.2%
    2001$3,119 +2.6%$17,051
    2000$3,040 $17,051
    1999$3,040 $17,051
    Find assessor info on the county website

    Neighborhood: 60546

    Nearby schools

    GreatSchools rating
    Schools provided by the listing agent
    • Middle: L J Hauser Junior High School
    • High: Riverside Brookfield Twp Senior
    • District: 96

    Source: MRED as distributed by MLS GRID. This data may not be complete. We recommend contacting the local school district to confirm school assignments for this home.

    Get a cash offer in 3 minutes
    Find out how much your home could sell for in as little as 3 minutes with a no-obligation cash offer.
    Estimated market value
    $565,900
    Get a cash offer in 3 minutes
    Find out how much your home could sell for in as little as 3 minutes with a no-obligation cash offer.
    Estimated market value
    $565,900