Skip main navigation
Under contract
  • $727,500

    5640 E Atkinson Rd, Flagstaff, AZ 86004

    3beds
    2baths
    2,307sqft
    : Get pre-qualified
    Single Family Residence
    Built in 1995
    2.5 Acres Lot
    $726,700 Zestimate®
    $315/sqft
    $-- HOA

    What's special

    Cozy gas fireplaceOpen-concept floor planHorse-friendly propertyWarm ranch-style characterPanoramic mountain viewsFully fenced acreageLarge brand-new windows
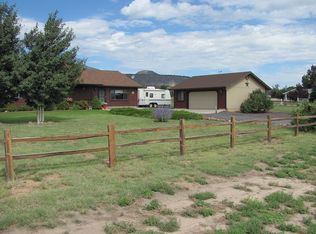
    Welcome to 5640 E Atkinson Rd -- a beautifully maintained ranch-style home in East Flagstaff offering panoramic mountain views, wide open skies, and 2.5 fully fenced acres designed for country living with modern comfort. Surrounded by Northern Arizona's natural beauty, this horse-friendly property delivers the privacy, flexibility, and space buyers are actively searching for in the Timberline-Fernwood area. Large brand-new windows fill the home with natural light while framing breathtaking views of the San Francisco Peaks and surrounding mountain landscape. Inside, the open-concept floor plan creates a seamless flow between the living, dining, and entertaining spaces. The inviting living room features a cozy gas fireplace, charming bay window, and warm ranch-style character. The spac primary suite includes a generously sized bedroom and an ensuite bathroom with a step-in shower for easy everyday living. One of the standout features of this home is the thoughtfully converted attached garage, now serving as additional living space that offers incredible flexibility for today's lifestyle needs. Whether used as a second family room, game room, guest quarters, home office, or potential additional bedroom, this bonus space expands the home's functionality and creates endless possibilities for multi-generational living, remote work, or entertaining. Outside, the property is built for the Northern Arizona lifestyle. The oversized insulated pull-through garage with dual doors offers exceptional space for vehicles, ATVs, outdoor gear, workshop use, or RV storage. The fully fenced acreage provides room for horses, animals, gardening, trailers, and all your recreational toys. A large circular driveway with gated access from both Atkinson Rd and Kevin's Way makes maneuvering trucks, trailers, and RVs simple and convenient. Whether you are looking for a primary residence, mountain retreat, hobby ranch, or investment opportunity, this property combines rural tranquility with easy access to Flagstaff amenities. Experience fresh mountain air, stunning sunsets, star-filled skies, and the freedom of country living!
    29 days
    |
    1,165
    |
    62
    |

    Zillow last checked:

    Listing updated:

    Listed by:

    Ksenia I Hartl 928-774-0066,

    RE/MAX Fine Properties

    Source: NAZMLS,MLS#: 204280MLS Logo

      Facts & features

      Interior

      Bedrooms & bathrooms
      • Bedrooms: 3
      • Bathrooms: 2
      Heating
      • Natural Gas, Forced Air
      Cooling
      • Ceiling Fan(s)
      Appliances
      • Included: Gas Range, Washer/Dryer
      • Laundry: Laundry Room
      Features
      • Pantry
      • Flooring: Ceramic Tile, Vinyl
      • Windows: Vinyl, Double Pane Windows
      • Number of fireplaces: 1
      • Fireplace features: Gas
      Interior area
      • Total structure area: 2,307
      • Total interior livable area: 2,307 sqft

      Property

      Parking
      • Total spaces: 2
      • Parking features: RV Access/Parking, Garage Door Opener
      • Garage spaces: 2
      Features
      • Levels: One
      • Patio & porch: Patio
      • Fencing: Perimeter
      • Has view: Yes
      • View description: Mountain(s), Panoramic
      Lot
      • Size: 2.5 Acres
      • Features: Landscaped
      • Topography: Level
      Details
      • Additional structures: Shed(s), Workshop
      • Parcel number: 30132003z

      Construction

      Type & style
      • Home type: SingleFamily
      • Property subtype: Single Family Residence
      Materials
      • Foundation: Slab
      • Roof: Asphalt
      Condition
      • Year built: 1995

      Utilities & green energy

      • Water: Private
      • Utilities for property: Electricity Available, Natural Gas Available

      Community & HOA

      Community
      • Security: Security System
      Location
      • Region: Flagstaff

      Financial & listing details

      • Price per square foot: $315/sqft
      • Tax assessed value: $530,308
      • Annual tax amount: $2,330
      • Date on market: 4/30/2026
      • Cumulative days on market: 30 days
      • Listing terms: 1031 Exchange,Cash,Conventional,FHA

        Estimated market value

        $726,700

        $690,000 - $763,000

        $3,174/mo

        Price history

        DateEventPrice
        5/4/2026Pending sale$727,500$315/sqft
        Source: BHHS broker feed #204280 Report a problem
        5/4/2026Contingent$727,500$315/sqft
        Source: NAZMLS #204280 Report a problem
        4/30/2026Listed for sale$727,500+79.6%$315/sqft
        Source: NAZMLS #204280 Report a problem
        6/30/2016Sold$405,000-4.7%$176/sqft
        Source: Public Record Report a problem
        5/19/2016Pending sale$425,000$184/sqft
        Source: Keller Williams - Northern Arizona #165461 Report a problem
        4/8/2016Listed for sale$425,000+99.5%$184/sqft
        Source: Keller Williams Legacy One Realty #165461 Report a problem
        9/18/2002Sold$213,000+46.9%$92/sqft
        Source: Public Record Report a problem
        9/20/1994Sold$145,000$63/sqft
        Source: Public Record Report a problem

        Public tax history

        YearProperty taxesTax assessment
        2026$2,330 -12.2%$53,031 -5.6%
        2025$2,655 +5.1%$56,183 -3.3%
        2024$2,526 +9.9%$58,111 +21.8%
        2023$2,299 +2%$47,702 +28.5%
        2022$2,253 +4.4%$37,123 +2.1%
        2021$2,158 +3.3%$36,354 +3.3%
        2020$2,089 +3.2%$35,202 +8.2%
        2019$2,024 $32,540 +4.8%
        2018$2,024 +6.8%$31,062 +16.1%
        2017$1,895 +31.7%$26,754 +25.9%
        2016$1,439 $21,250 +11.7%
        2015$1,439 +6.4%$19,023 +6.4%
        2014$1,352 $17,878
        2013-- --
        2012-- --
        2011-- --
        2010$1,914 +1.4%--
        2009$1,887 +42%--
        2008$1,329 --
        2007-- --
        2006$1,678 --
        2005-- --
        2004-- --
        2003-- --
        2002-- --
        2001-- --

        Find assessor info on the county website

        Monthly payment

        Est. payment

          Payment breakdown

          Explore the cost of this home by adjusting the details. Changes won't be saved.
          All calculations are estimates and provided by Zillow, Inc. for informational purposes only. Actual amounts may vary.
          HOA fees may include property taxes on listings classified as Co-Ops. Contact the listing agent and/or owner for fee details.
          Mortgage interest rates are dependent on a number of factors, including credit score, down payment, and repayment length. Interest rate data provided by Zillow Group Marketplace, Inc. as of 1/1/1970 from various mortgage lenders with which we have lead or other similar arrangements; the Estimated Payment is an average of those rates.
          See how much you could borrow to make a competitive offer.

          Climate risks

          Neighborhood: Timberline-Fernwood

          Getting around

          2 / 100
          Car-Dependent
          0 / 100
          No Nearby Transit
          25 / 100
          Somewhat Bikeable

          Nearby schools

          GreatSchools rating

          A local agent can set up tours, give advice and negotiate with sellers.

          Browse local experts

          Similar homes

          Skip to the end of the carouselSkip to the beginning of the carousel