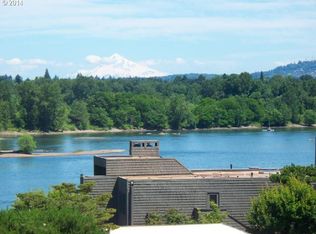
OPEN SAT 9/5 FROM NOON TO 4PM. WORTH THE TOUR!! Welcome to Willamette Shores in Johns LandingThis two-bedroom, two-bath condo offers an exceptional lifestyle that balances a peaceful residential setting with the energetic pulse of Portland. Enjoy a breathtaking view of Mt. Hood from the comfort of your home.Johns Landing is a vibrant neighborhood known for its high quality of life. Imagine waking up each morning to serene views of Mt. Hood glistening in the distance. Residents enjoy easy access to Willamette Park, a 26-acre green oasis where the community gathers to relax and enjoy outdoor activities.Food enthusiasts will appreciate the local flavors and unique experiences Johns Landing offers. Zupan’s Markets provides an upscale grocery experience for gourmet needs, while a variety of nearby eateries serve everything from casual bites to more refined cuisine.Convenience is a hallmark of the neighborhood. Strategically located, Johns Landing sits just minutes from the South Waterfront, OHSU, Downtown Portland, and Lake Oswego. Whether you’re commuting or heading out for an evening in the city, everything is close at hand. Outdoor enthusiasts will love the Willamette Greenway Trail, a paved pathway connecting the Sellwood Bridge to the South Waterfront District and beyond.Within the neighborhood you’ll also find the Willamette Sailing Club. Golfers can enjoy Eastmoreland Golf Course, a challenging and scenic layout nearby. Oaks Bottom Wildlife Refuge, just across the Sellwood Bridge, opens up additional recreational opportunities.The location also provides convenient access to some of Oregon’s most beloved destinations. Cannon Beach, Timberline Lodge, and Bend are all within easy reach, making weekend getaways to the coast or the mountains simple to plan.Call today to schedule a private tour.
Active
$325,000
5640 S Riverside Ln APT 2, Portland, OR 97239
2beds
1,170sqft
Residential, Condominium
Built in 1981
-- sqft lot
$-- Zestimate®
$278/sqft
$646/mo HOA
What's special
Two-bedroom two-bath condo
- 25 days
- 1,276
- 70
Likely to sell faster than
Zillow last checked:
Listing updated:
Listed by:
Kathy Quick 503-730-0702,
Quick & Associates Real Estate,
Scott Quick 503-730-0704,
Quick & Associates Real Estate
Source: RMLS (OR),MLS#: 424096568
Facts & features
Interior
Bedrooms & bathrooms
- Bedrooms: 2
- Bathrooms: 2
- Full bathrooms: 2
- Main level bathrooms: 2
Rooms
- Room types: Utility Room, Entry, Bedroom 2, Dining Room, Family Room, Kitchen, Living Room, Primary Bedroom
Primary bedroom
- Features: Double Closet, Ensuite, Walkin Shower, Wallto Wall Carpet
- Level: Main
- Area: 182
- Dimensions: 14 x 13
Bedroom 2
- Features: French Doors, Double Closet, Engineered Hardwood
- Level: Main
- Area: 110
- Dimensions: 11 x 10
Dining room
- Features: Builtin Features, Living Room Dining Room Combo, Engineered Hardwood
- Level: Main
- Area: 390
- Dimensions: 26 x 15
Kitchen
- Features: Builtin Range, Dishwasher, Eating Area, Galley, Nook, Free Standing Refrigerator, Plumbed For Ice Maker
- Level: Main
- Area: 112
- Width: 7
Living room
- Features: Deck, Fireplace, Living Room Dining Room Combo, Sliding Doors, Engineered Hardwood
- Level: Main
- Area: 240
- Dimensions: 16 x 15
Heating
- Baseboard, Mini Split, Zoned, Fireplace(s)
Cooling
- Wall Unit(s)
Appliances
- Included: Built-In Range, Dishwasher, Disposal, Free-Standing Refrigerator, Plumbed For Ice Maker, Washer/Dryer, Electric Water Heater
- Laundry: Laundry Room
Features
- Built-in Features, Closet, Double Closet, Living Room Dining Room Combo, Eat-in Kitchen, Galley, Nook, Walkin Shower
- Flooring: Engineered Hardwood, Laminate, Wall to Wall Carpet, Tile
- Doors: French Doors, Sliding Doors
- Windows: Aluminum Frames, Double Pane Windows, Vinyl Frames
- Basement: None
- Number of fireplaces: 1
- Fireplace features: Wood Burning
- Common walls with other units/homes: 1 Common Wall
Interior area
- Total structure area: 1,170
- Total interior livable area: 1,170 sqft
Property
Parking
- Total spaces: 1
- Parking features: Other, Secured, Garage Door Opener, Condo Garage (Other), Detached
- Garage spaces: 1
Features
- Levels: One
- Stories: 1
- Entry location: Lower Floor
- Patio & porch: Covered Deck, Deck
- Exterior features: Yard
- Has view: Yes
- View description: Mountain(s), Territorial
- Waterfront features: River Front
- Body of water: Willamette River
Lot
- Features: Commons, Greenbelt, Level, On Busline, Sprinkler
Details
- Parcel number: R308104
Construction
Type & style
- Home type: Condo
- Property subtype: Residential, Condominium
Materials
- Cement Siding, Shingle Siding, Wood Siding
Condition
- Resale
- New construction: No
- Year built: 1981
Utilities & green energy
- Sewer: Public Sewer
- Water: Public
- Utilities for property: Cable Connected
Community & HOA
Community
- Subdivision: John's Landing - Waterfront
HOA
- Has HOA: Yes
- Amenities included: All Landscaping, Cable T V, Commons, Exterior Maintenance, Insurance, Maintenance Grounds, Management, Sewer, Trash, Water
- HOA fee: $646 monthly
Location
- Region: Portland
Financial & listing details
- Price per square foot: $278/sqft
- Tax assessed value: $443,200
- Annual tax amount: $6,493
- Date on market: 8/12/2026
- Listing terms: Cash,Conventional
- Road surface type: Paved
Estimated market value
Not available
Estimated sales range
Not available
Not available
Price history
| Date | Event | Price |
|---|---|---|
| 8/12/2026 | Listed for sale | $325,000+14%$278/sqft |
Source:  RMLS (OR) #424096568 Report a problem RMLS (OR) #424096568 Report a problem | ||
| 7/18/2008 | Sold | $285,000+3.6%$244/sqft |
Source: Public Record Report a problem | ||
| 8/27/2007 | Sold | $275,000$235/sqft |
Source: Public Record Report a problem | ||
Public tax history
| Year | Property taxes | Tax assessment |
|---|---|---|
| 2025 | $6,494 +3.7% | $241,230 +3% |
| 2024 | $6,261 +4% | $234,210 +3% |
| 2023 | $6,020 +2.2% | $227,390 +3% |
| 2022 | $5,890 +1.7% | $220,770 +3% |
| 2021 | $5,790 +9% | $214,340 +3% |
| 2020 | $5,311 +3.8% | $208,100 +3% |
| 2019 | $5,116 | $202,040 +3% |
| 2018 | $5,116 +3% | $196,160 +3% |
| 2017 | $4,965 +14% | $190,450 +3% |
| 2016 | $4,355 | $184,910 +3% |
| 2015 | $4,355 +2.7% | $179,530 +3% |
| 2014 | $4,241 +14.1% | $174,310 +3% |
| 2013 | $3,717 +6.4% | $169,240 +3% |
| 2012 | $3,493 +1.8% | $164,320 +3% |
| 2011 | $3,432 +2% | $159,540 +3% |
| 2010 | $3,366 +2.7% | $154,900 +3% |
| 2009 | $3,277 +16.1% | $150,390 +12.9% |
| 2008 | $2,822 +0.2% | $133,230 +3% |
| 2007 | $2,816 +11.4% | $129,350 +3% |
| 2006 | $2,529 | $125,590 |
Find assessor info on the county website
Monthly payment
Est. payment
Payment breakdown
Explore the cost of this home by adjusting the details. Changes won't be saved.Climate risks
Neighborhood: Corbett-Terwilliger-Lair Hill
Nearby schools
Schools provided by the listing agent
- Elementary: Capitol Hill
- Middle: Jackson
- High: Ida B Wells
Source: RMLS (OR). This data may not be complete. We recommend contacting the local school district to confirm school assignments for this home.
- $406,3002 bd2 ba1.1k sqft5640 SW Riverside Ln APT 3, Portland, OR 97239Off Market

- $305,0002 bd2 ba1.1k sqft5640 S Riverside Ln UNIT 1, Portland, OR 97239Sold
- $319,3002 bd2 ba1.1k sqft5640 S Riverside Ln APT 3, Portland, OR 97239Off Market
- $445,4002 bd2 ba1.5k sqft5640 S Riverside Ln APT 4, Portland, OR 97239Off Market
Similar homes
- $330,0002 bd2 ba994 sqft3812 S Kelly Ave APT 7, Portland, OR 97239Active
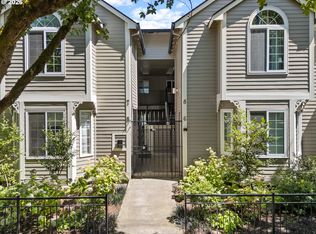
 MLS ID #771419198, Holly Rodriguez, The Agency Portland. RMLS (OR)
 - $399,9002 bd2 ba1.1k sqft5624 S Riverside Ln APT 8, Portland, OR 97239Active
 MLS ID #762423944, Tim Hardy, Keller Williams Realty Professionals. RMLS (OR)
 - $279,9501 bd1 ba886 sqft5150 S Landing Dr #109B2, Portland, OR 97239Active
 MLS ID #145864685, Bradley Thurman, Windermere Realty Trust. RMLS (OR)
 - $354,9002 bd3 ba1.3k sqft4714 SW 2nd Ct, Portland, OR 97239Active
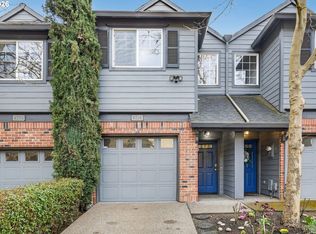 MLS ID #646521295, Cindy Johnson, John L. Scott Portland Central. RMLS (OR)
 - $365,0002 bd2 ba1.2k sqft4934 SW 1st Ave, Portland, OR 97239ActiveMLS ID #125265135, Suzanne Clark, Cascade Hasson Sotheby's International Realty. RMLS (OR)
- $250,0001 bd1 ba774 sqft5250 S Landing Dr #308, Portland, OR 97239ActiveMLS ID #292153713, Iraida Hermann, Berkshire Hathaway HomeServices NW Real Estate. RMLS (OR)
- $299,0002 bd2 ba1k sqft6605 W Burnside St Unit 128, Portland, OR 97210ActiveMLS ID #243389687, Patty Schmitz-Thursam, John L. Scott Market Center. RMLS (OR)
- $320,0002 bd2 ba993 sqft4000 Carman Dr APT 47, Lake Oswego, OR 97035ActiveMLS ID #272023878, Bene Foley, Windermere Realty Trust. RMLS (OR)
- $290,0002 bd2 ba1.3k sqft4460 SW Scholls Ferry Rd APT 20A, Portland, OR 97225ActiveMLS ID #610977510, Erika George, Living Room Realty. RMLS (OR)
- $359,0002 bd2 ba1.3k sqft16250 Pacific Hwy Unit 45, Lake Oswego, OR 97034ActiveMLS ID #613424806, Mimi Porter, Windermere Heritage. RMLS (OR)
- $270,0002 bd2 ba1k sqft6665 W Burnside St #447, Portland, OR 97210ActiveMLS ID #370221922, Stuart Stevens, Realty Portland. RMLS (OR)
- $325,0001 bd2 ba724 sqft91 N Hayden Bay Dr, Portland, OR 97217ActiveMLS ID #237000251, Nick Shivers, eXp Realty, LLC. RMLS (OR)
- $330,0002 bd1 ba1.1k sqft200 Burnham Rd Unit 303, Lake Oswego, OR 97034ActiveMLS ID #774600671, Robin Springer, Windermere Realty Trust. RMLS (OR)
- $315,0002 bd2 ba1.1k sqft15510 NE Knott St Unit 11, Portland, OR 97230ActiveMLS ID #198570683, Lisa Cicconetti, Realty Works Group. RMLS (OR)
- $339,9002 bd1 ba1.1k sqft200 Burnham Rd Unit 306, Lake Oswego, OR 97034ActiveMLS ID #353531559, Linda Heinrichs, Keller Williams Realty Portland Premiere. RMLS (OR)
- $270,0001 bd1 ba788 sqft614 S Nevada St Unit A, Portland, OR 97219ActiveMLS ID #478282912, Tom Portlock, MORE Realty. RMLS (OR)
- $385,0002 bd2 ba1.4k sqft2309 SW 1st Ave APT 844, Portland, OR 97201ActiveMLS ID #367012708, Zachary Eaton, Keller Williams Realty Professionals. RMLS (OR)
- $310,0002 bd2 ba866 sqft4000 Carman Dr APT 60, Lake Oswego, OR 97035ActiveMLS ID #443108063, LeeAnn Mohler, Opt. RMLS (OR)
- $258,6502 bd2 ba1k sqft325 SE 146th Ave, Portland, OR 97233ActiveMLS ID #559078802, Michael Kennedy, Berkshire Hathaway HomeServices NW Real Estate. RMLS (OR)
- $229,0002 bd2 ba1k sqft6605 W Burnside St #131, Portland, OR 97210ActiveMLS ID #103016453, Andrea Menashe, Windermere Realty Trust. RMLS (OR)
