Mini farm on beautiful 9.5 acres now available! Bring your farm animals! This 3 bedroom, 2.5 bath ranch home on crawl space has nice large kitchen, with island with seating open to the dining area family room. Office or 4th bedroom off foyer. Lots of windows all around and wood burning fireplace. Convenient half bath, laundry room/mudroom off kitchen. You’ll love the large covered front porch to relax on. Huge 32 x 56 4 bay garage with storage room/office and wood burner/window air conditioner. 32 x 60 shed for camper plus lean-to Chicken coop. Hog Pen. Two fenced pastures. Upgraded county approved septic until 2036. Stocked pond. Private setting with long driveway. Seller loved their horses, donkey, goats, pigs and chickens. Well water. Don't miss this one! Home Warranty.
Closed
$349,000
56400 Wheatley Rd, Barnesville, OH 43713
3beds
1,736sqft
Single Family Residence
Built in 2009
9.65 Acres Lot
$349,100 Zestimate®
$201/sqft
$2,250 Estimated rent
Home value
$349,100
Estimated sales range
Not available
$2,250/mo
Zestimate® history
Owner options
List your home for rent
$2,250/mo
Rent Zestimate®
Find your next renter with Zillow Rental Manager. Plus, with online applications, you can quickly screen prospective tenants – for free.
$2,250/mo
Rent Zestimate®
Refinance and save
$2,206/mo
Est. payment
Refinancing to a lower rate could help reduce your monthly payments and save thousands over the life of the loan.
$2,206/mo
Est. payment
Explore your selling options
Work with a Zillow partner agent
Leverage their expertise and Zillow's premium Showcase listings to get your home seen by more buyers.
Get startedList with your own agent
Get your home in front of millions of buyers by listing it on Zillow.
Learn how to do itSell it yourself
Take full control of how buyers see your home on Zillow by listing For Sale by Owner (FSBO).
List your homeWhat's special
Stocked pondChicken coopConvenient half bathTwo fenced pasturesWood burning fireplace
Zillow last checked:
Listing updated:
Listed by:
Karen L Derosa 740-695-3131,
Harvey Goodman, REALTOR
Bought with:
Samantha K Welch, 2010001984
Harvey Goodman, REALTOR
Source: MLS Now,MLS#: 5212377 Originating MLS: East Central Association of REALTORS
Originating MLS: East Central Association of REALTORSFacts & features
Interior
Bedrooms & bathrooms
- Bedrooms: 3
- Bathrooms: 3
- Full bathrooms: 2
- 1/2 bathrooms: 1
- Main level bathrooms: 3
- Main level bedrooms: 3
Bedroom
- Level: First
Bedroom
- Level: First
Bedroom
- Level: First
Bathroom
- Level: First
Bathroom
- Level: First
Bathroom
- Level: First
Eat in kitchen
- Level: First
Entry foyer
- Level: First
Laundry
- Level: First
Living room
- Features: Fireplace
- Level: First
Mud room
- Level: First
Office
- Level: First
Heating
- Electric, Heat Pump
Cooling
- Central Air, Heat Pump
Appliances
- Included: Dryer, Dishwasher, Microwave, Range, Washer
Features
- Ceiling Fan(s), Double Vanity, Entrance Foyer, Eat-in Kitchen, Pantry, Walk-In Closet(s)
- Basement: Crawl Space
- Number of fireplaces: 1
- Fireplace features: Wood Burning
Interior area
- Total structure area: 1,736
- Total interior livable area: 1,736 sqft
- Finished area above ground: 1,736
Property
Parking
- Total spaces: 4
- Parking features: Detached, Garage
- Garage spaces: 4
Features
- Levels: One
- Stories: 1
- Patio & porch: Covered, Front Porch, Patio
Lot
- Size: 9.65 Acres
- Features: Pond on Lot, Many Trees
Details
- Additional structures: Barn(s), Poultry Coop
- Parcel number: 3700542.005
Construction
Type & style
- Home type: SingleFamily
- Architectural style: Ranch
- Property subtype: Single Family Residence
Materials
- Vinyl Siding
- Roof: Asphalt,Fiberglass
Condition
- Year built: 2009
Details
- Warranty included: Yes
Utilities & green energy
- Sewer: Septic Tank
- Water: Well
Community & HOA
HOA
- Has HOA: No
Location
- Region: Barnesville
Financial & listing details
- Price per square foot: $201/sqft
- Tax assessed value: $271,670
- Annual tax amount: $3,179
- Date on market: 6/1/2026
- Cumulative days on market: 39 days
Price history
| Date | Event | Price |
|---|---|---|
| 7/13/2026 | Pending sale | $349,000$201/sqft |
Source:  MLS Now #5212377 Report a problem MLS Now #5212377 Report a problem | ||
| 7/10/2026 | Sold | $349,000$201/sqft |
Source: MLS Now #5212377 Report a problem | ||
| 6/1/2026 | Listed for sale | $349,000+79%$201/sqft |
Source: MLS Now #5212377 Report a problem | ||
| 3/24/2021 | Listing removed | -- |
Source: Owner Report a problem | ||
| 5/20/2017 | Sold | $195,000-2.5%$112/sqft |
Source: MLS Now #3905550 Report a problem | ||
| 5/15/2017 | Pending sale | $199,900$115/sqft |
Source: Owner Report a problem | ||
| 3/14/2017 | Price change | $199,900-4.8%$115/sqft |
Source: Owner Report a problem | ||
| 2/22/2017 | Price change | $210,000-6.7%$121/sqft |
Source: Sulek & Dutton Real Estate #3842673 Report a problem | ||
| 11/27/2016 | Price change | $225,000-3.8%$130/sqft |
Source: Sulek & Dutton Real Estate #3842673 Report a problem | ||
| 10/10/2016 | Price change | $234,000-2.1%$135/sqft |
Source: Sulek & Dutton Real Estate #3842673 Report a problem | ||
| 9/7/2016 | Price change | $239,000+1.7%$138/sqft |
Source: Sulek & Dutton Real Estate #3842673 Report a problem | ||
| 9/5/2016 | Price change | $234,900-1.7%$135/sqft |
Source: Owner Report a problem | ||
| 8/19/2016 | Price change | $239,000-4.4%$138/sqft |
Source: Owner Report a problem | ||
| 8/2/2016 | Listed for sale | $249,900$144/sqft |
Source: Owner Report a problem | ||
Public tax history
| Year | Property taxes | Tax assessment |
|---|---|---|
| 2024 | $3,129 +5.8% | $95,090 +11% |
| 2023 | $2,957 +0% | $85,700 |
| 2022 | $2,956 | $85,700 |
| 2021 | $2,956 +10.3% | $85,700 +15% |
| 2020 | $2,680 -0.1% | $74,540 |
| 2019 | $2,683 -3.2% | $74,540 |
| 2018 | $2,771 +30.1% | $74,540 +23.8% |
| 2017 | $2,131 +2.5% | $60,200 |
| 2016 | $2,079 -7.4% | $60,200 -5.6% |
| 2015 | $2,245 +18.8% | $63,790 +20.5% |
| 2014 | $1,889 -1.1% | $52,950 |
| 2013 | $1,911 | $52,950 |
| 2012 | $1,911 +33% | $52,950 +30.4% |
| 2011 | $1,437 +1642.3% | $40,620 +1643.3% |
| 2010 | $82 | $2,330 |
Find assessor info on the county website
Neighborhood: 43713
Nearby homes
- $529,6003 bd-- ba6k sqft34050 Johnson Ridge Rd, Barnesville, OH 43713Off Market
- $161,3003 bd1 ba2.2k sqft33977 Johnson Ridge Rd, Barnesville, OH 43713Off Market
- $255,0002 bd1 ba1.3k sqft34200 Johnson Ridge Rd, Barnesville, OH 43713Off Market
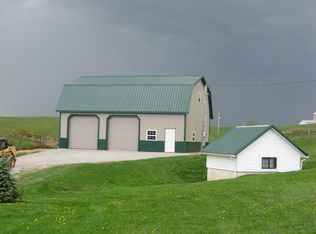
- $20,2505.038 AcresBoston Rd, Barnesville, OH 43713Off Market
- $20,250-- bd-- ba-- sqftBoston Rd, Barnesville, OH 43713Off Market
- $290-- bd-- ba-- sqftBoston Rd, Barnesville, OH 43713Off Market
- $129,2002 bd1 ba680 sqftBoston Rd, Barnesville, OH 43713Off Market
- $7,770-- bd-- ba-- sqftBoston Rd, Barnesville, OH 43713Off Market
Nearby schools
GreatSchools rating
- 6/10Barnesville Elementary SchoolGrades: PK-4Distance: 5.2 mi
- 7/10Barnesville Middle SchoolGrades: 5-8Distance: 5.4 mi
- 4/10Barnesville High SchoolGrades: 9-12Distance: 5.5 mi
Schools provided by the listing agent
- District: Barnesville EVSD - 701
Source: MLS Now. This data may not be complete. We recommend contacting the local school district to confirm school assignments for this home.


Get pre-qualified for a loan
At Zillow Home Loans, we can pre-qualify you in as little as 5 minutes with no impact to your credit score.An equal housing lender. NMLS #10287.
- Ohio
- Belmont County
- Barnesville
- 43713
- 56400 Wheatley Rd
Nearby cities
Nearby zip codes
Other Barnesville Topics
