Rare Opportunity: TWO Custom Homes + Massive Shop on a Shy 5-Acre Estate! A birch-lined driveway leads to the 3,062 sqft custom rambler, where soaring ceilings and expansive windows flood the home with natural light. The formal living and dining spaces flow seamlessly into the chef's kitchen and family room, ideal for everyday living or large-scale entertaining. A massive covered patio extends the living space with a double-sided gas fireplace, gas line for your grill, and power for a future hot tub. Split-bedroom floor plan offers privacy for the spacious primary suite. On the other end of the home, two bedrooms share a Jack-and-Jill bath, while a fourth bedroom with its own ¾ bath provides an ideal guest suite. Attached 3-car garage w/ dog wash station and exterior hot water spigot for washing your cars. The ~2,000 sq ft shop is a mechanic or hobbyist’s dream—equipped with 3 RV-height doors, a car lift, abundant upper-level storage, and a finished, heated gym with ½ bath, plus RV carport w/septic port. The 2,280 sqft second home offers two bedrooms plus an office and den, and an open-concept living area centered around a well-appointed kitchen. Complete with 2-car garage, fenced yard, mature landscaping, and garden space, it's ideal for multi-generational living, extended guests, or rental income. Enjoy peaceful rural living just minutes to dining, shopping, the newly opened Greg Cuoio Park, and the freeway for an easy commute. Ask your agent about our buyer incentive!
Active
Listed by: Redfin • Jessica Kammeyer • 206-734-2692
$1,900,000
5641 Hawks Prairie Road NE, Olympia, WA 98516
8beds
5,342sqft
Single Family Residence
Built in 2017
4.75 Acres Lot
$1,830,200 Zestimate®
$356/sqft
$-- HOA
What's special
Double-sided gas fireplaceGarden spaceWell-appointed kitchenMature landscapingSoaring ceilingsBirch-lined drivewayJack-and-jill bath
- --
- on Zillow
- 494
- views
- 53
- saves
Zillow last checked:
Listing updated:
Listed by:
Jessica Kammeyer 206-734-2692 jessica.kammeyer@redfin.com,
Redfin
Source: NWMLS as distributed by MLS GRID,MLS#: 2564582
Facts & features
Interior
Bedrooms & bathrooms
- Bedrooms: 8
- Bathrooms: 7
- Full bathrooms: 6
- 3/4 bathrooms: 1
- Main level bathrooms: 5
- Main level bedrooms: 6
Primary bedroom
- Level: Main
Bedroom
- Description: 2nd home
- Level: Main
Bedroom
- Description: 2nd home
- Level: Main
Bedroom
- Level: Main
Bedroom
- Level: Main
Bedroom
- Level: Main
Bathroom full
- Description: 2nd home
- Level: Main
Bathroom full
- Description: 2nd home
- Level: Main
Bathroom three quarter
- Level: Main
Bathroom full
- Level: Main
Bathroom full
- Level: Main
Bonus room
- Description: 2nd home
- Level: Main
Den office
- Description: 2nd home
- Level: Main
Den office
- Level: Main
Dining room
- Level: Main
Entry hall
- Level: Main
Family room
- Description: 2nd home
- Level: Main
Family room
- Level: Main
Kitchen with eating space
- Description: 2nd home
- Level: Main
Kitchen with eating space
- Level: Main
Living room
- Description: 2nd home
- Level: Main
Living room
- Level: Main
Utility room
- Description: 2nd home
- Level: Main
Utility room
- Level: Main
Heating
- Fireplace, Forced Air, Heat Pump, Electric, Natural Gas
Cooling
- Forced Air, Heat Pump
Appliances
- Included: Dishwasher, Disposal, Double Oven, Dryer, Microwave, Refrigerator, Stove(s)/Range(s), Washer, Dishwasher(s), Dryer(s), Garbage Disposal, Microwave(s), Refrigerator(s), Washer(s)
Features
- Bath Off Primary, Ceiling Fan(s), Dining Room, Pantry
- Flooring: Ceramic Tile, Vinyl Plank
- Doors: French Doors
- Basement: None
- Number of fireplaces: 2
- Fireplace features: Gas, Main Level: 2, Fireplace
Interior area
- Total structure area: 5,342
- Total interior livable area: 5,342 sqft
Video & virtual tour
Property
Parking
- Total spaces: 8
- Parking features: Detached Carport, Driveway, Attached Garage, Detached Garage, RV Parking
- Has attached garage: Yes
- Has carport: Yes
- Covered spaces: 8
Features
- Levels: One
- Stories: 1
- Entry location: Main
- Patio & porch: Bath Off Primary, Ceiling Fan(s), Dining Room, Fireplace, Fireplace (Primary Bedroom), French Doors, Pantry, Security System, Vaulted Ceiling(s), Walk-In Closet(s), Wired for Generator
- Has view: Yes
- View description: Territorial
Lot
- Size: 4.75 Acres
- Dimensions: appro x 246" x 840'
- Features: Paved, Cable TV, Dog Run, Fenced-Partially, Gas Available, High Speed Internet, Outbuildings, Outdoor Fireplace, Patio, RV Parking, Shop, Sprinkler System
- Topography: Level
- Residential vegetation: Garden Space
Details
- Additional structures: ADU Beds: 2, ADU Baths: 2
- Parcel number: 11933430104
- Zoning: RRR1/5
- Zoning description: Jurisdiction: County
- Special conditions: Standard
- Other equipment: Wired for Generator
Construction
Type & style
- Home type: SingleFamily
- Architectural style: 1 Story
- Property subtype: Single Family Residence
Materials
- Cement Planked, Stone, Wood Products, Cement Plank
- Foundation: Poured Concrete
- Roof: Composition
Condition
- Year built: 2017
Utilities & green energy
- Electric: Company: PSE
- Sewer: Septic Tank, Company: Septic
- Water: Individual Well, Company: Well
- Utilities for property: Xfinity, Xfinity
Community & HOA
Community
- Security: Security System
- Subdivision: Olympia
Location
- Region: Olympia
Financial & listing details
- Price per square foot: $356/sqft
- Tax assessed value: $1,334,000
- Annual tax amount: $18,132
- Date on market: 8/5/2026
- Listing terms: Conventional
- Inclusions: Dishwasher(s), Double Oven, Dryer(s), Garbage Disposal, Microwave(s), Refrigerator(s), Stove(s)/Range(s), Washer(s)
Estimated market value
$1,830,200
$1.74M - $1.92M
$4,298/mo
Price history
| Date | Event | Price |
|---|---|---|
| 8/5/2026 | Listed for sale | $1,900,000+5%$356/sqft |
Source:  NWMLS as distributed by MLS GRID #2564582 Report a problem NWMLS as distributed by MLS GRID #2564582 Report a problem | ||
| 5/13/2024 | Sold | $1,810,000-4.5%$339/sqft |
Source: NWMLS as distributed by MLS GRID #2218319 Report a problem | ||
| 4/13/2024 | Pending sale | $1,895,000$355/sqft |
Source: NWMLS as distributed by MLS GRID #2218319 Report a problem | ||
| 4/5/2024 | Listed for sale | $1,895,000+1014.7%$355/sqft |
Source: NWMLS as distributed by MLS GRID #2218319 Report a problem | ||
| 8/19/2016 | Sold | $170,000$32/sqft |
Source: NWMLS as distributed by MLS GRID #958759 Report a problem | ||
Public tax history
| Year | Property taxes | Tax assessment |
|---|---|---|
| 2025 | $14,734 +2.9% | $1,334,000 +2.9% |
| 2024 | $14,320 +32% | $1,295,800 +16.1% |
| 2023 | $10,849 +5.3% | $1,116,400 +6.7% |
| 2022 | $10,300 -9.3% | $1,046,500 +8.2% |
| 2021 | $11,362 +11.6% | $967,000 +20.6% |
| 2020 | $10,180 +12.7% | $801,500 +3.4% |
| 2019 | $9,029 +28.1% | $775,200 -3.8% |
| 2018 | $7,048 +16378.2% | $805,700 |
| 2017 | $43 | -- |
| 2016 | $43 | $810 |
| 2014 | $43 | $810 |
Find assessor info on the county website
Monthly payment
Est. payment
Payment breakdown
Explore the cost of this home by adjusting the details. Changes won't be saved.Climate risks
Neighborhood: 98516
Nearby schools
Schools provided by the listing agent
- Elementary: South Bay Elem
- Middle: Chinook Mid
- High: North Thurston High
Source: NWMLS as distributed by MLS GRID. This data may not be complete. We recommend contacting the local school district to confirm school assignments for this home.
Similar homes

- $1,099,0006 bd4 ba3.5k sqft3807 Lanier Court SE, Lacey, WA 98503Active
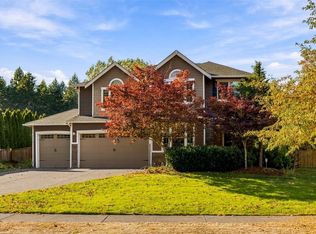 MLS ID #2596507, Chase Lipke. NWMLS as distributed by MLS GRID
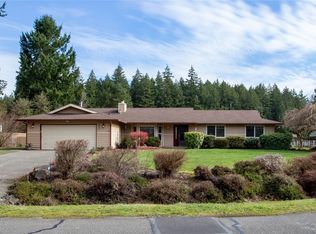
 - $1,995,0005 bd5 ba5.5k sqft5222 Mahncke Road SW, Longbranch, WA 98351Active
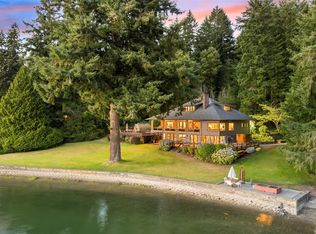 MLS ID #2499871, Kirk Lent. NWMLS as distributed by MLS GRID
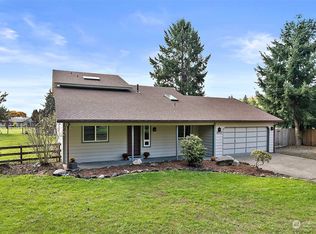
 - $1,595,00010 bd8 ba4.4k sqft5647 Black Lake Boulevard SW, Olympia, WA 98512Active
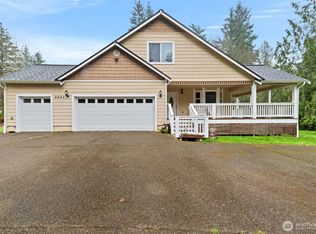 MLS ID #2496742, Austin Hellickson. NWMLS as distributed by MLS GRID
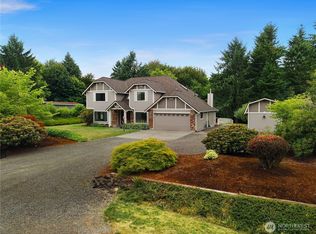
 - $1,690,0006 bd6 ba7.4k sqft6718 76th Street W, Lakewood, WA 98499Active
 MLS ID #2533109, Jennifer Lee. NWMLS as distributed by MLS GRID
