Inside, 5 bedrooms and 4 baths give everyone their own space, while the lower-level family room — with its brick fireplace and warm wood paneling — is ideal as a home office, teen suite, or in-law setup. The eat-in kitchen, separate dining room, and comfortable living room make everyday life and entertaining equally easy. This home has been well lived-in and loved by its family, with plenty of character and room to make it your own.
For hands-on hobbyists and remote professionals alike, the 4-car total garage is a standout: a 2-car attached garage plus an oversized, heated 24x24 detached garage with 220 electric — a rare workshop-ready setup in this price range.
Outside, a deck, patio, and covered porch overlook the sprawling backyard, complete with a whimsical treehouse — plenty of room to spread out close to town. Zoned for Orchard Hollow Elementary (rated A-) and located in the well-regarded Lake County R-1 School District, this home checks the boxes families in Mentor consistently prioritize.
Come see the possibilities at 5641 Meister Rd today.
Pending
Price cut: $5K (9/14)
$340,000
5641 Meister Rd, Mentor, OH 44060
5beds
2,520sqft
Single Family Residence
Built in 1977
0.5 Acres Lot
$-- Zestimate®
$135/sqft
$-- HOA
What's special
Covered porchLower-level family roomWarm wood panelingSeparate dining roomBrick fireplaceWhimsical treehouseSprawling backyard
- 100 days
- 86
- 3
Zillow last checked:
Listing updated:
Listed by:
Elliot A Stone 216-570-0750 Elliot@rocksolidhousing.com,
Century 21 Homestar,
Richard S Stone 216-282-6688,
Century 21 Homestar
Source: MLS Now,MLS#: 5228093 Originating MLS: Akron Cleveland Association of REALTORS
Originating MLS: Akron Cleveland Association of REALTORSFacts & features
Interior
Bedrooms & bathrooms
- Bedrooms: 5
- Bathrooms: 3
- Full bathrooms: 1
- 1/2 bathrooms: 2
- Main level bathrooms: 1
- Main level bedrooms: 3
Heating
- Electric
Cooling
- Central Air, Heat Pump
Appliances
- Included: Dishwasher, Microwave, Range, Refrigerator
Features
- Basement: Finished,Partially Finished
- Number of fireplaces: 1
Interior area
- Total structure area: 2,520
- Total interior livable area: 2,520 sqft
- Finished area above ground: 2,520
Video & virtual tour
Property
Parking
- Total spaces: 4
- Parking features: Attached, Detached, Garage
- Attached garage spaces: 4
Features
- Levels: Three Or More,Multi/Split
Lot
- Size: 0.5 Acres
- Features: Other
Details
- Parcel number: 16D113B000100
- Special conditions: Standard
Construction
Type & style
- Home type: SingleFamily
- Architectural style: Split Level
- Property subtype: Single Family Residence
Materials
- Vinyl Siding
- Roof: Asphalt,Fiberglass
Condition
- Year built: 1977
Utilities & green energy
- Sewer: Public Sewer
- Water: Public
Community & HOA
HOA
- Has HOA: No
Location
- Region: Mentor
Financial & listing details
- Price per square foot: $135/sqft
- Tax assessed value: $264,210
- Annual tax amount: $3,454
- Date on market: 7/16/2026
- Cumulative days on market: 93 days
- Listing terms: Cash,Conventional,FHA,VA Loan
Estimated market value
Not available
Estimated sales range
Not available
Not available
Price history
| Date | Event | Price |
|---|---|---|
| 9/23/2026 | Pending sale | $340,000$135/sqft |
Source:  MLS Now #5228093 Report a problem MLS Now #5228093 Report a problem | ||
| 9/14/2026 | Price change | $340,000-1.4%$135/sqft |
Source: MLS Now #5228093 Report a problem | ||
| 8/25/2026 | Price change | $345,000-2.8%$137/sqft |
Source: MLS Now #5228093 Report a problem | ||
| 8/3/2026 | Price change | $355,000-1.4%$141/sqft |
Source: MLS Now #5228093 Report a problem | ||
| 7/16/2026 | Listed for sale | $360,000+71.5%$143/sqft |
Source: MLS Now #5228093 Report a problem | ||
| 6/30/2016 | Sold | $209,900$83/sqft |
Source: MLS Now #3801717 Report a problem | ||
| 5/2/2016 | Pending sale | $209,900$83/sqft |
Source: RE/MAX Traditions #3801717 Report a problem | ||
| 4/25/2016 | Listed for sale | $209,900$83/sqft |
Source: RE/MAX Traditions #3801717 Report a problem | ||
Public tax history
| Year | Property taxes | Tax assessment |
|---|---|---|
| 2025 | $3,454 -2.5% | $92,470 |
| 2024 | $3,541 -6.7% | $92,470 +11.8% |
| 2023 | $3,793 -0.5% | $82,740 |
| 2022 | $3,813 -0.3% | $82,740 |
| 2021 | $3,824 +5.2% | $82,740 +20% |
| 2020 | $3,635 -0.1% | $68,960 |
| 2019 | $3,639 +6.5% | $68,960 +11.6% |
| 2018 | $3,417 | $61,810 |
| 2017 | $3,417 +17.2% | $61,810 |
| 2016 | $2,916 +9.7% | $61,810 |
| 2015 | $2,659 +2.6% | $61,810 +3.6% |
| 2014 | $2,591 -0.1% | $59,690 |
| 2013 | $2,593 -0.4% | $59,690 |
| 2012 | $2,605 +1.7% | $59,690 -4.2% |
| 2011 | $2,562 -1.2% | $62,320 |
| 2010 | $2,592 +5.6% | $62,320 0% |
| 2009 | $2,454 -4.2% | $62,325 -10% |
| 2008 | $2,563 +2.6% | $69,251 |
| 2007 | $2,498 -63% | $69,251 |
| 2006 | $6,752 +7.1% | $69,251 +7.7% |
| 2005 | $6,306 -0.2% | $64,285 |
| 2004 | $6,318 +8.7% | $64,285 |
| 2003 | $5,814 +19.8% | $64,285 +16% |
| 2002 | $4,853 0% | $55,395 |
| 2001 | $4,854 -0.1% | $55,395 |
| 2000 | $4,857 +9.3% | $55,395 +9.4% |
| 1999 | $4,443 | $50,656 |
Find assessor info on the county website
Monthly payment
Est. payment
Payment breakdown
Explore the cost of this home by adjusting the details. Changes won't be saved.Climate risks
Neighborhood: 44060
Nearby schools
Schools provided by the listing agent
- District: Mentor EVSD - 4304
Source: MLS Now. This data may not be complete. We recommend contacting the local school district to confirm school assignments for this home.
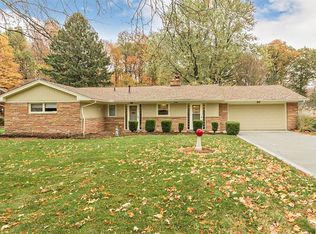
Similar homes
- $339,9003 bd2 ba2.3k sqft5804 Mallard Ct, Mentor, OH 44060For Sale
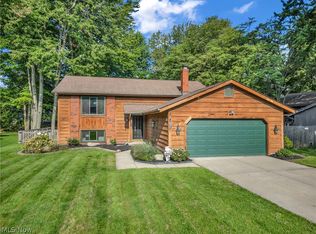 MLS ID #5252720, Madison Timoteo, Century 21 DeAnna Realty. MLS Now
 - $340,0004 bd2 ba1.9k sqft6004 Collins Rd, Mentor, OH 44060For Sale
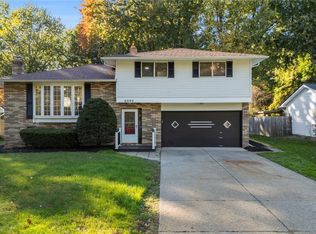 MLS ID #5252168, Claire Jazbec, Keller Williams Greater Cleveland Northeast. MLS Now
 - $364,9003 bd3 ba1.8k sqft5531 Grace Dr, Mentor, OH 44060For Sale
 MLS ID #5252612, Traci Taylor, EXP Realty, LLC.. MLS Now
 - $339,9005 bd2 ba2.8k sqft7059 Hopkins Rd, Mentor, OH 44060For Sale
 MLS ID #5236211, Katherine Ford, McDowell Homes Real Estate Services. MLS Now
