Skip main navigation
Closed
Street View
  • $295,000

    5641 Roswell Rd Unit 110, Sandy Springs, GA 30342

    2beds
    1,253sqft
    Condominium, Residential
    Built in 2002
    -- sqft lot
    $292,100 Zestimate®
    $235/sqft
    $1,840 Estimated rent

    Home value

    $292,100

    $277,000 - $307,000

    $1,840/mo

    Zestimate® history
    Loading
    Loading...

    Owner options

    List your home for rent

    $1,840/mo

    Rent Zestimate®

    Find your next renter with Zillow Rental Manager. Plus, with online applications, you can quickly screen prospective tenants – for free.

    Learn more

    $1,840/mo

    Rent Zestimate®

    Refinance and save

    $2,232/mo

    Est. payment

    Refinancing to a lower rate could help reduce your monthly payments and save thousands over the life of the loan.

    See today's rates

    $2,232/mo

    Est. payment

    Explore your selling options

    Work with a Zillow partner agent

    Leverage their expertise and Zillow's premium Showcase listings to get your home seen by more buyers.

    Get started

    List with your own agent

    Get your home in front of millions of buyers by listing it on Zillow.

    Learn how to do it

    Sell it yourself

    Take full control of how buyers see your home on Zillow by listing For Sale by Owner (FSBO).

    List your home

    What's special

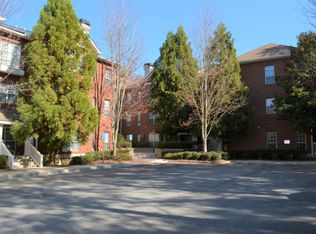
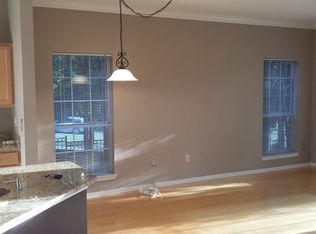
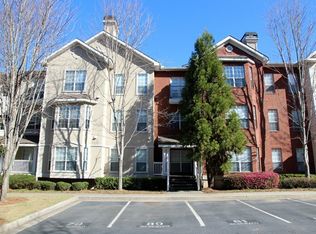
    Welcome to your dream condo in the heart of Sandy Springs! This fabulous 2-bedroom, 2 full bathroom residence offers an array of upgrades combining modern living with a fantastic location. Situated inside the perimeter, you'll enjoy the convenience of being close to everything this vibrant city has to offer, including shopping centers, reputable schools, public transportation and medical facilities. Step inside and notice the many upgrades. New windows, dishwasher, microwave, hood, refrigerator and toilets. The open-concept living area is bathed in natural light. The upgraded kitchen features stainless steel appliances, granite countertops and ample cabinet space. The spacious primary bedroom boasts an en-suite bathroom and custom Elfa Closets. The second bedroom offers versatility and can be transformed into a home office, guest room or whatever suits your needs. You'll love the convenience of having a dedicated laundry room within your home, making household chores a breeze. In addition to this wonderful interior, this condo is nestled in a well-maintained community, offering amenities such as garage parking, club house and lush green space. Beyond the gated community, Sandy Springs awaits you with its vibrant atmosphere. Take a stroll to nearby shopping centers, savor delicious meals at renowned restaurants, and explore the local parks for recreation. The condo's proximity to public transportation makes commuting a breeze, ensuring easy access to all the major attractions in and around Atlanta. Don't miss the chance to make this exceptional condo your new home.

    Zillow last checked:

    Listing updated:

    Listed by:

    MARY F STOVROFF,

    Harry Norman Realtors

    Bought with:

    Alex Lowe, 373488

    Harry Norman Realtors

    Source: FMLS GA,MLS#: 7254509MLS Logo

    Facts & features

    Interior

    Bedrooms & bathrooms
    • Bedrooms: 2
    • Bathrooms: 2
    • Full bathrooms: 2
    • Main level bathrooms: 2
    • Main level bedrooms: 2
    Rooms
    • Room types: Living Room, Other
    Primary bedroom
    • Features: Master on Main, Split Bedroom Plan
    • Level: Master on Main, Split Bedroom Plan
    Bedroom
    • Features: Master on Main, Split Bedroom Plan
    Primary bathroom
    • Features: Tub/Shower Combo, Other
    Dining room
    • Features: Open Concept
    Kitchen
    • Features: Breakfast Bar, Cabinets Other
    Heating
    • Central, Electric
    Cooling
    • Ceiling Fan(s)
    Appliances
    • Included: Dishwasher, Disposal, Electric Cooktop, Electric Oven, Microwave, Range Hood, Refrigerator, Self Cleaning Oven, Washer, Other
    • Laundry: Laundry Room, Main Level
    Features
    • Entrance Foyer, High Ceilings 9 ft Main, High Speed Internet, His and Hers Closets, Walk-In Closet(s), Other
    • Flooring: Ceramic Tile, Hardwood, Other
    • Windows: Bay Window(s)
    • Basement: None
    • Has fireplace: No
    • Fireplace features: None
    • Common walls with other units/homes: No One Below
    Interior area
    • Total structure area: 1,253
    • Total interior livable area: 1,253 sqft
    • Finished area above ground: 1,253
    • Finished area below ground: 0

    Property

    Parking
    • Total spaces: 1
    • Parking features: Assigned, Garage
    • Garage spaces: 1
    Accessibility
    • Accessibility features: None
    Features
    • Levels: One
    • Stories: 1
    • Patio & porch: None
    • Exterior features: Balcony, No Dock
    • Pool features: None
    • Spa features: None
    • Fencing: Back Yard,Chain Link,Fenced,Front Yard,Wrought Iron
    • Has view: Yes
    • View description: City
    • Waterfront features: None
    • Body of water: None
    Lot
    • Features: Landscaped, Private, Wooded, Other
    Details
    • Additional structures: None
    • Parcel number: 17 0091 LL2555
    • Other equipment: None
    • Horse amenities: None

    Construction

    Type & style
    • Home type: Condo
    • Architectural style: Traditional
    • Property subtype: Condominium, Residential
    • Attached to another structure: Yes
    Materials
    • Other
    • Foundation: Concrete Perimeter
    • Roof: Other
    Condition
    • Updated/Remodeled
    • New construction: No
    • Year built: 2002

    Utilities & green energy

    • Electric: 110 Volts
    • Sewer: Public Sewer
    • Water: Public
    • Utilities for property: Cable Available, Electricity Available, Phone Available
    Green energy
    • Energy efficient items: None
    • Energy generation: None

    Community & HOA

    Community
    • Features: Business Center, Gated, Homeowners Assoc, Near Public Transport, Near Shopping, Public Transportation, Sidewalks, Street Lights, Other
    • Security: Fire Alarm, Fire Sprinkler System, Security Gate, Security Guard
    • Subdivision: Brighton Court
    HOA
    • Has HOA: Yes
    • Services included: Maintenance Structure, Maintenance Grounds, Reserve Fund, Trash, Water
    • HOA fee: $412 monthly
    Location
    • Region: Sandy Springs

    Financial & listing details

    • Price per square foot: $235/sqft
    • Tax assessed value: $287,000
    • Annual tax amount: $1,427
    • Date on market: 8/3/2023
    • Cumulative days on market: 12 days
    • Listing terms: Conventional
    • Ownership: Condominium
    • Electric utility on property: Yes
    • Road surface type: Asphalt, Paved

    Price history

    DateEventPrice
    9/19/2023Sold$295,000$235/sqft
    Source: FMLS GA #7254509 Report a problem
    8/16/2023Pending sale$295,000$235/sqft
    Source: GAMLS #10186890 Report a problem
    8/3/2023Listed for sale$295,000+90.3%$235/sqft
    Source: GAMLS #10186890 Report a problem
    3/10/2016Sold$155,000-3.1%$124/sqft
    Source: GAMLS #7579854 Report a problem
    2/4/2016Pending sale$160,000$128/sqft
    Source: Keller Williams - Atlanta - North Forsyth #5640432 Report a problem
    1/27/2016Listed for sale$160,000-20%$128/sqft
    Source: KELLER WILLIAMS COMMUNITY PTNR #07579854 Report a problem
    9/30/2003Sold$200,000$160/sqft
    Source: Public Record Report a problem

    Public tax history

    YearProperty taxesTax assessment
    2025$3,045 +13.8%$114,800 -1.2%
    2024$2,676 +190.1%$116,200 +8%
    2023$922 -35.4%$107,600 +15.3%
    2022$1,427 +1.6%$93,320 +14.4%
    2021$1,405 -38.2%$81,560 +1.2%
    2020$2,275 +44%$80,600 -2%
    2019$1,580 $82,280 +23.8%
    2018$1,580 $66,480 +7.2%
    2017$1,580 +3.1%$62,000 +19%
    2016$1,533 -49.9%$52,120 -42%
    2015$3,060 $89,920 +40.3%
    2014$3,060 +41%$64,080
    2013$2,170 +23.2%$64,080
    2012$1,761 $64,080 -20.1%
    2011-- $80,200
    2010$2,342 $80,200
    2009-- $80,200
    2008-- $80,200
    2007$2,097 $80,200
    Find assessor info on the county website

    Neighborhood: High Point

    Nearby schools

    GreatSchools rating
    Schools provided by the listing agent
    • Elementary: Lake Forest
    • Middle: Ridgeview Charter
    • High: Riverwood International Charter

    Source: FMLS GA. This data may not be complete. We recommend contacting the local school district to confirm school assignments for this home.

    Get a cash offer in 3 minutes
    Find out how much your home could sell for in as little as 3 minutes with a no-obligation cash offer.
    Estimated market value
    $292,100
    Get a cash offer in 3 minutes
    Find out how much your home could sell for in as little as 3 minutes with a no-obligation cash offer.
    Estimated market value
    $292,100