Welcome to this stunning, extra-large, move-in ready in the highly desirable Tallyn Ridge community! Showing like a model home, this property is freshly painted and features extensive upgrades including beautiful luxury vinyl plank flooring throughout the main level, brand-new carpet, and a gourmet kitchen equipped with upgraded counters, a massive island, a subway tile backsplash, and stainless steel appliances. The spacious, open-concept living area flows effortlessly. Retreat to the luxurious owner’s suite featuring a walk-in closet, and a spa-like bath with a custom tile shower and double vanities. The finished lower level offers a large family room with a full bath and walk-out access. Enjoy top-tier community amenities including an outdoor pool, tot lots, and walking paths that lead directly to Pinecliff Park. Perfectly located in the Oakdale school district, just minutes from downtown Frederick and major commuter routes!
For sale
$525,000
5641 Scott Ridge Pl, Frederick, MD 21704
3beds
2,485sqft
:
Get pre-qualified$3,603/mo
Townhouse
Built in 2019
2,178 Square Feet Lot
$-- Zestimate®
$211/sqft
$123/mo HOA
What's special
Finished lower levelWalk-in closetDouble vanitiesCustom tile showerFreshly paintedBrand-new carpetStainless steel appliances
- 36 days |
- 274 |
- 15 |
Zillow last checked:
Listing updated:
Listed by:
Chirag Shah 240-483-5230,
Hagan Realty 2405060179
Source: Bright MLS,MLS#: MDFR2084162
Facts & features
Interior
Bedrooms & bathrooms
- Bedrooms: 3
- Bathrooms: 4
- Full bathrooms: 3
- 1/2 bathrooms: 1
- Main level bathrooms: 1
Basement
- Area: 0
Heating
- Forced Air, Heat Pump, Natural Gas
Cooling
- Central Air, Electric
Appliances
- Included: Microwave, Cooktop, Dishwasher, Disposal, Dryer, ENERGY STAR Qualified Washer, ENERGY STAR Qualified Dishwasher, ENERGY STAR Qualified Refrigerator, Oven, Oven/Range - Gas, Electric Water Heater
- Laundry: Upper Level
Features
- Ceiling Fan(s), Bathroom - Walk-In Shower, Bathroom - Tub Shower, Combination Dining/Living, Combination Kitchen/Living, Crown Molding, Dining Area, Open Floorplan, Formal/Separate Dining Room, Eat-in Kitchen, Kitchen Island, Recessed Lighting, Walk-In Closet(s), 9'+ Ceilings, Dry Wall
- Flooring: Luxury Vinyl, Carpet
- Windows: Double Pane Windows, Energy Efficient, Screens
- Basement: Full,Garage Access,Walk-Out Access
- Has fireplace: No
Interior area
- Total structure area: 2,485
- Total interior livable area: 2,485 sqft
- Finished area above ground: 2,485
- Finished area below ground: 0
Property
Parking
- Total spaces: 6
- Parking features: Storage, Garage Faces Front, Garage Faces Rear, Asphalt, Private, Attached, Driveway, Garage
- Attached garage spaces: 4
- Uncovered spaces: 2
Accessibility
- Accessibility features: 2+ Access Exits, Accessible Doors
Features
- Levels: Three
- Stories: 3
- Exterior features: Sidewalks
- Pool features: Community
Lot
- Size: 2,178 Square Feet
- Features: Landscaped, Level
Details
- Additional structures: Above Grade, Below Grade
- Parcel number: 1109596300
- Zoning: R
- Special conditions: Standard
- Other equipment: None
Construction
Type & style
- Home type: Townhouse
- Architectural style: Craftsman,Traditional
- Property subtype: Townhouse
Materials
- CPVC/PVC, Vinyl Siding
- Foundation: Slab
- Roof: Architectural Shingle,Asphalt,Shingle
Condition
- Good
- New construction: No
- Year built: 2019
Utilities & green energy
- Electric: 200+ Amp Service
- Sewer: Public Sewer
- Water: Public
- Utilities for property: Cable Connected, Natural Gas Available, Fiber Optic
Green energy
- Energy efficient items: Appliances, Construction
Community & HOA
Community
- Security: Fire Sprinkler System
- Subdivision: Tallyn Ridge At Pinecliff Park
HOA
- Has HOA: Yes
- Amenities included: Common Grounds, Jogging Path, Pool, Tot Lots/Playground
- Services included: Common Area Maintenance, Pool(s), Snow Removal, Trash
- HOA fee: $123 monthly
- HOA name: TALLYN RIDGE HOA
Location
- Region: Frederick
Financial & listing details
- Price per square foot: $211/sqft
- Tax assessed value: $487,367
- Annual tax amount: $5,562
- Date on market: 6/19/2026
- Listing agreement: Exclusive Right To Sell
- Listing terms: Cash,Contract,Conventional,FHA,VA Loan
- Ownership: Fee Simple
Estimated market value
Not available
Estimated sales range
Not available
Not available
Price history
| Date | Event | Price |
|---|---|---|
| 6/19/2026 | Listed for sale | $525,000+41%$211/sqft |
Source:  Bright MLS #MDFR2084162 Report a problem Bright MLS #MDFR2084162 Report a problem | ||
| 4/1/2019 | Sold | $372,400$150/sqft |
Source: Public Record Report a problem | ||
Public tax history
| Year | Property taxes | Tax assessment |
|---|---|---|
| 2025 | $5,696 +8.3% | $458,933 +6.6% |
| 2024 | $5,261 +12.6% | $430,500 +8% |
| 2023 | $4,671 +8.7% | $398,533 -7.4% |
| 2022 | $4,296 +9.6% | $430,500 +28.7% |
| 2021 | $3,922 +3.3% | $334,600 |
| 2020 | $3,795 +3.4% | -- |
| 2019 | $3,669 +347.2% | $334,600 +378% |
| 2018 | $820 | $70,000 |
Find assessor info on the county website
Monthly payment
Est. payment
Payment breakdown
Explore the cost of this home by adjusting the details. Changes won't be saved.Climate risks
Neighborhood: 21704
Nearby schools
GreatSchools rating
- 6/10Oakdale Elementary SchoolGrades: PK-5Distance: 2.9 mi
- 8/10Oakdale Middle SchoolGrades: 6-8Distance: 2.9 mi
- 7/10Oakdale High SchoolGrades: 9-12Distance: 3.3 mi
Schools provided by the listing agent
- Elementary: Oakdale
- Middle: Oakdale
- High: Oakdale
- District: Frederick County Public Schools
Source: Bright MLS. This data may not be complete. We recommend contacting the local school district to confirm school assignments for this home.
- $535,0003 bd4 ba2.5k sqft5625 Scott Ridge Pl, Frederick, MD 21704Sold
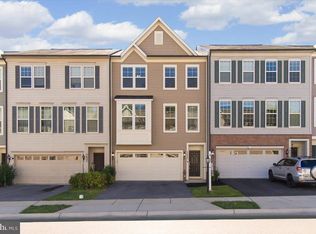
- $530,800-- bd3 ba2.4k sqft5649 Scott Ridge Pl, Frederick, MD 21704Off Market
- $523,5003 bd4 ba2.4k sqft5647 Scott Ridge Pl, Frederick, MD 21704Off Market
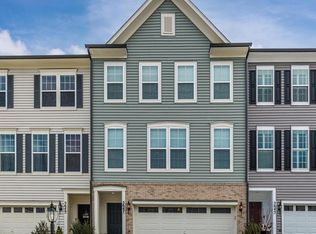
- $515,300-- bd3 ba2.4k sqft5645 Scott Ridge Pl, Frederick, MD 21704Off Market
- $511,900-- bd3 ba2.5k sqft5643 Scott Ridge Pl, Frederick, MD 21704Off Market
- $506,9003 bd4 ba2k sqft8451 Bald Eagle Ln, Frederick, MD 21704Off Market
- $546,600-- bd2 ba2.5k sqft5657 Scott Ridge Pl, Frederick, MD 21704Off Market
- $463,400-- bd3 ba2k sqft8453 Bald Eagle Ln, Frederick, MD 21704Off Market
A local agent can set up tours, give advice and negotiate with sellers.
Similar homes
- $500,0003 bd4 ba2.3k sqft8463 Randell Ridge Rd, Frederick, MD 21704For Sale
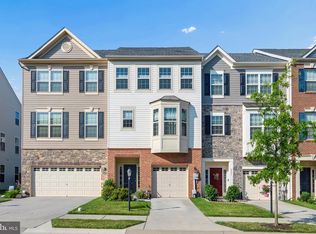
 MLS ID #MDFR2082810, Mr. Dave Pard, Samson Properties. Bright MLS
 - $489,9953 bd4 ba2.3k sqft8452 Randell Ridge Rd, Frederick, MD 21704For Sale
 MLS ID #MDFR2083124, Ashley Moersen, RE/MAX Plus. Bright MLS
 - $519,9004 bd3 ba1.9k sqftVillages Of Urba, Frederick, MD 21704For Sale
 MLS ID #MDFR2084520, TJ Kerman, LPT Realty, LLC. Bright MLS
 - $529,9003 bd4 ba2.6k sqft5307 Crape Myrtle Dr, Frederick, MD 21703For Sale
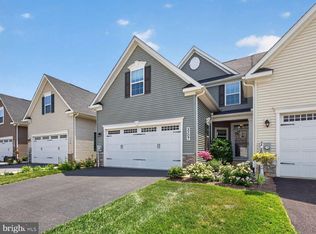 MLS ID #MDFR2084812, Aaron Jeweler, Compass. Bright MLS
 - $519,9003 bd4 ba2.8k sqft5311 Crape Myrtle Dr, Frederick, MD 21703For SaleMLS ID #MDFR2084216, Meyer Leibovitch, The Agency DC. Bright MLS
- $500,0003 bd3 ba1.7k sqft3566 Sprigg St S, Frederick, MD 21704For SaleMLS ID #MDFR2082868, Victoria Northrop, Northrop Realty. Bright MLS
- $515,0003 bd3 ba2.2k sqft5129 Ironsides Dr, Frederick, MD 21703For SaleMLS ID #MDFR2083764, Caron Prideaux, Redfin Corp. Bright MLS
- $509,9004 bd4 ba2.4k sqft1736 Atlas Dr, Frederick, MD 21702For SaleMLS ID #MDFR2085612, Buzz Mackintosh, Mackintosh, Inc.. Bright MLS
- $700,0004 bd4 ba3.5k sqft8514 Raptor Ridge Ln, Frederick, MD 21704For SaleMLS ID #MDFR2085752, Carolyn Young, Samson Properties. Bright MLS
- $549,9004 bd4 ba2.2k sqft9137 Landon House Ln, Frederick, MD 21704For SaleMLS ID #MDFR2083248, Shari Mostofi, Compass. Bright MLS
- $495,0003 bd4 ba2.2k sqft5066 Judicial Way, Frederick, MD 21703For SaleMLS ID #MDFR2083574, Troy Yates, LPT Realty, LLC. Bright MLS
- $549,9004 bd5 ba2.4k sqft7120 McHenry Mews, Frederick, MD 21703For SaleMLS ID #MDFR2084510, Raghava Pallapolu, Fairfax Realty 50/66 LLC. Bright MLS
- $509,0004 bd4 ba2.3k sqft486 Tiller St, Frederick, MD 21701For SaleMLS ID #MDFR2084862, Kristin Beck, Long & Foster Real Estate, Inc.. Bright MLS
- $525,0004 bd4 ba2.1k sqft5913 Duvel St, Ijamsville, MD 21754For SaleMLS ID #MDFR2085204, Africano Turyahikayo, Weichert, REALTORS. Bright MLS
- $520,0004 bd4 ba2.4k sqft854 Amity St, Frederick, MD 21701For SaleMLS ID #MDFR2080214, Sunna Ahmad, Cummings & Co. Realtors. Bright MLS
- $549,9903 bd3 ba1.8k sqft3264 Starlight St, Frederick, MD 21704For SaleMLS ID #MDFR2083816, Hanh Pham, Samson Properties. Bright MLS
- $455,9904 bd4 ba1.9k sqft713 Compass Way, Frederick, MD 21701New ConstructionMLS ID #MDFR2085992, Justin K Wood, D.R. Horton Realty of Virginia, LLC. Bright MLS
- $499,9004 bd4 ba2k sqft2563 Grangemill Ln, Frederick, MD 21701For SaleMLS ID #MDFR2084036, Mandy Kaur, Redfin Corp. Bright MLS
- $479,0004 bd4 ba2.5k sqft6357 Walcott Ln, Frederick, MD 21703For SaleMLS ID #MDFR2082280, Henryk Palmer, RLAH @properties. Bright MLS
- $524,9004 bd5 ba2.7k sqft5812 Rochefort St, Ijamsville, MD 21754For SaleMLS ID #MDFR2080314, Vicki Capone, RE/MAX Realty Group. Bright MLS
