Discover comfort, style, and upgraded outdoor living at 5642 Ranger Dr in Midlothian! This beautifully maintained 3-bedroom, 3-full-bath home offers a spacious and flexible layout, complete with a dedicated office perfect for remote work or study. Step inside to find wood-like tile flooring throughout, providing durability, low maintenance, and a clean, modern aesthetic.
The open-concept kitchen flows seamlessly into the living area, creating an ideal space for entertaining. With under cabinet lighting,a large island, and smart whirlpool appliances your kitchen is ready for it all. Each bedroom is generously sized, and has easy access to its own full bathroom, the primary suite features a private, spa-like shower for ultimate relaxation. Office truly is a flex space with a large closet and can be used as a fourth bedroom.
Outside is where this property truly stands out. Enjoy an extended back patio with a custom pergola, perfect for year-round gatherings, grilling, or unwinding in the shade. The backyard also features a 200 sq. ft. storage shed built on a concrete slab—ideal for tools, hobbies, or additional storage. With plenty of yard space and thoughtful upgrades, this home blends indoor comfort with outdoor enjoyment.
Oversized 3 car garage with built in cabinets and epoxy flooring, you are ready for a home gym, additional parking, or any hobbies.
Located in a sought-after Midlothian community close to schools, parks, and shopping, this home is move-in ready and offers the features today’s buyers search for: home office, upgraded flooring, outdoor living, storage space, modern finishes, and flexible layout.
Sold
Price Unknown
5642 Ranger Dr, Midlothian, TX 76065
3beds
2,407sqft
Single Family Residence
Built in 2021
0.38 Acres Lot
$489,100 Zestimate®
$--/sqft
$3,021 Estimated rent
Home value
$489,100
$450,000 - $533,000
$3,021/mo
Zestimate® history
Owner options
List your home for rent
$3,021/mo
Rent Zestimate®
Find your next renter with Zillow Rental Manager. Plus, with online applications, you can quickly screen prospective tenants – for free.
$3,021/mo
Rent Zestimate®
Refinance and save
$453/mo
Est. payment
Refinancing to a lower rate could help reduce your monthly payments and save thousands over the life of the loan.
$453/mo
Est. payment
Explore your selling options
Work with a Zillow partner agent
Leverage their expertise and Zillow's premium Showcase listings to get your home seen by more buyers.
Get startedList with your own agent
Get your home in front of millions of buyers by listing it on Zillow.
Learn how to do itSell it yourself
Take full control of how buyers see your home on Zillow by listing For Sale by Owner (FSBO).
List your homeWhat's special
Modern finishesHome officeOutdoor livingUpgraded flooringFlexible layoutLarge islandSmart whirlpool appliances
Zillow last checked:
Listing updated:
Listed by:
Haleigh Kurth 0631147,
NextHome Property Advisors 972-246-8297
Bought with:
Elliot Dodson
Real Broker, LLC
Source: NTREIS,MLS#: 21111072
Facts & features
Interior
Bedrooms & bathrooms
- Bedrooms: 3
- Bathrooms: 3
- Full bathrooms: 3
Primary bedroom
- Features: Ceiling Fan(s), En Suite Bathroom, Linen Closet, Separate Shower, Walk-In Closet(s)
- Level: First
- Dimensions: 17 x 14
Bedroom
- Level: First
- Dimensions: 13 x 11
Bedroom
- Level: First
- Dimensions: 10 x 12
Breakfast room nook
- Level: First
- Dimensions: 14 x 10
Dining room
- Level: First
- Dimensions: 19 x 10
Kitchen
- Features: Breakfast Bar, Built-in Features, Eat-in Kitchen, Granite Counters, Kitchen Island
- Level: First
- Dimensions: 14 x 15
Living room
- Level: First
- Dimensions: 17 x 20
Office
- Features: Other
- Level: First
- Dimensions: 10 x 14
Heating
- Central
Cooling
- Central Air
Appliances
- Included: Double Oven, Dishwasher, Electric Cooktop, Electric Oven, Electric Range, Disposal, Microwave
- Laundry: Laundry in Utility Room
Features
- Built-in Features, Decorative/Designer Lighting Fixtures, Eat-in Kitchen, Granite Counters, High Speed Internet, Kitchen Island, Open Floorplan, Other, Pantry, Walk-In Closet(s)
- Flooring: Carpet, Ceramic Tile, Tile
- Has basement: No
- Has fireplace: No
Interior area
- Total interior livable area: 2,407 sqft
Property
Parking
- Total spaces: 3
- Parking features: Door-Multi, Garage, Garage Door Opener, Garage Faces Side
- Attached garage spaces: 3
Features
- Levels: One
- Stories: 1
- Patio & porch: Rear Porch, Deck, Patio, Covered
- Exterior features: Lighting, Storage
- Pool features: None
- Fencing: Wood
Lot
- Size: 0.38 Acres
- Features: Back Yard, Interior Lot, Lawn, Landscaped, Subdivision, Sprinkler System, Few Trees
Details
- Parcel number: 287136
Construction
Type & style
- Home type: SingleFamily
- Architectural style: Traditional,Detached
- Property subtype: Single Family Residence
Materials
- Brick
- Foundation: Slab
- Roof: Composition
Condition
- Year built: 2021
Utilities & green energy
- Sewer: Public Sewer
- Water: Public
- Utilities for property: Sewer Available, Water Available
Community & HOA
Community
- Subdivision: DOVE CREEK PH 2
HOA
- Has HOA: Yes
- Services included: Association Management
- HOA fee: $453 annually
- HOA name: Firstservice Residential
- HOA phone: 214-305-7402
Location
- Region: Midlothian
Financial & listing details
- Tax assessed value: $476,000
- Annual tax amount: $9,524
- Date on market: 11/13/2025
- Cumulative days on market: 5 days
- Listing terms: Cash,Conventional,FHA,VA Loan
Price history
| Date | Event | Price |
|---|---|---|
| 1/5/2026 | Sold | -- |
Source: NTREIS #21111072 Report a problem | ||
| 11/26/2025 | Pending sale | $474,997$197/sqft |
Source: NTREIS #21111072 Report a problem | ||
| 11/19/2025 | Contingent | $474,997$197/sqft |
Source: NTREIS #21111072 Report a problem | ||
| 11/13/2025 | Listed for sale | $474,997$197/sqft |
Source: NTREIS #21111072 Report a problem | ||
Public tax history
| Year | Property taxes | Tax assessment |
|---|---|---|
| 2025 | $6,853 -7.2% | $476,000 -1% |
| 2024 | $7,387 -7.8% | $480,856 -2.6% |
| 2023 | $8,016 -10.4% | $493,929 +10% |
| 2022 | $8,946 | $449,026 |
Find assessor info on the county website
Neighborhood: 76065
Nearby homes
- $568,7003 bd-- ba2.6k sqft5646 Ranger Dr, Midlothian, TX 76065Off Market
- $530,0004 bd-- ba2.2k sqft841 Deleon Dr, Midlothian, TX 76065Off Market
- $365,2004 bd2 ba1.8k sqft834 Comanche Dr, Midlothian, TX 76065Off Market
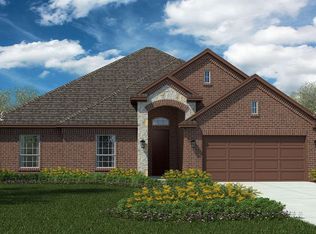
- $--4 bd3 ba3.2k sqft5650 Ranger Dr, Midlothian, TX 76065Sold
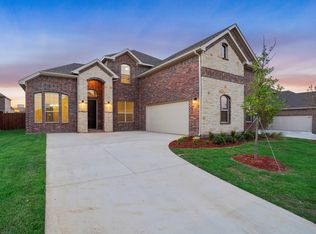
- $--4 bd3 ba2.3k sqft837 Deleon Dr, Midlothian, TX 76065Sold
- $579,9004 bd4 ba3.1k sqft846 Deleon Dr, Midlothian, TX 76065For Sale
- $465,6003 bd2 ba2.5k sqft830 Comanche Dr, Midlothian, TX 76065Off Market
- $--4 bd2 ba2.2k sqft5630 Ranger Dr, Midlothian, TX 76065Sold
Nearby schools
GreatSchools rating
- 8/10Jean Coleman Elementary SchoolGrades: PK-5Distance: 2.4 mi
- 7/10Earl & Marthalu Dieterich MiddleGrades: 6-8Distance: 2.3 mi
- 7/10Midlothian High SchoolGrades: 9-12Distance: 3.6 mi
Schools provided by the listing agent
- Elementary: Jean Coleman
- Middle: Dieterich
- High: Midlothian
- District: Midlothian ISD
Source: NTREIS. This data may not be complete. We recommend contacting the local school district to confirm school assignments for this home.
Get a cash offer in 3 minutes
Find out how much your home could sell for in as little as 3 minutes with a no-obligation cash offer.
Estimated market value
$489,100
Get a cash offer in 3 minutes
Find out how much your home could sell for in as little as 3 minutes with a no-obligation cash offer.
Estimated market value
$489,100
- Texas
- Ellis County
- Midlothian
- 76065
- 5642 Ranger Dr
