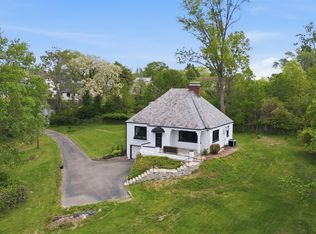
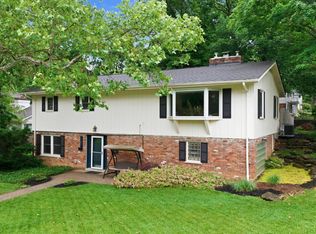
Farmhouse chic! This 2203 square feet to-the-studs renovation is sure to wow, blending timeless character with modern updates. Featuring 4 bedrooms & 3 full baths, the home showcases beautiful hardwood floors, exposed brick accents, and an abundance of natural light from all-new windows. Gourmet kitchen with ss appliances. 1st flr bedroom could also be study or family room. Step outside to a large, private lot with extensive stonework & multiple patio areasperfect for outdoor living & entertaining spaces. The long driveway provides ample parking & plenty of room to turn around with ease. Enjoy peace of mind with all-new mechanicals &fully permitted improvementsopening the door to a valuable tax abatement and potential savings for the new owner. $275k/10 year abatement.
Pending
Price cut: $21K (5/15)
$499,000
5642 Ridge Ave, Cincinnati, OH 45213
4beds
1,985sqft
Est.: Get pre-qualified
Single Family Residence
Built in 1865
0.44 Acres Lot
$-- Zestimate®
$251/sqft
$-- HOA
What's special
Extensive stoneworkBeautiful hardwood floorsLarge private lotExposed brick accents
- 35 days |
- 2,036 |
- 147 |
Zillow last checked:
Listing updated:
Listed by:
Amy D Richard 513-766-1099,
Comey & Shepherd 513-321-4343
Source: Cincy MLS,MLS#: 1876532 Originating MLS: Cincinnati Area Multiple Listing Service
Originating MLS: Cincinnati Area Multiple Listing Service
Facts & features
Interior
Bedrooms & bathrooms
- Bedrooms: 4
- Bathrooms: 3
- Full bathrooms: 3
Primary bedroom
- Features: Bath Adjoins, Walk-In Closet(s), Wood Floor
- Level: Second
- Area: 238
- Dimensions: 14 x 17
Bedroom 2
- Level: Second
- Area: 165
- Dimensions: 11 x 15
Bedroom 3
- Level: Second
- Area: 120
- Dimensions: 10 x 12
Bedroom 4
- Level: First
- Area: 170
- Dimensions: 10 x 17
Bedroom 5
- Area: 0
- Dimensions: 0 x 0
Primary bathroom
- Features: Shower, Tile Floor, Double Vanity, Tub
Bathroom 1
- Features: Full
- Level: Second
Bathroom 2
- Features: Full
- Level: Second
Bathroom 3
- Features: Partial
- Level: First
Dining room
- Features: Chandelier, Fireplace
- Level: First
- Area: 195
- Dimensions: 15 x 13
Family room
- Area: 0
- Dimensions: 0 x 0
Kitchen
- Features: Gourmet, Kitchen Island, Wood Cabinets, Wood Floor, Marble/Granite/Slate
- Area: 238
- Dimensions: 17 x 14
Living room
- Features: Fireplace, Wood Floor
- Area: 192
- Dimensions: 12 x 16
Office
- Area: 0
- Dimensions: 0 x 0
Heating
- Forced Air, Gas
Cooling
- Central Air
Appliances
- Included: Dishwasher, Gas Cooktop, Microwave, Oven/Range, Refrigerator, Gas Water Heater
Features
- Windows: Vinyl, Insulated Windows
- Basement: Partial,Unfinished
- Number of fireplaces: 2
- Fireplace features: Brick, Inoperable, Dining Room, Living Room
Interior area
- Total structure area: 1,985
- Total interior livable area: 1,985 sqft
Property
Parking
- Parking features: Driveway
- Has uncovered spaces: Yes
Features
- Levels: Two
- Stories: 2
- Patio & porch: Deck, Patio, Porch
- Fencing: Wood
Lot
- Size: 0.44 Acres
- Dimensions: 65 x 296.40
- Features: Less than .5 Acre
Details
- Parcel number: 1260003000900
- Zoning description: Residential
Construction
Type & style
- Home type: SingleFamily
- Architectural style: Traditional,Other
- Property subtype: Single Family Residence
Materials
- Brick
- Foundation: Stone
- Roof: Shingle
Condition
- New construction: No
- Year built: 1865
Utilities & green energy
- Gas: Natural
- Sewer: Public Sewer
- Water: Public
Community & HOA
HOA
- Has HOA: No
Location
- Region: Cincinnati
Financial & listing details
- Price per square foot: $251/sqft
- Tax assessed value: $239,620
- Annual tax amount: $5,306
- Date on market: 4/24/2026
- Listing terms: No Special Financing
Estimated market value
Not available
Estimated sales range
Not available
Not available
Price history
| Date | Event | Price |
|---|---|---|
| 5/18/2026 | Pending sale | $499,000$251/sqft |
Source:  Cincy MLS #1876532 Report a problem Cincy MLS #1876532 Report a problem | ||
| 5/15/2026 | Price change | $499,000-4%$251/sqft |
Source: Cincy MLS #1876532 Report a problem | ||
| 4/24/2026 | Listed for sale | $520,000+271.7%$262/sqft |
Source: Cincy MLS #1876532 Report a problem | ||
| 8/12/2020 | Sold | $139,900$70/sqft |
Source: Public Record Report a problem | ||
Public tax history
| Year | Property taxes | Tax assessment |
|---|---|---|
| 2024 | $5,319 -0.2% | $83,867 |
| 2023 | $5,329 +12.8% | $83,867 +25.5% |
| 2022 | $4,723 -13.2% | $66,843 |
| 2021 | $5,441 +17% | $66,843 |
| 2020 | $4,652 +6.4% | $66,843 +17% |
| 2019 | $4,372 +3.8% | $57,130 0% |
| 2018 | $4,211 | $57,131 |
| 2017 | $4,211 +19.3% | $57,131 +9.3% |
| 2016 | $3,530 | $52,248 |
| 2015 | $3,530 -0.5% | $52,248 |
| 2014 | $3,549 +3.2% | $52,248 +5% |
| 2013 | $3,438 +2.3% | $49,760 |
| 2012 | $3,362 +1.5% | $49,760 |
| 2011 | $3,312 +6.7% | $49,760 -1.8% |
| 2010 | $3,104 +1.7% | $50,656 |
| 2009 | $3,052 +1.5% | $50,656 |
| 2008 | $3,008 +24.3% | $50,656 +9% |
| 2007 | $2,420 +1.1% | $46,480 |
| 2006 | $2,393 -1.1% | $46,480 |
| 2005 | $2,421 +1.2% | $46,480 +10.5% |
| 2003 | $2,391 +6.7% | $42,070 |
| 2002 | $2,241 +4.7% | $42,070 +11.6% |
| 2001 | $2,141 +2.8% | $37,695 |
| 2000 | $2,083 | $37,695 |
Find assessor info on the county website
Monthly payment
Est. payment$--/mo
Payment breakdown
Explore the cost of this home by adjusting the details. Changes won't be saved.
All calculations are estimates and provided by Zillow, Inc. for informational purposes only. Actual amounts may vary.
HOA fees may include property taxes on listings classified as Co-Ops. Contact the listing agent and/or owner for fee details.
Mortgage interest rates are dependent on a number of factors, including credit score, down payment, and repayment length. Interest rate data provided by Zillow Group Marketplace, Inc. as of 1/1/1970 from various mortgage lenders with which we have lead or other similar arrangements; the Estimated Payment is an average of those rates.
See how much you could borrow to make a competitive offer.
Climate risks
Neighborhood: Pleasant Ridge
Nearby schools
GreatSchools rating
- 5/10Pleasant Ridge Montessori SchoolGrades: PK-7Distance: 0.5 mi
- 5/10Shroder Paideia High SchoolGrades: 8-12Distance: 1.1 mi
- 3/10Woodward Career Technical High SchoolGrades: 7-12Distance: 2.2 mi
A local agent can set up tours, give advice and negotiate with sellers.


- Ohio
- Hamilton County
- Cincinnati
- 45213
- Pleasant Ridge
- 5642 Ridge Ave
Nearby cities
Nearby neighborhoods
Nearby zip codes
Other Cincinnati Topics
