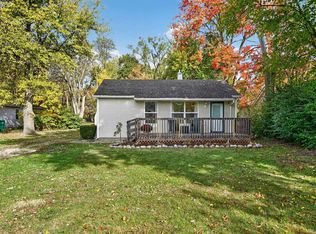
Start Showing Date: 11/11/2026. Open House 11/11/2026 from 3-5pm.. So much NEW stuff! Including NEW WELL and SEPTIC! Enjoy the peace of mind that comes with a completely updated home, including a brand-new ROOF, SIDING, WINDOWS, FURNACE, AIR CONDITIONER, LVP flooring, kitchen cabinets, QUARTZ countertops, kitchen appliances, bathroom and more! She's a real beauty. Situated on a large corner lot in a quiet neighborhood within Penn Schools, this beautifully updated home features a spacious, open-concept layout where the kitchen flows seamlessly into the dining and living areas. New luxury vinyl plank flooring runs throughout, with new carpet in the bedrooms, while the updated kitchen offers stylish cabinetry and quartz countertops, creating a fresh, modern feel. The tile bathroom is beautiful too. The spacious primary bedroom features an impressive 12x7 walk-in closet, and the convenience of main-floor laundry adds to the home's functional layout.Enjoy all the fresh finishes, modern updates, and the confidence of knowing the major big-ticket items have already been taken care of. Move in, make yourself at home, and enjoy worry-free living for years to come!
Coming soon 11/11
$229,900
56421 Elm Rd, Mishawaka, IN 46545
3beds
1,216sqft
Single Family Residence
Built in 1927
9,147 Square Feet Lot
$181,800 Zestimate®
$--/sqft
$-- HOA
What's special
- 14 hours
- 185
- 6
Zillow last checked:
Listing updated:
Listed by:
Dan Thompson danthompson2626@gmail.com,
Lochmondy Realty
Source: IRMLS,MLS#: 202645865
Facts & features
Interior
Bedrooms & bathrooms
- Bedrooms: 3
- Bathrooms: 1
- Full bathrooms: 1
- Main level bedrooms: 3
Bedroom 1
- Level: Main
Bedroom 2
- Level: Main
Heating
- Conventional, Forced Air
Cooling
- Central Air
Appliances
- Included: Dishwasher, Microwave, Refrigerator, Electric Oven
Features
- Stone Counters
- Flooring: Vinyl
- Basement: Partial,Unfinished,Block
- Has fireplace: No
Interior area
- Total structure area: 1,824
- Total interior livable area: 1,216 sqft
- Finished area above ground: 1,216
- Finished area below ground: 0
Property
Features
- Levels: One
- Stories: 1
- Patio & porch: Porch
Lot
- Size: 9,147 Square Feet
- Dimensions: 115x80
- Features: Corner Lot, Level
Details
- Parcel number: 710911283005.000031
Construction
Type & style
- Home type: SingleFamily
- Architectural style: Ranch
- Property subtype: Single Family Residence
Materials
- Vinyl Siding
- Roof: Asphalt,Shingle
Condition
- New construction: No
- Year built: 1927
Utilities & green energy
- Electric: Indiana Michigan Power, NIPSCO
- Sewer: Septic Tank
- Water: Well
Community & HOA
Community
- Subdivision: None
Location
- Region: Mishawaka
Financial & listing details
- Tax assessed value: $104,700
- Annual tax amount: $2,295
- Date on market: 11/11/2026
- Listing terms: Cash,Conventional,FHA,USDA Loan,VA Loan
Estimated market value
$181,800
$162,000 - $200,000
$1,514/mo
Price history
| Date | Event | Price |
|---|---|---|
| 7/22/2016 | Listing removed | $34,900$29/sqft |
Source: Realty Plus, Inc. #201555437 Report a problem | ||
| 7/14/2016 | Listed for sale | $34,900$29/sqft |
Source: Realty Plus, Inc. #201555437 Report a problem | ||
Public tax history
| Year | Property taxes | Tax assessment |
|---|---|---|
| 2025 | $565 +7.3% | $104,700 +3.9% |
| 2024 | $527 -15.7% | $100,800 +0.2% |
| 2023 | $625 +19.6% | $100,600 |
| 2022 | $522 +38.8% | $100,600 +14.3% |
| 2021 | $376 -1.1% | $88,000 +14.6% |
| 2020 | $380 -45.6% | $76,800 |
| 2019 | $699 -7% | $76,800 +9.1% |
| 2018 | $751 +101% | $70,400 +1.1% |
| 2017 | $374 -71.3% | $69,600 |
| 2016 | $1,305 +1245.8% | $69,600 +10.1% |
| 2014 | $97 -8.6% | $63,200 |
| 2013 | $106 +164.6% | $63,200 +19.9% |
| 2012 | $40 +146.9% | $52,700 +2.5% |
| 2011 | $16 +6% | $51,400 |
| 2010 | $15 -50.8% | $51,400 -6.5% |
| 2009 | $31 | $55,000 +11.3% |
| 2007 | -- | $49,400 -50% |
| 2006 | $245 +10.8% | $98,800 |
| 2004 | $221 -35.5% | $98,800 -14.1% |
| 2003 | $342 | $115,000 +2029.6% |
| 2001 | -- | $5,400 |
Find assessor info on the county website
Monthly payment
Est. payment
Payment breakdown
Explore the cost of this home by adjusting the details. Changes won't be saved.Climate risks
Neighborhood: 46545
Nearby schools
Schools provided by the listing agent
- Elementary: Elsie Rogers
- Middle: Schmucker
- High: Penn
- District: Penn-Harris-Madison School Corp.
Source: IRMLS. This data may not be complete. We recommend contacting the local school district to confirm school assignments for this home.
Similar homes
- $197,5003 bd2 ba1k sqft1610 N Byrkit St, Mishawaka, IN 46545For Sale
 MLS ID #202645193, Jennifer Kerrn, Keller Williams Realty Group. IRMLS
- $210,0002 bd2 ba1.2k sqft611 W Catalpa Dr, Mishawaka, IN 46545For Sale
 MLS ID #202645650, Valerie W Williams, Milestone Realty, LLC. IRMLS
- $229,9003 bd2 ba1.2k sqft206 Gernhart Ave, Mishawaka, IN 46544For Sale
 MLS ID #202645391, Jo Ann Bickel, Milestone Realty, LLC. IRMLS
- $235,0003 bd1 ba1.1k sqft824 W Catalpa Dr, Mishawaka, IN 46545For Sale
 MLS ID #202644488, Jan Lazzara, RE/MAX 100. IRMLS
