Nestled on a quiet dead-end street, this inviting 3-bedroom home offers a rare blend of privacy, space, and modern updates. The recently renovated 2.5 baths bring a fresh feel, while the home’s thoughtful layout provides flexibility for today’s lifestyle. The standout feature is the expansive great room perched above the two-car garage — an impressive gathering space ideal for holiday celebrations, game-day Sundays, or simply stretching out and relaxing. A spacious screened-in porch overlooks serene conservation land, creating the perfect backdrop for morning coffee, evening unwinding, or bug-free summer nights. The walk-out basement offers exciting potential for multigenerational living, a private guest suite, or a dedicated hobby space. Upstairs, the third floor provides even more versatility — easily transformed into an additional bedroom, office, playroom, or creative retreat. This home delivers comfort, room to grow, and spaces designed for connection. A truly special property ready to welcome its next chapter.
For sale
$889,000
27 Irene Ave, Billerica, MA 01821
3beds
2,401sqft
Single Family Residence
Built in 1992
0.27 Acres Lot
$879,300 Zestimate®
$370/sqft
$-- HOA
What's special
Thoughtful layoutQuiet dead-end streetWalk-out basementSpacious screened-in porchOverlooks serene conservation landImpressive gathering space
- 3 days |
- 1,307 |
- 88 |
Zillow last checked:
Listing updated:
Listed by:
Beth Clark 781-820-1090,
Coldwell Banker Realty - Andovers/Readings Regional 978-475-2201,
Beth Clark 781-820-1090
Source: MLS PIN,MLS#: 73562638
Facts & features
Interior
Bedrooms & bathrooms
- Bedrooms: 3
- Bathrooms: 3
- Full bathrooms: 2
- 1/2 bathrooms: 1
Primary bedroom
- Features: Flooring - Hardwood
- Level: Second
Bedroom 2
- Features: Flooring - Hardwood
- Level: Second
Bedroom 3
- Features: Flooring - Hardwood
- Level: Second
Primary bathroom
- Features: Yes
Bathroom 1
- Features: Bathroom - Half, Flooring - Stone/Ceramic Tile
- Level: First
Bathroom 2
- Features: Bathroom - Full, Bathroom - Tiled With Tub & Shower
- Level: Second
Bathroom 3
- Features: Bathroom - Full, Bathroom - Tiled With Tub & Shower
- Level: Second
Dining room
- Features: Flooring - Hardwood
- Level: First
Kitchen
- Features: Flooring - Stone/Ceramic Tile, Countertops - Stone/Granite/Solid, Kitchen Island
- Level: First
Living room
- Features: Flooring - Hardwood
- Level: First
Heating
- Forced Air, Natural Gas
Cooling
- Central Air
Appliances
- Included: Electric Water Heater, Range, Dishwasher, Microwave, Refrigerator, Washer, Dryer
- Laundry: Flooring - Stone/Ceramic Tile, First Floor
Features
- Great Room, Walk-up Attic
- Flooring: Wood, Tile, Flooring - Hardwood
- Basement: Full,Walk-Out Access,Garage Access
- Has fireplace: No
Interior area
- Total structure area: 2,401
- Total interior livable area: 2,401 sqft
- Finished area above ground: 2,401
Property
Parking
- Total spaces: 6
- Parking features: Attached, Paved Drive, Off Street
- Attached garage spaces: 2
- Uncovered spaces: 4
Features
- Patio & porch: Screened, Deck - Composite
- Exterior features: Porch - Screened, Deck - Composite, Rain Gutters
Lot
- Size: 0.27 Acres
- Features: Wooded
Details
- Parcel number: M:0083 B:0056 L:0001,375698
- Zoning: 3
Construction
Type & style
- Home type: SingleFamily
- Architectural style: Colonial
- Property subtype: Single Family Residence
Materials
- Frame
- Foundation: Concrete Perimeter
- Roof: Shingle
Condition
- Year built: 1992
Utilities & green energy
- Electric: 200+ Amp Service
- Sewer: Private Sewer
- Water: Public
- Utilities for property: for Gas Range
Community & HOA
HOA
- Has HOA: No
Location
- Region: Billerica
Financial & listing details
- Price per square foot: $370/sqft
- Tax assessed value: $757,100
- Annual tax amount: $8,790
- Date on market: 8/12/2026
- Listing terms: Seller W/Participate
Estimated market value
$879,300
$835,000 - $923,000
$4,174/mo
Price history
| Date | Event | Price |
|---|---|---|
| 8/12/2026 | Listed for sale | $889,000+279.1%$370/sqft |
Source: MLS PIN #73562638 Report a problem | ||
| 10/17/1999 | Sold | $234,500+6.2%$98/sqft |
Source: Public Record Report a problem | ||
| 7/20/1998 | Sold | $220,900+22.7%$92/sqft |
Source: Public Record Report a problem | ||
| 10/11/1996 | Sold | $180,000$75/sqft |
Source: Public Record Report a problem | ||
Public tax history
| Year | Property taxes | Tax assessment |
|---|---|---|
| 2025 | $8,506 +2.6% | $748,100 +1.9% |
| 2024 | $8,287 +4% | $734,000 +9.4% |
| 2023 | $7,965 +11.1% | $671,000 +18.3% |
| 2022 | $7,172 +3% | $567,400 +5.9% |
| 2021 | $6,963 +1.5% | $535,600 +1.4% |
| 2020 | $6,861 +2.1% | $528,200 +5.9% |
| 2019 | $6,721 +19.5% | $498,600 +25.8% |
| 2018 | $5,626 +5.8% | $396,500 +5% |
| 2017 | $5,320 +0.5% | $377,600 +0.9% |
| 2016 | $5,294 +0.7% | $374,400 |
| 2015 | $5,257 -0.9% | $374,400 +0.8% |
| 2014 | $5,307 +4.9% | $371,400 +5.1% |
| 2013 | $5,059 +2.1% | $353,500 -0.7% |
| 2012 | $4,957 +2.2% | $356,100 -1.1% |
| 2011 | $4,851 +4.7% | $360,100 -2.6% |
| 2010 | $4,635 +3.4% | $369,900 -4.7% |
| 2009 | $4,483 +16.8% | $388,100 +11.4% |
| 2008 | $3,839 +2% | $348,400 |
| 2007 | $3,763 +1.8% | $348,400 |
| 2006 | $3,697 +4.6% | $348,400 +8.5% |
| 2005 | $3,533 +9.9% | $321,200 +9.1% |
| 2004 | $3,215 +6.1% | $294,400 +7.4% |
| 2003 | $3,030 +3.6% | $274,000 +16.4% |
| 2002 | $2,925 +20.5% | $235,300 +46.5% |
| 1999 | $2,427 +19.6% | $160,600 +19.8% |
| 1995 | $2,029 | $134,100 |
Find assessor info on the county website
Monthly payment
Est. payment
Payment breakdown
Explore the cost of this home by adjusting the details. Changes won't be saved.Climate risks
Neighborhood: 01821
Nearby schools
GreatSchools rating
- 6/10Ditson Elementary SchoolGrades: K-4Distance: 1 mi
- 7/10Locke Middle SchoolGrades: 5-7Distance: 2.1 mi
- 5/10Billerica Memorial High SchoolGrades: PK,8-12Distance: 3.7 mi
Schools provided by the listing agent
- Elementary: Ditson
- Middle: Locke
- High: Bmhs
Source: MLS PIN. This data may not be complete. We recommend contacting the local school district to confirm school assignments for this home.
- $699,9003 bd1 ba1.7k sqft31 Irene Ave, Billerica, MA 01821Off Market
- $743,9004 bd1 ba1.6k sqft25 Irene Ave, Billerica, MA 01821Off Market
- $1,052,2004 bd3 ba3.3k sqft20 Irene Ave, Billerica, MA 01821Off Market
- $674,8004 bd2 ba1.6k sqft33 Irene Ave, Billerica, MA 01821Off Market
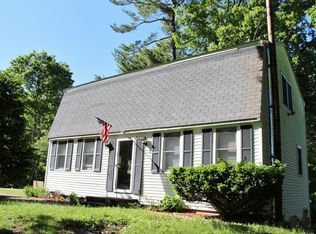
- $1,151,400-- bd2 ba3.4k sqft22 Irene Ave, Billerica, MA 01821Off Market
- $797,5003 bd2 ba3.1k sqft18 Irene Ave, Billerica, MA 01821Off Market
- $1,153,7003 bd4 ba3.4k sqft21 Irene Ave, Billerica, MA 01821Off Market
- $1,545,7005 bd3 ba4.1k sqft27 Brookside Ln, Burlington, MA 01803Off Market
A local agent can set up tours, give advice and negotiate with sellers.
Similar homes
- $849,9003 bd2 ba1.7k sqft14 Clarence St, Billerica, MA 01821For Sale
 MLS ID #73554300, Bryan Duby, RE/MAX Triumph Realty. MLS PIN
 - $729,9004 bd3 ba1.8k sqft6 Locke Rd, Billerica, MA 01821For Sale
 MLS ID #73562676, Susan Gormady Group, Classified Realty Group. MLS PIN
 - $749,0003 bd3 ba2.5k sqft62 Queensland Rd, Billerica, MA 01821For Sale
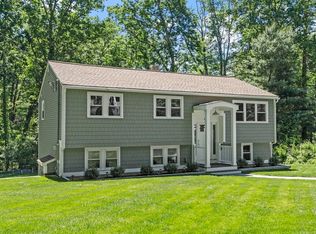 MLS ID #73563714, Tony Ducharme, Berkshire Hathaway HomeServices Verani Realty Methuen. MLS PIN
 - $850,0004 bd3 ba2.1k sqft5 Strawberry Ln, Billerica, MA 01821For Sale
 MLS ID #73558722, Stig Bergquist, Keller Williams Realty. MLS PIN
 - $849,0003 bd2 ba1.9k sqft21 Freeport Dr, Burlington, MA 01803For SaleMLS ID #73563589, Top Home Team, Coldwell Banker Realty. MLS PIN
- $1,024,9004 bd3 ba2.5k sqft3 Chisholm Way, Wilmington, MA 01887For SaleMLS ID #73563829, Paul Dunton, RE/MAX Triumph Realty. MLS PIN
- $789,9003 bd2 ba1.7k sqft58 Roosevelt Rd, Wilmington, MA 01887For SaleMLS ID #73560312, Patricia Marsh, Realty Executives Marsh & Associates. MLS PIN
- $749,9004 bd2 ba2.5k sqft64 Brand Ave, Wilmington, MA 01887For SaleMLS ID #73563062, Kenneth J. Leva, Gibson Sotheby's International Realty. MLS PIN
- $749,9004 bd2 ba2k sqft19 Kimbrough Rd, Billerica, MA 01821For SaleMLS ID #73559266, Cook and Company Real Estate Team, LAER Realty Partners. MLS PIN
- $784,9004 bd2 ba2.3k sqft54 River St, Billerica, MA 01821For SaleMLS ID #73558995, Laxmi Khanal, StartPoint Realty. MLS PIN
- $749,0003 bd3 ba1.8k sqft7 Alyssum Dr, Billerica, MA 01821For SaleMLS ID #73560711, Suraj Tamrakar, Keynova Group LLC. MLS PIN
- $895,0004 bd2 ba1.6k sqft76 Summer Ave, Reading, MA 01867For SaleMLS ID #73563169, Jason Saphire, www.HomeZu.com. MLS PIN
- $819,0003 bd2 ba2.6k sqft88 Muller Rd, Burlington, MA 01803For SaleMLS ID #73562559, The Joanna Schlansky Residential Team, Elite Realty Experts, LLC. MLS PIN
- $888,0004 bd2 ba1.9k sqft8 Glenwood St, Burlington, MA 01803For SaleMLS ID #73563797, Karen Murphy, Kiklis Real Estate, LLC. MLS PIN
- $799,9003 bd2 ba1.7k sqft40 Bradford Rd, Tewksbury, MA 01876For SaleMLS ID #73561642, Rogers Realty Team, Berkshire Hathaway HomeServices Verani Realty Haverhill. MLS PIN
- $899,9003 bd4 ba2.6k sqft635 Main St #Townhouse 3, Wilmington, MA 01887For SaleMLS ID #73563619, Donna Gay, Right Way Realty LLC. MLS PIN
- $1,150,0004 bd4 ba2.3k sqft3 Cathy Rd, Burlington, MA 01803For SaleMLS ID #73562218, Alina Wang Team, Coldwell Banker Realty - Lexington. MLS PIN
- $859,0004 bd2 ba1.8k sqft6 Hillside Ave, Woburn, MA 01801For SaleMLS ID #73563715, Vena Priestly, Rise Signature Homes. MLS PIN
- $799,9004 bd3 ba1.9k sqft3 Forest St, Wilmington, MA 01887For SaleMLS ID #73553531, Elizabeth Silva, Elite Realty Experts, LLC. MLS PIN
- $929,0004 bd3 ba2.1k sqft3 Tinkham Ave, Burlington, MA 01803For SaleMLS ID #73561519, Joseph Vecchio, Law Office of Joseph G. Vecchio, Jr.. MLS PIN
