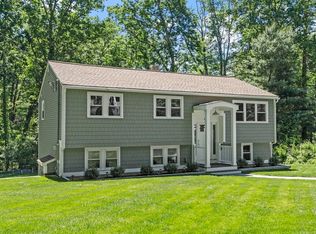
Have an Experience at Clarence!! Welcome to 14 Clarence Street in Billerica where exceptional craftsmanship meets an unbeatable location. Nestled in one of Billerica's most desirable neighborhoods, this recently renovated 3-bedroom, 2-bath home offers over 1,700 plus square feet of thoughtfully updated living space. From the moment you arrive, you'll appreciate the improvements, including a new roof, siding, professionally landscaped exterior, irrigation system, updated flooring, stunning new kitchen with modern cabinetry, stainless steel appliances and beautifully renovated bathrooms. Every detail has been carefully considered, making this home truly move-in ready. The spacious layout and added bonus rooms provide the perfect blend of comfort and functionality for everyday living and entertaining. Conveniently located and in close proximity to shopping, schools, public transportation, major highways and the Town of Burlington. See this property today before someone else settles in!
For sale
$849,900
14 Clarence St, Billerica, MA 01821
3beds
1,761sqft
Single Family Residence
Built in 1962
0.33 Acres Lot
$877,900 Zestimate®
$483/sqft
$-- HOA
What's special
Irrigation systemNew roofAdded bonus roomsStainless steel appliancesBeautifully renovated bathroomsProfessionally landscaped exteriorSpacious layout
- 3 days |
- 539 |
- 44 |
Zillow last checked:
Listing updated:
Listed by:
Bryan Duby 978-987-4979,
RE/MAX Triumph Realty 978-262-9665
Source: MLS PIN,MLS#: 73554300
Facts & features
Interior
Bedrooms & bathrooms
- Bedrooms: 3
- Bathrooms: 2
- Full bathrooms: 2
Primary bedroom
- Features: Ceiling Fan(s), Closet, Flooring - Hardwood, Cable Hookup, Recessed Lighting
- Level: Second
- Area: 156
- Dimensions: 13 x 12
Bedroom 2
- Features: Closet, Flooring - Hardwood, Cable Hookup, Lighting - Overhead
- Level: Second
- Area: 110
- Dimensions: 11 x 10
Bedroom 3
- Features: Closet, Flooring - Hardwood, Cable Hookup
- Level: Second
- Area: 110
- Dimensions: 11 x 10
Primary bathroom
- Features: No
Bathroom 1
- Features: Bathroom - Full, Bathroom - Tiled With Shower Stall, Closet - Linen, Flooring - Stone/Ceramic Tile, Countertops - Stone/Granite/Solid, Dryer Hookup - Electric, Recessed Lighting, Remodeled, Washer Hookup, Lighting - Pendant, Lighting - Overhead
- Level: Basement
- Area: 110
- Dimensions: 11 x 10
Bathroom 2
- Features: Bathroom - Full, Bathroom - Tiled With Tub & Shower, Closet - Linen, Flooring - Stone/Ceramic Tile, Countertops - Stone/Granite/Solid, Remodeled, Lighting - Pendant, Lighting - Overhead
- Level: Second
- Area: 45
- Dimensions: 9 x 5
Family room
- Features: Ceiling Fan(s), Cable Hookup, Deck - Exterior, Exterior Access, Open Floorplan, Slider, Flooring - Engineered Hardwood
- Level: Main,First
- Area: 288
- Dimensions: 24 x 12
Kitchen
- Features: Flooring - Hardwood, Dining Area, Countertops - Stone/Granite/Solid, Kitchen Island, Cabinets - Upgraded, Open Floorplan, Recessed Lighting, Slider, Stainless Steel Appliances, Lighting - Pendant
- Level: Main,First
- Area: 169
- Dimensions: 13 x 13
Living room
- Features: Closet, Flooring - Hardwood, Cable Hookup, Exterior Access, Open Floorplan, Recessed Lighting
- Level: Main,First
- Area: 192
- Dimensions: 16 x 12
Heating
- Forced Air, Propane
Cooling
- Central Air
Appliances
- Included: Water Heater, Tankless Water Heater, Range, Dishwasher, Disposal, Microwave
- Laundry: Bathroom - Full, Linen Closet(s), Flooring - Stone/Ceramic Tile, Electric Dryer Hookup, Recessed Lighting, Washer Hookup, Lighting - Pendant, In Basement
Features
- Lighting - Overhead, Mud Room
- Flooring: Tile, Hardwood, Flooring - Vinyl
- Windows: Insulated Windows
- Basement: Full,Finished,Walk-Out Access,Interior Entry,Garage Access
- Has fireplace: No
Interior area
- Total structure area: 1,761
- Total interior livable area: 1,761 sqft
- Finished area above ground: 1,253
- Finished area below ground: 508
Property
Parking
- Total spaces: 5
- Parking features: Attached, Garage Door Opener, Storage, Workshop in Garage, Oversized, Paved Drive, Off Street, Driveway, Paved
- Attached garage spaces: 1
- Uncovered spaces: 4
Features
- Levels: Multi/Split
- Patio & porch: Deck, Patio
- Exterior features: Deck, Patio, Rain Gutters, Professional Landscaping, Sprinkler System, Stone Wall
Lot
- Size: 0.33 Acres
- Features: Cleared, Level
Details
- Parcel number: 91421,377195
- Zoning: RES
Construction
Type & style
- Home type: SingleFamily
- Architectural style: Split Entry
- Property subtype: Single Family Residence
Materials
- Frame
- Foundation: Concrete Perimeter
- Roof: Shingle
Condition
- Year built: 1962
Utilities & green energy
- Electric: 200+ Amp Service
- Sewer: Public Sewer
- Water: Public
- Utilities for property: for Gas Range, for Electric Dryer, Washer Hookup
Green energy
- Energy efficient items: Thermostat
Community & HOA
Community
- Features: Public Transportation, Shopping, Pool, Tennis Court(s), Park, Walk/Jog Trails, Golf, Medical Facility, Laundromat, Highway Access, House of Worship, Public School, T-Station
HOA
- Has HOA: No
Location
- Region: Billerica
Financial & listing details
- Price per square foot: $483/sqft
- Tax assessed value: $600,100
- Annual tax amount: $6,967
- Date on market: 8/12/2026
- Listing terms: Contract
Estimated market value
$877,900
$834,000 - $922,000
$3,566/mo
Price history
| Date | Event | Price |
|---|---|---|
| 8/13/2026 | Listed for sale | $849,900$483/sqft |
Source: MLS PIN #73554300 Report a problem | ||
Public tax history
| Year | Property taxes | Tax assessment |
|---|---|---|
| 2025 | $6,694 +3.3% | $588,700 +2.6% |
| 2024 | $6,479 +8.5% | $573,900 +14.1% |
| 2023 | $5,973 +2.1% | $503,200 +8.8% |
| 2022 | $5,849 +6.8% | $462,700 +9.8% |
| 2021 | $5,477 +2.2% | $421,300 +2.2% |
| 2020 | $5,357 +2% | $412,400 +5.8% |
| 2019 | $5,253 +11.3% | $389,700 +17.2% |
| 2018 | $4,720 +3.5% | $332,600 +2.7% |
| 2017 | $4,562 +4.3% | $323,800 +4.7% |
| 2016 | $4,374 +6.1% | $309,300 +5.4% |
| 2015 | $4,121 -0.9% | $293,500 +0.9% |
| 2014 | $4,158 +4% | $291,000 +4.2% |
| 2013 | $3,997 -4.1% | $279,300 -6.7% |
| 2012 | $4,169 +2.8% | $299,500 -0.5% |
| 2011 | $4,054 +6.6% | $301,000 -0.8% |
| 2010 | $3,803 +0.3% | $303,500 -7.5% |
| 2009 | $3,791 +2.8% | $328,200 -1.9% |
| 2008 | $3,686 +2% | $334,500 |
| 2007 | $3,613 +1.8% | $334,500 |
| 2006 | $3,549 +1.7% | $334,500 +5.5% |
| 2005 | $3,489 +7.9% | $317,200 +7.1% |
| 2004 | $3,235 +14.1% | $296,200 +15.6% |
| 2003 | $2,835 +2.2% | $256,300 +14.9% |
| 2002 | $2,773 +4.1% | $223,100 +26.5% |
| 1999 | $2,665 +14.1% | $176,400 +14.3% |
| 1995 | $2,335 | $154,300 |
Find assessor info on the county website
Monthly payment
Est. payment
Payment breakdown
Explore the cost of this home by adjusting the details. Changes won't be saved.Climate risks
Neighborhood: 01821
Nearby schools
GreatSchools rating
- 6/10Ditson Elementary SchoolGrades: K-4Distance: 0.2 mi
- 7/10Locke Middle SchoolGrades: 5-7Distance: 1.7 mi
- 5/10Billerica Memorial High SchoolGrades: PK,8-12Distance: 3.3 mi
Schools provided by the listing agent
- Elementary: Ditson
- Middle: Locke
- High: Bmhs/Shaw Tech
Source: MLS PIN. This data may not be complete. We recommend contacting the local school district to confirm school assignments for this home.
- $786,0003 bd1 ba1.6k sqft17 Clarence St, Billerica, MA 01821Off Market
- $868,2003 bd2 ba2.5k sqft12 Clarence St, Billerica, MA 01821Off Market
- $600,7003 bd1 ba1.7k sqft15 Clarence St, Billerica, MA 01821Off Market
- $638,4003 bd2 ba1k sqft23 William Rd, Billerica, MA 01821Off Market
- $723,2003 bd2 ba1.8k sqft21 William Rd, Billerica, MA 01821Off Market
- $704,5003 bd1 ba1.5k sqft10 Clarence St, Billerica, MA 01821Off Market
- $644,2003 bd1 ba1.7k sqft14 Endleigh Ave, Billerica, MA 01821Off Market
- $753,9003 bd2 ba1.8k sqft25 William Rd, Billerica, MA 01821Off Market
A local agent can set up tours, give advice and negotiate with sellers.
Similar homes
- $889,0003 bd3 ba2.4k sqft27 Irene Ave, Billerica, MA 01821For Sale
 MLS ID #73562638, Beth Clark, Coldwell Banker Realty - Andovers/Readings Regional. MLS PIN
 - $729,9004 bd3 ba1.8k sqft6 Locke Rd, Billerica, MA 01821For Sale
 MLS ID #73562676, Susan Gormady Group, Classified Realty Group. MLS PIN
 - $749,0003 bd3 ba2.5k sqft62 Queensland Rd, Billerica, MA 01821For Sale
 MLS ID #73563714, Tony Ducharme, Berkshire Hathaway HomeServices Verani Realty Methuen. MLS PIN
 - $849,0003 bd2 ba1.9k sqft21 Freeport Dr, Burlington, MA 01803For Sale
 MLS ID #73563589, Top Home Team, Coldwell Banker Realty. MLS PIN
 - $850,0004 bd3 ba2.1k sqft5 Strawberry Ln, Billerica, MA 01821For SaleMLS ID #73558722, Stig Bergquist, Keller Williams Realty. MLS PIN
- $675,0003 bd2 ba1.4k sqft111 Nashua Rd, Billerica, MA 01821For SaleMLS ID #73563048, Touchstone Partners Team, Keller Williams Realty-Merrimack. MLS PIN
- $784,9004 bd2 ba2.3k sqft54 River St, Billerica, MA 01821For SaleMLS ID #73558995, Laxmi Khanal, StartPoint Realty. MLS PIN
- $749,9004 bd2 ba2k sqft19 Kimbrough Rd, Billerica, MA 01821For SaleMLS ID #73559266, Cook and Company Real Estate Team, LAER Realty Partners. MLS PIN
- $895,0004 bd2 ba1.6k sqft76 Summer Ave, Reading, MA 01867For SaleMLS ID #73563169, Jason Saphire, www.HomeZu.com. MLS PIN
- $888,0004 bd2 ba1.9k sqft8 Glenwood St, Burlington, MA 01803For SaleMLS ID #73563797, Karen Murphy, Kiklis Real Estate, LLC. MLS PIN
- $749,0003 bd3 ba1.8k sqft7 Alyssum Dr, Billerica, MA 01821For SaleMLS ID #73560711, Suraj Tamrakar, Keynova Group LLC. MLS PIN
- $859,0004 bd2 ba1.8k sqft6 Hillside Ave, Woburn, MA 01801For SaleMLS ID #73563715, Vena Priestly, Rise Signature Homes. MLS PIN
- $719,9004 bd2 ba2.2k sqft14 Greenville St, Billerica, MA 01821For SaleMLS ID #73537525, Paul Dunton, RE/MAX Triumph Realty. MLS PIN
- $749,9004 bd2 ba2.5k sqft64 Brand Ave, Wilmington, MA 01887For SaleMLS ID #73563062, Kenneth J. Leva, Gibson Sotheby's International Realty. MLS PIN
- $649,9003 bd2 ba1.6k sqft7 Fred St, Burlington, MA 01803For SaleMLS ID #73563873, Dave DiGregorio, Coldwell Banker Realty - Waltham. MLS PIN
- $729,0003 bd2 ba1.5k sqft28 Twombley Ave, North Billerica, MA 01862For SaleMLS ID #73562502, Adam Stivaletta, The Agency Boston. MLS PIN
- $839,9003 bd2 ba1.2k sqft25 Gray Ter, Bedford, MA 01730For SaleMLS ID #73558300, Button and Co., LAER Realty Partners. MLS PIN
- $789,9003 bd2 ba1.7k sqft58 Roosevelt Rd, Wilmington, MA 01887For SaleMLS ID #73560312, Patricia Marsh, Realty Executives Marsh & Associates. MLS PIN
- $1,024,9004 bd3 ba2.5k sqft3 Chisholm Way, Wilmington, MA 01887For SaleMLS ID #73563829, Paul Dunton, RE/MAX Triumph Realty. MLS PIN
- $629,9003 bd2 ba1.9k sqft10 Gearty St, Wilmington, MA 01887For SaleMLS ID #73563546, Jennifer Langone, Coldwell Banker Realty - Wilmington. MLS PIN
