The property consists of three distinct residential units, including a two-level duplex, a renovated one-bedroom apartment, and a garden-level studio. Ideally situated on a quiet residential side street off Essex St in Cambridge, 7 Lamson Place offers a desirable location close to the Red Line, Whole Foods, H Mart, neighborhood shops and restaurants, and major commuter routes, including the Mass Pike and Route 93. The neighborhood also offers convenient access to local schools, parks, and everyday amenities.Unit B – Garden-Level Studio – $1,500/month• Open living space, bedroom area, 1 updated bathroom• Access to shared outdoor space with 6 Lamson Place.• Long-term tenant with approximately 9 years of occupancy.• Lease: September 1, 2026 – August 31, 2027 (12 months).Unit 1 – Duplex – $3,600/month• 2+ bedrooms, 2 full bathrooms.• First floor with an eat-in kitchen, living room area, and private outdoor deck. Bedrooms second floor + bathroom• In-unit laundry and access to shared outdoor space• Lease: September 1, 2026 – May 31, 2027 (9 months).Unit 3 – One-Bedroom Renovated Apartment – $3,250/month• 1 bedroom, 1 bathroom.• Bosch appliances, in-unit washer/dryer.• One dedicated parking space.• Lease: September 1, 2026 – August 31, 2027 (12 months).With three distinct residential units and an established rental history, 7 Lamson Place offers investors the opportunity to acquire a versatile Cambridge multifamily property with multiple income streams and long-term investment potential.
For sale
$1,735,000
7 Lamson Pl, Cambridge, MA 02139
4beds
2,835sqft
3 Family - 3 Units Up/Down
Built in 1873
-- sqft lot
$1,710,900 Zestimate®
$612/sqft
$-- HOA
What's special
In-unit laundryEat-in kitchenTwo-level duplexRenovated one-bedroom apartmentUpdated bathroomOne dedicated parking spacePrivate outdoor deck
- 1 day
- 186
- 22
Zillow last checked:
Listing updated:
Listed by:
Kendall Green Luce Team 617-233-6585,
Compass 617-303-0067,
Kendall Luce 617-233-6585
Source: MLS PIN,MLS#: 73604504
Facts & features
Interior
Bedrooms & bathrooms
- Bedrooms: 4
- Bathrooms: 4
- Full bathrooms: 4
Heating
- Baseboard, Hot Water, Central, Heat Pump
Cooling
- Window Unit(s), Central Air
Appliances
- Included: Range, Dishwasher, Refrigerator, Washer, Dryer
Features
- Studio, Kitchen, Living RM/Dining RM Combo, Living Room, Dining Room, Office/Den, Laundry Room
- Flooring: Tile, Hardwood
- Has basement: No
- Has fireplace: No
Interior area
- Total structure area: 2,835
- Total interior livable area: 2,835 sqft
- Finished area above ground: 2,147
- Finished area below ground: 688
Property
Parking
- Total spaces: 1
- Parking features: Off Street
- Uncovered spaces: 1
Features
- Patio & porch: Deck, Patio - Enclosed
- Exterior features: Balcony/Deck
Lot
- Size: 1,898 Square Feet
- Features: Other
Details
- Parcel number: 403580
- Zoning: B
Construction
Type & style
- Home type: MultiFamily
- Property subtype: 3 Family - 3 Units Up/Down
Materials
- Foundation: Other
Condition
- Year built: 1873
Utilities & green energy
- Sewer: Public Sewer
- Water: Public
- Utilities for property: for Gas Range, for Electric Range, for Gas Oven
Community & HOA
Community
- Features: Public Transportation, Shopping, Pool, Park, Walk/Jog Trails, Medical Facility, Laundromat, Private School, Public School, T-Station, University
Location
- Region: Cambridge
Financial & listing details
- Price per square foot: $612/sqft
- Tax assessed value: $1,737,800
- Annual tax amount: $11,591
- Date on market: 11/21/2026
- Total actual rent: 8350
Estimated market value
$1,710,900
$1.63M - $1.80M
$4,594/mo
Price history
| Date | Event | Price |
|---|---|---|
| 11/21/2026 | Listed for sale | $1,735,000$612/sqft |
Source: MLS PIN #73604504 Report a problem | ||
Public tax history
| Year | Property taxes | Tax assessment |
|---|---|---|
| 2025 | $9,951 +13.1% | $1,567,100 +5.4% |
| 2024 | $8,800 -1.2% | $1,486,500 -2.2% |
| 2023 | $8,909 +4.5% | $1,520,300 +5.6% |
| 2022 | $8,523 +4.2% | $1,439,700 +3% |
| 2021 | $8,179 +3.4% | $1,398,200 +1.6% |
| 2020 | $7,911 +6.5% | $1,375,900 +10% |
| 2019 | $7,431 +8.2% | $1,251,000 +14.6% |
| 2018 | $6,865 +2.2% | $1,091,400 +5.4% |
| 2017 | $6,718 +5.1% | $1,035,100 +13.1% |
| 2016 | $6,395 +4.3% | $914,900 +16.7% |
| 2015 | $6,131 +7.3% | $784,000 +15% |
| 2014 | $5,713 +5.5% | $681,800 +9.1% |
| 2013 | $5,413 +3.6% | $625,100 +1.4% |
| 2012 | $5,227 +7.1% | $616,400 +3% |
| 2011 | $4,882 +6% | $598,300 +0.3% |
| 2010 | $4,604 -12.7% | $596,400 -14.5% |
| 2009 | $5,272 +2.2% | $697,300 -0.5% |
| 2008 | $5,158 -2.8% | $700,800 -1.2% |
| 2007 | $5,307 +5.3% | $709,500 +3.9% |
| 2006 | $5,041 +2.1% | $683,000 +7.7% |
| 2005 | $4,936 +12.3% | $634,400 +10.2% |
| 2004 | $4,394 +20.8% | $575,900 +15% |
| 2003 | $3,636 +2.1% | $500,800 +1.5% |
| 2002 | $3,562 +9.4% | $493,400 +46% |
| 2000 | $3,257 | $337,900 +35% |
| 1999 | -- | $250,300 |
Find assessor info on the county website
Monthly payment
Est. payment
Payment breakdown
Explore the cost of this home by adjusting the details. Changes won't be saved.Climate risks
Neighborhood: The Port - Area 4


Similar homes
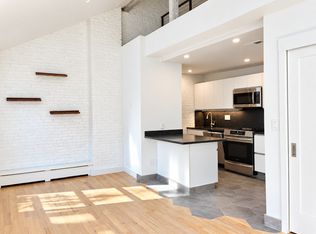
- $1,895,0004 bd4 ba2.7k sqft6 Lamson Pl, Cambridge, MA 02139For Sale
 MLS ID #73604503, Kendall Green Luce Team, Compass. MLS PIN
- $1,898,0004 bd4 ba2.1k sqft44-46 Western Ave, Cambridge, MA 02139For Sale
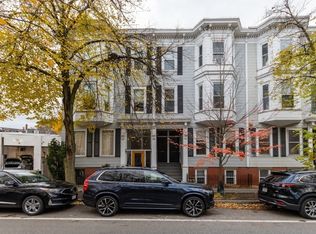 MLS ID #73575507, The LIV Group, Berkshire Hathaway HomeServices Commonwealth Real Estate. MLS PIN
- $1,670,0004 bd4 ba2.3k sqft108 Auburn St #108, Cambridge, MA 02139For Sale
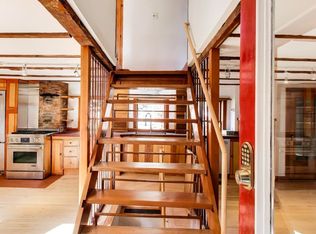 MLS ID #73591875, Ted Fairchild, Ted Fairchild Real Estate. MLS PIN
- $1,670,0004 bd4 ba2.3k sqft108 Auburn St, Cambridge, MA 02139For Sale
 MLS ID #73591209, Ted Fairchild, Ted Fairchild Real Estate. MLS PIN
