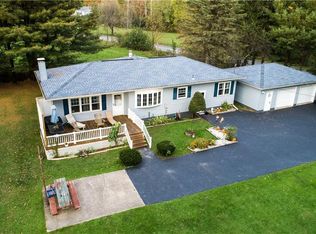
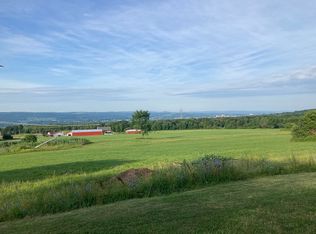
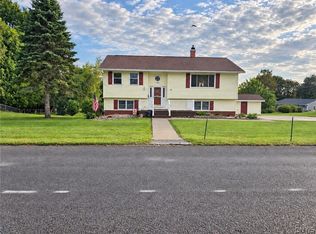
Tucked away on 1.7 acres, this extraordinary 1,996-square-foot ranch home is a masterclass in modern sophistication- seamlessly blending timeless warmth with elevated contemporary design. From the moment you arrive, you are welcomed by a sense of serenity that makes this property truly unforgettable. Inside, sunlight pours through expansive windows, filling every corner of the home with radiant natural light and creating an airy, inviting atmosphere throughout. Thoughtfully designed with both beauty and functionality in mind, the home features 3 spacious bedrooms, 2 bathrooms, and a finished basement offering- the perfect balance of comfort and luxury. At the heart of the home lies a show-stopping gourmet kitchen designed for effortless entertaining and everyday elegance. Stunning quartz countertops, and generous prep and gathering spaces make this kitchen as functional as it is beautiful. The open-concept layout flows seamlessly into the dining area, where panoramic views create a breathtaking backdrop for every meal. Rich custom hardwood floors add warmth and character throughout the home, while sophisticated finishes and carefully curated design details elevate every space. The living area is both stylish and cozy, centered around a beautiful wood-burning fireplace that creates the perfect ambiance year-round. Step outside to experience your own private retreat. An expansive deck invites you to relax, entertain, and soak in the surrounding beauty, while the charming gazebo offers the ideal setting for morning coffee, sunset cocktails, or peaceful evenings under the stars. Every inch of this property has been designed to maximize the incredible views and connection to nature. Elegant yet welcoming, modern yet timeless, this remarkable home offers a rare opportunity to experience refined living in a truly spectacular setting.
Active
$549,000
5643 Graham Rd, Utica, NY 13502
3beds
1,996sqft
Single Family Residence
Built in 1971
1.7 Acres Lot
$524,500 Zestimate®
$275/sqft
$-- HOA
What's special
Charming gazeboExpansive windowsSophisticated finishesRadiant natural lightFinished basementIncredible viewsExpansive deck
- 47 days
- 847
- 44
Zillow last checked:
Listing updated:
Listed by:
Bradley and Bradley Real Estate 315-896-6858,
William R. Bradley 315-794-5103
Source: NYSAMLSs,MLS#: S1710864 Originating MLS: Mohawk Valley
Originating MLS: Mohawk ValleyFacts & features
Interior
Bedrooms & bathrooms
- Bedrooms: 3
- Bathrooms: 2
- Full bathrooms: 2
- Main level bathrooms: 2
- Main level bedrooms: 3
Heating
- Oil
Cooling
- Wall Unit(s)
Appliances
- Included: Dryer, Dishwasher, Electric Oven, Electric Range, Electric Water Heater, Refrigerator, Washer
Features
- Separate/Formal Dining Room, Eat-in Kitchen, Bedroom on Main Level, Main Level Primary
- Flooring: Other, See Remarks, Tile, Varies
- Basement: Full
- Number of fireplaces: 3
Interior area
- Total structure area: 1,996
- Total interior livable area: 1,996 sqft
Video & virtual tour
Property
Parking
- Total spaces: 2
- Parking features: Attached, Garage
- Attached garage spaces: 2
Features
- Levels: One
- Stories: 1
- Exterior features: Blacktop Driveway
Lot
- Size: 1.7 Acres
- Dimensions: 150 x 350
- Features: Irregular Lot, Rural Lot
Details
- Parcel number: 21480009800400010080000000
- Special conditions: Standard
Construction
Type & style
- Home type: SingleFamily
- Architectural style: Ranch
- Property subtype: Single Family Residence
Materials
- Blown-In Insulation, Vinyl Siding
- Foundation: Block
Condition
- Resale
- Year built: 1971
Utilities & green energy
- Sewer: Septic Tank
- Water: Well
Community & HOA
Location
- Region: Utica
Financial & listing details
- Price per square foot: $275/sqft
- Tax assessed value: $90,300
- Annual tax amount: $3,548
- Date on market: 8/28/2026
- Cumulative days on market: 140 days
- Listing terms: Cash,Conventional,FHA,VA Loan
Estimated market value
$524,500
$498,000 - $551,000
$2,162/mo
Price history
| Date | Event | Price |
|---|---|---|
| 8/28/2026 | Listed for sale | $549,000$275/sqft |
Source:  NYSAMLSs #S1710864 Report a problem NYSAMLSs #S1710864 Report a problem | ||
| 8/22/2026 | Listing removed | $549,000$275/sqft |
Source: NYSAMLSs #S1683348 Report a problem | ||
| 6/30/2026 | Price change | $549,000-5.2%$275/sqft |
Source: NYSAMLSs #S1683348 Report a problem | ||
| 5/21/2026 | Listed for sale | $579,000+41.2%$290/sqft |
Source: NYSAMLSs #S1683348 Report a problem | ||
| 9/23/2022 | Sold | $410,000+2.5%$205/sqft |
Source: NYSAMLSs #S1416317 Report a problem | ||
| 7/7/2022 | Pending sale | $399,900$200/sqft |
Source: NYSAMLSs #S1416317 Report a problem | ||
| 7/1/2022 | Contingent | $399,900$200/sqft |
Source: NYSAMLSs #S1416317 Report a problem | ||
| 6/25/2022 | Listed for sale | $399,900+180.6%$200/sqft |
Source: NYSAMLSs #S1416317 Report a problem | ||
| 12/29/2016 | Sold | $142,500+10.5%$71/sqft |
Source: NYSAMLSs #1604274 Report a problem | ||
| 10/11/2016 | Listed for sale | $129,000$65/sqft |
Source: COLDWELL BANKER FAITH PROPERTIES #1604274 Report a problem | ||
Public tax history
| Year | Property taxes | Tax assessment |
|---|---|---|
| 2025 | -- | $90,300 |
| 2024 | -- | $90,300 -57.9% |
| 2023 | -- | $214,300 +81.3% |
| 2022 | -- | $118,200 |
| 2021 | -- | $118,200 |
| 2020 | -- | $118,200 |
| 2019 | -- | $118,200 |
| 2018 | -- | $118,200 |
| 2017 | $3,072 | $118,200 |
| 2014 | -- | $118,200 |
| 2013 | -- | $118,200 |
| 2012 | -- | $118,200 |
| 2011 | -- | $118,200 |
| 2010 | -- | $118,200 |
| 2009 | -- | $118,200 |
| 2008 | -- | $118,200 |
| 2007 | -- | $118,200 |
| 2006 | -- | $118,200 +1.8% |
| 2005 | -- | $116,100 |
| 2004 | -- | $116,100 |
| 2003 | -- | $116,100 |
| 2002 | -- | $116,100 +6.2% |
| 2001 | -- | $109,300 |
Find assessor info on the county website
Monthly payment
Climate risks
Neighborhood: 13502
Nearby schools
Schools provided by the listing agent
- District: Whitesboro
Source: NYSAMLSs. This data may not be complete. We recommend contacting the local school district to confirm school assignments for this home.
Similar homes
- $285,0003 bd2 ba2.1k sqft832 Herkimer Rd, Utica, NY 13502For Sale

 MLS ID #S1708929, Amanda Reinfelds, Listing by: Coldwell Banker Faith Properties R. NYSAMLSs
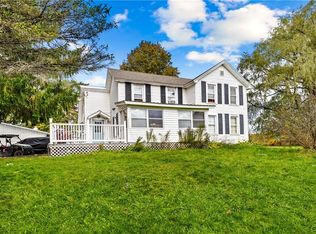
 - $285,0004 bd2 ba1.4k sqft693 Windfall Rd, Utica, NY 13502For Sale
 MLS ID #S1720670, Mikhail Polkhovskiy, Listing by: Home Pro Realty. NYSAMLSs
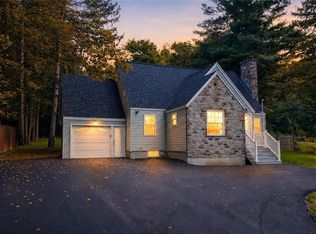
 - $329,9003 bd2 ba1.1k sqft5732 Walker Rd, Deerfield, NY 13502For Sale
 MLS ID #S1710996, John Sageer, Listing by: River Hills Properties LLC Barn. NYSAMLSs
 - $289,9003 bd2 ba1.5k sqft1300 Robin Rd, Utica, NY 13502For Sale
 MLS ID #S1715167, Theresa Ann Bova, Listing by: Pine to Palm Realty Group, LLC. NYSAMLSs
 - $419,9003 bd2 ba2.6k sqft22 The Hills Dr, Utica, NY 13501For SaleMLS ID #S1711960, Mevludin 'Mickey' Heljic, Listing by: Pavia Real Estate Residential. NYSAMLSs
- $489,0003 bd2 ba1.9k sqft302 Johnson Rd, Frankfort, NY 13340For SaleMLS ID #S1704066, Martin Gorton, Listing by: Coldwell Banker Sexton Real Estate. NYSAMLSs
- $395,0003 bd2 ba1.4k sqft152 Westgate Dr, Schuyler, NY 13502New ConstructionMLS ID #S1698978, Brett Lojewski, Listing by: The Property Shop. NYSAMLSs
- $450,0003 bd3 ba1.3k sqft116 Cook Hill Rd, Frankfort, NY 13350For SaleMLS ID #S1713610, Mikhail Polkhovskiy, Listing by: Home Pro Realty. NYSAMLSs
- $285,0003 bd2 ba1.5k sqft436 Van Dyke Rd, Utica, NY 13502For SaleMLS ID #S1705119, Alen Zekic, Listing by: Assist2Sell Buyers & Sellers 1st Choice. NYSAMLSs
- $399,0003 bd2 ba1.4k sqft158 Westgate Dr, Utica, NY 13502For SaleMLS ID #S1698987, Brett Lojewski, Listing by: The Property Shop. NYSAMLSs
- $389,0003 bd2 ba1.4k sqft146 Westgate Dr, Schuyler, NY 13502New ConstructionMLS ID #S1698967, Brett Lojewski, Listing by: The Property Shop. NYSAMLSs
- $305,9003 bd2 ba1.3k sqft1502 Redwood Ave, Utica, NY 13502For SaleMLS ID #S1699788, Alen Zekic, Listing by: Assist2Sell Buyers & Sellers 1st Choice. NYSAMLSs
- $469,0003 bd3 ba1.8k sqft7829 Humphrey Rd, Oriskany, NY 13424For SaleMLS ID #S1712470, Paul F. Sacco, Listing by: Acropolis Realty Group LLC. NYSAMLSs
- $489,9003 bd3 ba1.9k sqft1617 Dairy Hill Rd, Newport, NY 13416For SaleMLS ID #S1717359, Kathryn Moxham, Listing by: Coldwell Banker Faith Properties Il. NYSAMLSs
- $550,0004 bd3 ba2.8k sqft1 Higby Hills Dr, New Hartford, NY 13413For SaleMLS ID #S1697892, Paul Miscione, Listing by: Miscione Realty Group LLC. NYSAMLSs
- $554,9003 bd4 ba1.8k sqft34 Fawncrest Blvd, New Hartford, NY 13413For SaleMLS ID #S1702695, Deborah S. Hapanowicz, Listing by: Coldwell Banker Faith Properties. NYSAMLSs
- $549,0004 bd1 ba2.2k sqft6657 Fairway Dr, Vernon, NY 13476For SaleMLS ID #S1704492, Michael S. Rahn, Listing by: Pondras Homes & Hearth Realty LLC. NYSAMLSs
- $649,0003 bd3 ba2.1k sqft106 Stonebrooke Dr, Marcy, NY 13403New ConstructionMLS ID #S1692071, Kathleen Hanna, Listing by: Berkshire Hathaway Home Services CNY. NYSAMLSs
- $589,9004 bd3 ba2.5k sqft29 Country Club Dr, New York Mills, NY 13417For SaleMLS ID #S1704284, Debra C. Roberts, Listing by: Coldwell Banker Prime Properties. NYSAMLSs
- $279,0003 bd1 ba1.4k sqft525 Utica Rd, Utica, NY 13502For SaleMLS ID #S1702482, Lori DiNardo-Emmerich, Listing by: Coldwell Banker Faith Properties. NYSAMLSs
