********* "MOTIVATED SELLERS BRING ALL OFFERS" *********
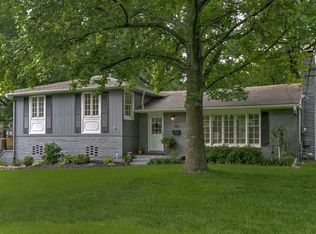
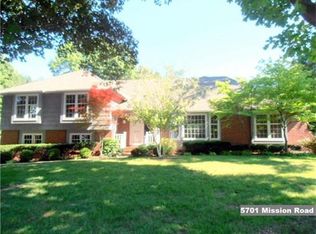
ABSOLUTELY GORGEOUS RANCH!! Modern style two kitchen island home completely remodeled 2 years ago!! Ready to just Move In!! Open floor plan, vaulted ceilings, hardwoods, modern stone fireplace. If you like to entertain and cook this is the kitchen, two sinks, wine fridge all stainless appliances commercial stove, walk-in pantry. Walkin mud pantry and laundry, with cubbies, bench, laundry sink, and plenty of cabinets in this laundry room. Main floor living, Owner Suite and bath and 2 additional bedrooms 2 additional bathrooms. The lower level is fully finished large living space with a full bar, microwave, and space for a full size refrigerator. Lower level also includes two additional bedrooms, bathroom, cedar room, full bonus room. As of two years ago all new lighting, fans, alarm, granite & quartz countertops,new electrical,new roof composite, zoned HVAC, landscaping, new tankless hot water heater, landscaping. Large two car garage 21.7 ft in length and 21.1 ft in width with side entry.
Sold
Zillow last checked:
Listing updated:
Bought with:
Jeff Yacos, SP00234210
Real Broker, LLC
Source: Heartland MLS as distributed by MLS GRID,MLS#: 2461952
Price history
| Date | Event | Price |
|---|---|---|
| 2/2/2024 | Sold | -- |
Source:  Heartland MLS as distributed by MLS GRID #2461952 Report a problem Heartland MLS as distributed by MLS GRID #2461952 Report a problem | ||
| 1/1/2024 | Pending sale | $929,000$259/sqft |
Source: Heartland MLS as distributed by MLS GRID #2461952 Report a problem | ||
| 11/17/2023 | Price change | $929,000-2.1%$259/sqft |
Source: Heartland MLS as distributed by MLS GRID #2461952 Report a problem | ||
| 11/3/2023 | Price change | $949,000-2.1%$264/sqft |
Source: Heartland MLS as distributed by MLS GRID #2461952 Report a problem | ||
| 10/6/2023 | Price change | $969,000-2%$270/sqft |
Source: Heartland MLS as distributed by MLS GRID #2443505 Report a problem | ||
| 9/18/2023 | Price change | $989,000-1%$275/sqft |
Source: Heartland MLS as distributed by MLS GRID #2443505 Report a problem | ||
| 8/29/2023 | Pending sale | $999,000$278/sqft |
Source: Heartland MLS as distributed by MLS GRID #2443505 Report a problem | ||
| 7/27/2023 | Price change | $999,000-6.6%$278/sqft |
Source: Heartland MLS as distributed by MLS GRID #2443505 Report a problem | ||
| 7/13/2023 | Listed for sale | $1,070,000+20.9%$298/sqft |
Source: Heartland MLS as distributed by MLS GRID #2443505 Report a problem | ||
| 11/29/2021 | Sold | -- |
Source: Heartland MLS as distributed by MLS GRID #2348153 Report a problem | ||
| 11/14/2021 | Pending sale | $885,000$247/sqft |
Source: Heartland MLS as distributed by MLS GRID #2348153 Report a problem | ||
| 11/1/2021 | Contingent | $885,000$247/sqft |
Source: Heartland MLS as distributed by MLS GRID #2348153 Report a problem | ||
| 10/29/2021 | Price change | $885,000-1.6%$247/sqft |
Source: Heartland MLS as distributed by MLS GRID #2348153 Report a problem | ||
| 10/15/2021 | Price change | $899,000-1.7%$250/sqft |
Source: Heartland MLS as distributed by MLS GRID #2348153 Report a problem | ||
| 10/1/2021 | Listed for sale | $915,000+131.1%$255/sqft |
Source: Heartland MLS as distributed by MLS GRID #2348153 Report a problem | ||
| 4/28/2021 | Sold | -- |
Source: Heartland MLS as distributed by MLS GRID #2314677 Report a problem | ||
| 4/14/2021 | Pending sale | $396,000$110/sqft |
Source: Heartland MLS as distributed by MLS GRID #2314677 Report a problem | ||
| 4/12/2021 | Listed for sale | $396,000$110/sqft |
Source: Heartland MLS as distributed by MLS GRID #2314677 Report a problem | ||