PRICE REDUCED $30K UNDER APPRAISAL. Keller ISD property on almost 1 acre that includes a 30x40 ADU fully framed & insulated workshop with rough electrical and kitchen-bath plumbing already completed. Don't miss Country living in the city with pecan trees and rare large lot. Upon entering the main house you have a study or formal dining, 3 bed 2 bath open concept with split bedrooms. Eat in kitchen has beautiful wood cabinets and quartz counters, breakfast bar and pantry. Enjoy a heating and air-conditioned sunroom overlooking the backyard that includes UV protected windows perfect for a 3rd living area or gameroom. Many upgrades including updated paint and flooring throughout, roof and gutters replaced in 2023, hvac replaced in 2022. Sprinkler system on Aerobic septic. Location Location location Close to shopping, dining, schools.
Sold
Price Unknown
5643 W Caylor Rd, Fort Worth, TX 76244
3beds
2,450sqft
Single Family Residence
Built in 1994
0.96 Acres Lot
$583,100 Zestimate®
$--/sqft
$2,472 Estimated rent
Home value
$583,100
$548,000 - $624,000
$2,472/mo
Zestimate® history
Owner options
List your home for rent
$2,472/mo
Rent Zestimate®
Find your next renter with Zillow Rental Manager. Plus, with online applications, you can quickly screen prospective tenants – for free.
$2,472/mo
Rent Zestimate®
Refinance and save
Refinancing to a lower rate could help reduce your monthly payments and save thousands over the life of the loan.
Explore your selling options
Work with a Zillow partner agent
Leverage their expertise and Zillow's premium Showcase listings to get your home seen by more buyers.
Get startedList with your own agent
Get your home in front of millions of buyers by listing it on Zillow.
Learn how to do itSell it yourself
Take full control of how buyers see your home on Zillow by listing For Sale by Owner (FSBO).
List your homeWhat's special
Pecan treesLarge lotStudy or formal diningUv protected windowsQuartz countersSunroom overlooking the backyardSplit bedrooms
Zillow last checked:
Listing updated:
Listed by:
Felicia Johnson 0566646 214-282-7340,
OnDemand Realty 214-766-5833,
Gregory Johnson 0557415 214-714-2450,
OnDemand Realty
Bought with:
Jeffery Killian, 0749610
RE/MAX Trinity
Source: NTREIS,MLS#: 21286927
Facts & features
Interior
Bedrooms & bathrooms
- Bedrooms: 3
- Bathrooms: 2
- Full bathrooms: 2
Primary bedroom
- Level: First
- Dimensions: 15 x 12
Bedroom
- Level: First
- Dimensions: 13 x 12
Bedroom
- Level: First
- Dimensions: 10 x 12
Dining room
- Level: First
- Dimensions: 1 x 1
Kitchen
- Features: Breakfast Bar, Eat-in Kitchen, Pantry
- Level: First
- Dimensions: 12 x 14
Living room
- Level: First
- Dimensions: 16 x 12
Living room
- Features: Fireplace
- Level: First
- Dimensions: 1 x 1
Sunroom
- Level: First
- Dimensions: 18 x 14
Sunroom
- Level: First
- Dimensions: 1 x 1
Utility room
- Features: Built-in Features
- Level: First
- Dimensions: 1 x 1
Heating
- Central, Natural Gas
Cooling
- Central Air, Electric
Appliances
- Included: Dishwasher, Electric Cooktop, Electric Oven, Disposal, Microwave
- Laundry: Laundry in Utility Room
Features
- Decorative/Designer Lighting Fixtures, Eat-in Kitchen, High Speed Internet, Open Floorplan, Cable TV
- Flooring: Bamboo, Ceramic Tile
- Windows: Window Coverings
- Has basement: No
- Number of fireplaces: 1
- Fireplace features: Wood Burning
Interior area
- Total interior livable area: 2,450 sqft
Property
Parking
- Total spaces: 2
- Parking features: Additional Parking, Driveway, Guest, Oversized, Garage Faces Side, Workshop in Garage
- Attached garage spaces: 2
Features
- Levels: One
- Stories: 1
- Patio & porch: Rear Porch, Enclosed, Front Porch, Patio, Covered
- Exterior features: Rain Gutters, Storage
- Pool features: None
- Fencing: Wood
Lot
- Size: 0.96 Acres
- Features: Acreage, Back Yard, Lawn, Landscaped, Many Trees, Sprinkler System
Details
- Additional structures: Second Garage, Garage(s), Guest House, Second Residence, Workshop
- Parcel number: 06693873
Construction
Type & style
- Home type: SingleFamily
- Architectural style: Ranch,Traditional,Detached
- Property subtype: Single Family Residence
Materials
- Brick
- Foundation: Slab
- Roof: Composition
Condition
- Resale
- Year built: 1994
Utilities & green energy
- Sewer: Aerobic Septic, Septic Tank
- Water: Public
- Utilities for property: Septic Available, Underground Utilities, Water Available, Cable Available
Community & HOA
Community
- Security: Smoke Detector(s)
- Subdivision: Hadaway Acres
HOA
- Has HOA: No
Location
- Region: Fort Worth
Financial & listing details
- Tax assessed value: $501,000
- Annual tax amount: $11,116
- Date on market: 6/10/2026
- Cumulative days on market: 47 days
- Listing terms: Cash,Conventional,VA Loan
- Exclusions: Excluding Wall mounted TVs, curtains, All cameras
Price history
| Date | Event | Price |
|---|---|---|
| 8/28/2026 | Sold | -- |
Source: NTREIS #21286927 Report a problem | ||
| 8/19/2026 | Pending sale | $599,900$245/sqft |
Source: NTREIS #21286927 Report a problem | ||
| 7/27/2026 | Contingent | $599,900$245/sqft |
Source: NTREIS #21286927 Report a problem | ||
| 6/26/2026 | Price change | $599,900-4.8%$245/sqft |
Source: NTREIS #21286927 Report a problem | ||
| 6/10/2026 | Listed for sale | $630,000+50%$257/sqft |
Source: NTREIS #21286927 Report a problem | ||
| 2/16/2021 | Sold | -- |
Source: Agent Provided Report a problem | ||
| 12/3/2020 | Price change | $419,995-1.2%$171/sqft |
Source: Fadal Buchanan & AssociatesLLC #14390813 Report a problem | ||
| 10/28/2020 | Price change | $424,900-2.3%$173/sqft |
Source: Fadal Buchanan & AssociatesLLC #14390813 Report a problem | ||
| 10/14/2020 | Price change | $434,900-0.7%$178/sqft |
Source: Fadal Buchanan & AssociatesLLC #14390813 Report a problem | ||
| 10/3/2020 | Price change | $437,900-0.5%$179/sqft |
Source: Fadal Buchanan & AssociatesLLC #14390813 Report a problem | ||
| 9/22/2020 | Price change | $439,900-0.5%$180/sqft |
Source: Fadal Buchanan & AssociatesLLC #14390813 Report a problem | ||
| 9/8/2020 | Price change | $441,900-0.1%$180/sqft |
Source: Fadal Buchanan & AssociatesLLC #14390813 Report a problem | ||
| 9/2/2020 | Price change | $442,500-0.6%$181/sqft |
Source: Fadal Buchanan & AssociatesLLC #14390813 Report a problem | ||
| 8/18/2020 | Price change | $445,000-0.8%$182/sqft |
Source: Fadal Buchanan & AssociatesLLC #14390813 Report a problem | ||
| 8/5/2020 | Price change | $448,500-0.2%$183/sqft |
Source: Fadal Buchanan & AssociatesLLC #14390813 Report a problem | ||
| 8/3/2020 | Price change | $449,500-0.1%$183/sqft |
Source: Fadal Buchanan & AssociatesLLC #14390813 Report a problem | ||
| 7/18/2020 | Listed for sale | $449,900+5.9%$184/sqft |
Source: Fadal Buchanan & AssociatesLLC #14390813 Report a problem | ||
| 2/19/2020 | Listing removed | $425,000$173/sqft |
Source: Fadal Buchanan & AssociatesLLC #14242543 Report a problem | ||
| 2/11/2020 | Price change | $425,000-5.5%$173/sqft |
Source: Fadal Buchanan & AssociatesLLC #14242543 Report a problem | ||
| 2/6/2020 | Price change | $449,900-6.3%$184/sqft |
Source: Fadal Buchanan & AssociatesLLC #14242543 Report a problem | ||
| 2/4/2020 | Price change | $479,900-2%$196/sqft |
Source: Fadal Buchanan & AssociatesLLC #14242543 Report a problem | ||
| 1/30/2020 | Price change | $489,900-0.5%$200/sqft |
Source: Fadal Buchanan & AssociatesLLC #14242543 Report a problem | ||
| 1/25/2020 | Price change | $492,500-1.5%$201/sqft |
Source: Fadal Buchanan & AssociatesLLC #14242543 Report a problem | ||
| 1/8/2020 | Listed for sale | $499,900+127.3%$204/sqft |
Source: Fadal Buchanan & AssociatesLLC #14242543 Report a problem | ||
| 2/29/2012 | Sold | -- |
Source: Agent Provided Report a problem | ||
| 9/13/2011 | Listed for sale | $219,900$90/sqft |
Source: RE/MAX Cross Country #11562064 Report a problem | ||
Public tax history
| Year | Property taxes | Tax assessment |
|---|---|---|
| 2025 | $8,567 -5.7% | $501,000 |
| 2024 | $9,087 0% | $501,000 +2.7% |
| 2023 | $9,090 -8.5% | $487,756 +13.1% |
| 2022 | $9,931 +22.5% | $431,161 +2.3% |
| 2021 | $8,106 +8% | $421,511 +12.5% |
| 2020 | $7,508 +10.4% | $374,625 +0.2% |
| 2019 | $6,803 +5.5% | $374,037 +43.7% |
| 2018 | $6,446 +9.5% | $260,297 -8.7% |
| 2017 | $5,887 +9.5% | $285,000 +7.5% |
| 2016 | $5,377 +6.1% | $265,000 +35.5% |
| 2015 | $5,069 | $195,565 |
| 2014 | $5,069 | $195,565 -4.9% |
| 2013 | -- | $205,600 +8.3% |
| 2012 | -- | $189,800 +7.2% |
| 2011 | -- | $177,000 -0.1% |
| 2010 | -- | $177,200 -4.5% |
| 2009 | -- | $185,500 |
| 2008 | -- | $185,500 |
| 2007 | -- | $185,500 |
| 2006 | -- | $185,500 |
| 2005 | -- | $185,500 +34.6% |
| 2004 | -- | $137,800 |
| 2003 | -- | $137,800 |
| 2002 | -- | $137,800 +5.7% |
| 2001 | -- | $130,400 |
Find assessor info on the county website
Neighborhood: 76244
Nearby homes
- $507,6003 bd2 ba2.4k sqft5701 W Caylor Rd, Fort Worth, TX 76244Off Market
- $379,3003 bd2 ba2.1k sqft300 W Caylor Rd, Keller, TX 76244Off Market
- $205,3325 bd3 ba2.7k sqft5629 W Caylor Rd, Fort Worth, TX 76244Off Market
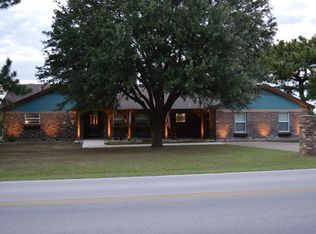
- $572,7000.91 acresLOT 1 W Caylor Rd, Keller, TX 76244Off Market
- $644,1004 bd3 ba5.1k sqft5709 Redgum Dr, Fort Worth, TX 76244Off Market
- $660,4004 bd2 ba4.6k sqft5713 Redgum Dr, Fort Worth, TX 76244Off Market
- $486,6004 bd2 ba2.1k sqft5632 Oak Haven Rd, Keller, TX 76244Off Market
- $490,2003 bd3 ba2.8k sqft5705 Redgum Dr, Fort Worth, TX 76244Off Market
Nearby schools
GreatSchools rating
- 7/10Ridgeview Elementary SchoolGrades: PK-4Distance: 1.1 mi
- 6/10Trinity Springs Middle SchoolGrades: 7-8Distance: 1.9 mi
- 6/10Timber Creek High SchoolGrades: 9-12Distance: 1.7 mi
Schools provided by the listing agent
- Elementary: Ridgeview
- Middle: Trinity Springs
- High: Timber Creek
- District: Keller ISD
Source: NTREIS. This data may not be complete. We recommend contacting the local school district to confirm school assignments for this home.
Get a cash offer in 3 minutes
Find out how much your home could sell for in as little as 3 minutes with a no-obligation cash offer.
Estimated market value
$583,100
Get a cash offer in 3 minutes
Find out how much your home could sell for in as little as 3 minutes with a no-obligation cash offer.
Estimated market value
$583,100
- Texas
- Tarrant County
- Fort Worth
- 76244
- 5643 W Caylor Rd
