Skip main navigation
Sold for $400,000
  • $400,000

    5643 Wexler Rd, Dublin, OH 43016

    3beds
    1,646sqft
    Single Family Residence
    Built in 2007
    5,227 Square Feet Lot
    $399,700 Zestimate®
    $243/sqft
    $2,532 Estimated rent

    Home value

    $399,700

    $380,000 - $420,000

    $2,532/mo

    Zestimate® history
    Loading
    Loading...

    Owner options

    List your home for rent

    $2,532/mo

    Rent Zestimate®

    Find your next renter with Zillow Rental Manager. Plus, with online applications, you can quickly screen prospective tenants – for free.

    Learn more

    $2,532/mo

    Rent Zestimate®

    Refinance and save

    $2,717/mo

    Est. payment

    Refinancing to a lower rate could help reduce your monthly payments and save thousands over the life of the loan.

    See today's rates

    $2,717/mo

    Est. payment

    Explore your selling options

    Work with a Zillow partner agent

    Leverage their expertise and Zillow's premium Showcase listings to get your home seen by more buyers.

    Get started

    List with your own agent

    Get your home in front of millions of buyers by listing it on Zillow.

    Learn how to do it

    Sell it yourself

    Take full control of how buyers see your home on Zillow by listing For Sale by Owner (FSBO).

    List your home

    What's special

    Extra deep corner lotBeautiful paver patioVaulted foyerStainless steel appliancesBeautiful maple cabinetryDouble-sink vanityUpdated kitchen
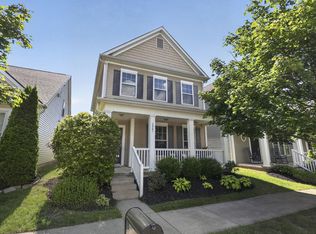
    Welcome home! Meticulously maintained 3 bed/2.5 bath charmer situated on an extra deep corner lot within the desirable Hayden Farms. Enjoy the perk of utilizing one of the few stand alone 2car detached garages in the community. An entertainer's dream, perfectly blending modern updates w/ functional living that is filled with natural light making it open, airy and bright. Step inside the vaulted foyer and notice the gorgeous LVP flooring throughout the main level 2021 The updated kitchen features granite countertop 2020,stainless steel appliances dishwasher2024,garbage disposal 2021, beautiful maple cabinetry,& spacious center island with seating. The kitchen seamlessly blends into the great room making it the perfect space for entertaining. The dining area is situated off the great room surrounded by a wall of windows. The 1st fl also includes a laundry room providing ample storage. The 1st-floor primary suite offers a private retreat, complete with ceiling fan,built-in bookshelves, lg walk-in closet,& a spa-like ensuite featuring jetted tub, separate shower,& double-sink vanity. Upstairs, you will find two additional well-sized bedrooms, full bathroom w/dble vanity sink,& very large, versatile loft space featuring built-in bookshelves perfect for a media area, home office, or extra entertaining space. The home's exterior is just as impressive; private, fenced-in courtyard is designed for relaxation & gatherings, featuring a beautiful paver patio, Parking & storage needs are easily met by the two-car detached garage, which comes equipped with extensive shelving on all three sides. With significant peace-of-mind the upgrades including a brand-new roof 2026, HVAC system 2025 this move-in-ready home is waiting for its next chapter. Welcome to EASY living & more time to enjoy life as this community provides your lawncare& snow removal needs. A short stroll around the corner you will find Aderholdt park featuring a playground and beautiful open green space.

    Zillow last checked:

    Listing updated:

    Listed by:

    Theresa M Holscher 614-946-8173,

    Rolls Realty

    Bought with:

    Ashley C Kelker, 2020000426

    Red 1 Realty

    Source: Columbus and Central Ohio Regional MLS ,MLS#: 226025591MLS Logo

    Facts & features

    Interior

    Bedrooms & bathrooms
    • Bedrooms: 3
    • Bathrooms: 3
    • Full bathrooms: 2
    • 1/2 bathrooms: 1
    • Main level bedrooms: 1
    Heating
    • Forced Air
    Cooling
    • Central Air
    Appliances
    • Included: Dishwasher, Electric Range, Gas Water Heater, Microwave, Refrigerator
    • Laundry: Electric Dryer Hookup
    Features
    • Flooring: Laminate, Carpet, Ceramic/Porcelain, Vinyl
    • Windows: Insulated Windows
    • Number of fireplaces: 1
    • Fireplace features: One, Direct Vent
    • Common walls with other units/homes: No Common Walls
    Interior area
    • Total structure area: 1,646
    • Total interior livable area: 1,646 sqft

    Property

    Parking
    • Total spaces: 2
    • Parking features: Garage Door Opener, Detached
    • Garage spaces: 2
    Features
    • Levels: Two
    • Patio & porch: Porch, Patio
    • Has spa: Yes
    • Spa features: Bath, Interior Hot Tub, Exterior Hot Tub
    • Fencing: Fenced
    Lot
    • Size: 5,227 Square Feet
    Details
    • Parcel number: 010282956
    • Special conditions: Standard

    Construction

    Type & style
    • Home type: SingleFamily
    • Property subtype: Single Family Residence
    Materials
    • Foundation: Slab
    Condition
    • New construction: No
    • Year built: 2007

    Utilities & green energy

    • Sewer: Public Sewer
    • Water: Public

    Community & HOA

    Community
    • Security: Security System
    • Subdivision: HAYDEN FARMS
    HOA
    • Has HOA: Yes
    • Amenities included: Park, Sidewalk
    • Services included: Maintenance Grounds, Snow Removal
    • HOA fee: $65 monthly
    Location
    • Region: Dublin

    Financial & listing details

    • Price per square foot: $243/sqft
    • Tax assessed value: $257,500
    • Annual tax amount: $4,418
    • Date on market: 7/10/2026

    Price history

    DateEventPrice
    8/12/2026Sold$400,000+0%$243/sqft
    Source: Columbus and Central Ohio Regional MLS #226025591 Report a problem
    7/17/2026Contingent$399,900$243/sqft
    Source: Columbus and Central Ohio Regional MLS #226025591 Report a problem
    7/10/2026Listed for sale$399,900+114.7%$243/sqft
    Source: Columbus and Central Ohio Regional MLS #226025591 Report a problem
    11/30/2007Sold$186,300$113/sqft
    Source: Public Record Report a problem

    Public tax history

    YearProperty taxesTax assessment
    2024$4,045 +1.3%$90,140
    2023$3,994 +9.6%$90,140 +28.3%
    2022$3,643 -0.2%$70,250
    2021$3,650 -0.1%$70,250
    2020$3,655 +7.2%$70,250 +25%
    2019$3,409 -6%$56,190
    2018$3,627 $56,190
    2017$3,627 +1.9%$56,190 +4.6%
    2016$3,557 +10.2%$53,700
    2015$3,229 -0.2%$53,700
    2014$3,237 $53,700
    Find assessor info on the county website

    Neighborhood: Tuttle West

    Nearby schools

    GreatSchools rating
    Get a cash offer in 3 minutes
    Find out how much your home could sell for in as little as 3 minutes with a no-obligation cash offer.
    Estimated market value
    $399,700
    Get a cash offer in 3 minutes
    Find out how much your home could sell for in as little as 3 minutes with a no-obligation cash offer.
    Estimated market value
    $399,700