Set in the heart of Harvard Square, this spacious residence at University Green has a surprisingly quiet outlook over the building’s landscaped interior courtyard. Double sliding glass doors open from the main living space to a full-size private balcony, bringing in great natural light and extending the living space outdoors. Inside are oak parquet floors, a well-equipped kitchen with stone counters and stainless steel appliances, an updated bath, generous walk-in closet with custom organization, and in-unit laundry. Recent improvements include a new heat pump, added insulation, and fresh paint in 2025. The unit also comes with private storage and a garage parking space with direct elevator access. University Green is professionally managed with concierge service, on-site staff, elevators, resident common space, and landscaped gardens. All of this in Harvard Square, close to Harvard, the Charles River, Red Line, shops, cafés, and restaurants.
For sale
$995,000
130 Mount Auburn St APT 406, Cambridge, MA 02138
1beds
760sqft
Condominium
Built in 1985
-- sqft lot
$980,200 Zestimate®
$1,309/sqft
$1,543/mo HOA
What's special
In-unit laundryOak parquet floorsUpdated bathFull-size private balconyLandscaped gardensGreat natural lightDouble sliding glass doors
- 3 days |
- 196 |
- 8 |
Zillow last checked:
Listing updated:
Listed by:
Evelyn Jones Yamauchi 617-852-1192,
Coldwell Banker Realty - Cambridge 617-864-4430
Source: MLS PIN,MLS#: 73562506
Facts & features
Interior
Bedrooms & bathrooms
- Bedrooms: 1
- Bathrooms: 1
- Full bathrooms: 1
Primary bedroom
- Features: Flooring - Hardwood, Lighting - Overhead
- Level: Fourth Floor
- Area: 148.69
- Dimensions: 9.75 x 15.25
Bathroom 1
- Features: Bathroom - Full, Bathroom - Tiled With Tub & Shower, Flooring - Stone/Ceramic Tile, Countertops - Stone/Granite/Solid
- Level: Fourth Floor
- Area: 54
- Dimensions: 6.75 x 8
Dining room
- Features: Flooring - Hardwood, Deck - Exterior, Open Floorplan, Slider
- Level: Fourth Floor
- Area: 143.97
- Dimensions: 12.17 x 11.83
Kitchen
- Features: Flooring - Stone/Ceramic Tile, Countertops - Stone/Granite/Solid, Stainless Steel Appliances, Lighting - Overhead
- Level: Fourth Floor
- Area: 99.33
- Dimensions: 12.42 x 8
Living room
- Features: Flooring - Hardwood, Open Floorplan
- Level: Fourth Floor
- Area: 189.58
- Dimensions: 12.5 x 15.17
Heating
- Heat Pump, Unit Control
Cooling
- Central Air, Heat Pump, Unit Control
Appliances
- Included: Range, Oven, Dishwasher, Disposal, Microwave, Refrigerator, Washer, Dryer
- Laundry: In Unit, Electric Dryer Hookup, Washer Hookup
Features
- Walk-In Closet(s), Closet/Cabinets - Custom Built, Elevator
- Flooring: Tile, Parquet
- Has basement: No
- Has fireplace: No
Interior area
- Total structure area: 760
- Total interior livable area: 760 sqft
- Finished area above ground: 760
Property
Parking
- Total spaces: 1
- Parking features: Under, Garage Door Opener, Assigned, Off Street
- Attached garage spaces: 1
Accessibility
- Accessibility features: Accessible Entrance
Features
- Exterior features: Balcony
- Fencing: Security
Details
- Parcel number: M:0166 B:0080 L:0406,410979
- Zoning: O3
Construction
Type & style
- Home type: Condo
- Property subtype: Condominium
- Attached to another structure: Yes
Materials
- Brick
- Roof: Rubber
Condition
- Year built: 1985
Utilities & green energy
- Sewer: Public Sewer
- Water: Public
- Utilities for property: for Electric Range, for Electric Oven, for Electric Dryer, Washer Hookup
Community & HOA
Community
- Features: Public Transportation, Shopping, Pool, Tennis Court(s), Park, Medical Facility, Public School, T-Station, University
- Security: Intercom, TV Monitor, Doorman, Concierge
HOA
- Amenities included: Elevator(s), Storage, Garden Area
- Services included: Water, Sewer, Insurance, Security, Maintenance Structure, Maintenance Grounds, Snow Removal
- HOA fee: $1,543 monthly
Location
- Region: Cambridge
Financial & listing details
- Price per square foot: $1,309/sqft
- Tax assessed value: $1,076,800
- Annual tax amount: $7,182
- Date on market: 8/12/2026
Estimated market value
$980,200
$931,000 - $1.03M
$3,325/mo
Price history
| Date | Event | Price |
|---|---|---|
| 8/12/2026 | Listed for sale | $995,000+7%$1,309/sqft |
Source: MLS PIN #73562506 Report a problem | ||
| 1/2/2021 | Listing removed | -- |
Source: MLS PIN Report a problem | ||
| 12/14/2020 | Price change | $3,200-17.9%$4/sqft |
Source: Coldwell Banker Realty - Cambridge #72752017 Report a problem | ||
| 11/3/2020 | Listed for rent | $3,900$5/sqft |
Source: Coldwell Banker Realty - Cambridge #72752017 Report a problem | ||
| 8/1/2020 | Listing removed | $3,900$5/sqft |
Source: Coldwell Banker Residential Brokerage - Cambridge #72617716 Report a problem | ||
| 2/10/2020 | Listed for rent | $3,900$5/sqft |
Source: Coldwell Banker Residential Brokerage - Cambridge Mass Ave #72617716 Report a problem | ||
| 1/3/2020 | Listing removed | $3,900$5/sqft |
Source: Coldwell Banker Residential Brokerage - Cambridge Mass Ave #72587994 Report a problem | ||
| 9/22/2019 | Price change | $3,900-7.1%$5/sqft |
Source: Coldwell Banker Residential Brokerage - Cambridge Mass Ave #72544629 Report a problem | ||
| 8/19/2019 | Price change | $4,200-6.7%$6/sqft |
Source: Coldwell Banker Residential Brokerage - Cambridge Mass Ave #72544629 Report a problem | ||
| 8/4/2019 | Listed for rent | $4,500+28.6%$6/sqft |
Source: Coldwell Banker Residential Brokerage - Cambridge #72544629 Report a problem | ||
| 8/1/2019 | Sold | $930,000-9.9%$1,224/sqft |
Source: Public Record Report a problem | ||
| 7/15/2019 | Pending sale | $1,032,000$1,358/sqft |
Source: Berkshire Hathaway HomeServices Commonwealth Real Estate #72499657 Report a problem | ||
| 5/14/2019 | Listed for sale | $1,032,000+49.6%$1,358/sqft |
Source: Berkshire Hathaway HomeServices Commonwealth Real Estate #72499657 Report a problem | ||
| 4/30/2016 | Listing removed | $3,500$5/sqft |
Source: . Report a problem | ||
| 7/26/2015 | Listed for rent | $3,500+40%$5/sqft |
Source: ePlace #71879399 Report a problem | ||
| 6/30/2015 | Sold | $690,000-1.1%$908/sqft |
Source: Public Record Report a problem | ||
| 4/30/2015 | Price change | $698,000-4.4%$918/sqft |
Source: Hammond Real Estate #71749241 Report a problem | ||
| 4/18/2015 | Price change | $730,000-6.4%$961/sqft |
Source: Hammond Real Estate #71749241 Report a problem | ||
| 2/13/2015 | Price change | $780,000-13.3%$1,026/sqft |
Source: Hammond Real Estate #71749241 Report a problem | ||
| 9/26/2014 | Listed for sale | $900,000+136.8%$1,184/sqft |
Source: Hammond Real Estate #71749241 Report a problem | ||
| 12/11/2013 | Listing removed | $2,500$3/sqft |
Source: Hammond Real Estate #71611495 Report a problem | ||
| 11/26/2013 | Listed for rent | $2,500$3/sqft |
Source: Hammond Real Estate #71611495 Report a problem | ||
| 6/29/2000 | Sold | $380,000+29.5%$500/sqft |
Source: Public Record Report a problem | ||
| 5/13/1997 | Sold | $293,500$386/sqft |
Source: Public Record Report a problem | ||
Public tax history
| Year | Property taxes | Tax assessment |
|---|---|---|
| 2025 | $6,527 +5.4% | $1,027,900 -1.7% |
| 2024 | $6,194 +4.3% | $1,046,200 +3.2% |
| 2023 | $5,940 -0.1% | $1,013,600 +0.9% |
| 2022 | $5,947 +1.1% | $1,004,600 -0.1% |
| 2021 | $5,884 +2.7% | $1,005,800 +0.9% |
| 2020 | $5,732 +4.2% | $996,800 +7.6% |
| 2019 | $5,500 +4.3% | $926,000 +10.5% |
| 2018 | $5,272 +2.4% | $838,200 +5.7% |
| 2017 | $5,147 -12% | $793,000 -5.2% |
| 2016 | $5,846 +1% | $836,400 +13% |
| 2015 | $5,790 +4.7% | $740,400 +12.1% |
| 2014 | $5,532 +0.4% | $660,200 +3.7% |
| 2013 | $5,512 +3.1% | $636,500 +1% |
| 2012 | $5,344 +3.9% | $630,200 |
| 2011 | $5,142 +2.8% | $630,200 -2.7% |
| 2010 | $5,000 +2.1% | $647,700 |
| 2009 | $4,897 -1.3% | $647,700 -3.9% |
| 2008 | $4,963 -2.1% | $674,300 -0.5% |
| 2007 | $5,070 | $677,800 |
Find assessor info on the county website
Monthly payment
Est. payment
Payment breakdown
Explore the cost of this home by adjusting the details. Changes won't be saved.Climate risks
Neighborhood: West Cambridge
Nearby schools
GreatSchools rating
- 9/10Martin Luther King, Jr. SchoolGrades: PK-5Distance: 0.7 mi
- 7/10Putnam Avenue Upper SchoolGrades: 6-8Distance: 0.7 mi
- 8/10Cambridge Rindge and Latin SchoolGrades: 9-12Distance: 0.6 mi
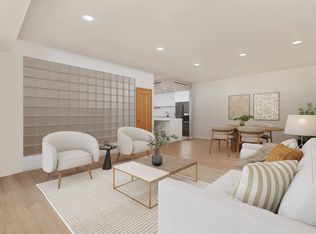
- $975,0001 bd1 ba1.1k sqft130 Mount Auburn St APT 108, Cambridge, MA 02138Sold
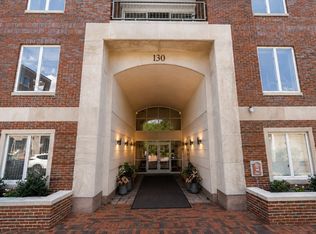
- $2,500,0003 bd3 ba1.6k sqft130 Mount Auburn St APT 110, Cambridge, MA 02138Pending
- $2,125,0002 bd2 ba1.5k sqft130 Mount Auburn St APT 204, Cambridge, MA 02138Sold

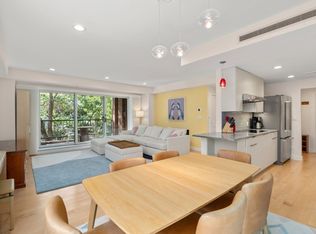
- $1,999,0002 bd2 ba1.1k sqft130 Mount Auburn St APT 309, Cambridge, MA 02138Sold
- $4,490,0004 bd5 ba2.7k sqft130 Mount Auburn St APT 310, Cambridge, MA 02138For Sale
- $3,500,0003 bd2 ba2.1k sqft130 Mount Auburn St APT 506, Cambridge, MA 02138Sold
- $3,495,0003 bd3 ba2.1k sqft130 Mount Auburn St APT 511, Cambridge, MA 02138Sold
- $2,225,0002 bd3 ba1.7k sqft130 Mount Auburn St APT 507, Cambridge, MA 02138Sold
A local agent can set up tours, give advice and negotiate with sellers.
A local lender can help you make sure your offer is ready when you are.
Similar homes
- $800,0001 bd1 ba700 sqft1617-1619 Condominium, Cambridge, MA 02138For Sale
 MLS ID #73561120, Darin Thompson, Stuart St James, Inc.. MLS PIN
 - $815,0002 bd1 ba877 sqft1105 Massachusetts Ave APT 6A, Cambridge, MA 02138For Sale
 MLS ID #73552941, Gary S. Vrotsos, Coldwell Banker Realty - Cambridge. MLS PIN
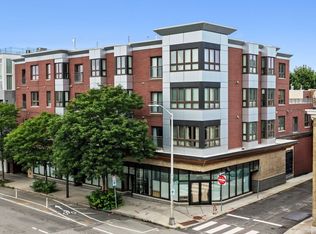
 - $859,0001 bd1 ba686 sqftThe Rand At Porter, Cambridge, MA 02140For Sale
 MLS ID #73562504, Rachel Chang, Century 21 Cityside. MLS PIN
 - $820,0002 bd2 ba856 sqft345 Harvard St APT 3B, Cambridge, MA 02138For Sale
 MLS ID #73553766, Justin Blankenship, Fiv Realty Co. MLS PIN
 - $724,9002 bd1 ba700 sqft4 Trowbridge Pl APT 3C, Cambridge, MA 02138For SaleMLS ID #73558760, Weidong Li, WINN Real Estate & Consulting. MLS PIN
- $998,0003 bd2 ba854 sqft241-255 River Street Condominium, Cambridge, MA 02139For SaleMLS ID #73532948, Lauren Holleran Team, Gibson Sotheby's International Realty. MLS PIN
- $549,0001 bd1 ba452 sqft70-72 Cushing Street Condominium, Cambridge, MA 02138For SaleMLS ID #73564052, Emma Guardia & Team, Compass. MLS PIN
- $775,0002 bd1 ba795 sqftBuckingham Condominium, Cambridge, MA 02138For SaleMLS ID #73555710, Marcia Garvey, Donnelly + Co.. MLS PIN
- $659,0001 bd1 ba800 sqftPuritan Arms Condominiums, Cambridge, MA 02138For SaleMLS ID #73556660, John O'Neil, Gibson Sotheby's International Realty. MLS PIN
- $770,0002 bd1 ba720 sqft104 Trowbridge St APT 4, Cambridge, MA 02138For SaleMLS ID #73536797, Jin Cai, Engel & Volkers Newton. MLS PIN
- $844,9002 bd2 ba1k sqftOther, Somerville, MA 02143For Sale
 MLS ID #22603920, Gary Sobel, Keller Williams Realty Boston-MetroWest. CCIMLS
 - $965,0002 bd2 ba951 sqft192 Raymond, Cambridge, MA 02140For SaleMLS ID #73550741, The Elite Team, Phoenix Real Estate Partners, LLC. MLS PIN
- $869,0002 bd2 ba1k sqftCyrus Fellows Crossing, Cambridge, MA 02139For SaleMLS ID #73547607, Deb Basu, eXp Realty LLC. MLS PIN
- $774,9002 bd1 ba1k sqft21 School St APT 1L, Somerville, MA 02143For SaleMLS ID #73562948, Susan Silkes, Leading Edge Real Estate. MLS PIN
- $999,9002 bd2 ba1k sqft21-21B Kent Ct #B, Somerville, MA 02143For SaleMLS ID #73545894, The Steve Bremis Team, Steve Bremis Realty Group. MLS PIN
- $599,0002 bd1 ba701 sqftBowdoin Court, Cambridge, MA 02138For SaleMLS ID #73556067, Smith & Oak Greater Boston Group, Smith and Oak Real Estate Co.. MLS PIN
- $939,9002 bd1 ba900 sqft13 Warwick St #302, Somerville, MA 02145For SaleMLS ID #73563464, The Steve Bremis Team, Steve Bremis Realty Group. MLS PIN
- $969,9003 bd1 ba956 sqft13 Warwick St #102, Somerville, MA 02145For SaleMLS ID #73562120, The Steve Bremis Team, Steve Bremis Realty Group. MLS PIN
- $790,0002 bd1 ba931 sqft14 Fairmont St #2, Cambridge, MA 02139For SaleMLS ID #73559676, Montivista Real Estate Group, eXp Realty LLC - Corporate Office. MLS PIN
- $955,0002 bd2 ba1k sqft13 Warwick St #206, Somerville, MA 02145For SaleMLS ID #73563221, Ciampa Group, Keller Williams Realty Boston Northwest. MLS PIN
