Welcome to 5645 Debbie Ln! This lovely fully updated 3 bed plus bonus room 2 bath home is ready for YOU! This home has been impeccably maintained, updated and cared for. Offers all the comforts + charm of Rimrock while being 15 mins to VOC/Sedona. The home has been thoughtfully updated throughout. Perfect first time home buyer and rental income potential.
This one is a MUST SEE!
Please note above ground pool has been removed from site. The 210-square-foot addition was completed without permits by the owner, who is a licensed contractor.
For sale
$385,000
5645 N Debbie Lane, Rimrock, AZ 86335
3beds
1,586sqft
Single Family Residence
Built in 2000
8,276 Square Feet Lot
$377,000 Zestimate®
$243/sqft
$-- HOA
What's special
- 9 days
- 285
- 19
Likely to sell faster than
Zillow last checked:
Listing updated:
Listed by:
Catey Maxey 928-301-8569,
Southwest Highlands Realty & D
Source: ARMLS,MLS#: 7093861
Facts & features
Interior
Bedrooms & bathrooms
- Bedrooms: 3
- Bathrooms: 2
- Full bathrooms: 2
Primary bedroom
- Level: First
- Length: 10
Heating
- Hot Water, Heat Pump, ENERGY STAR Qualified Equipment, Electric
Cooling
- Heat Pump, Central Air, Ceiling Fan(s), ENERGY STAR Qualified Equipment, Programmable Thmstat
Appliances
- Included: Dryer, Washer, Water Softener Owned, Reverse Osmosis, Refrigerator, Built-in Microwave, Dishwasher, Electric Range, Electric Cooktop, Built-In Electric Oven, Water Purifier
Features
- Pantry, High Speed Internet, Granite Counters, Double Vanity, Eat-in Kitchen, Vaulted Ceiling(s), Kitchen Island, Full Bth Master Bdrm
- Flooring: Tile, Wood
- Windows: Screens, Double Pane Windows
- Has basement: No
- Has fireplace: No
Interior area
- Total structure area: 1,586
- Total interior livable area: 1,586 sqft
Property
Parking
- Total spaces: 2
- Parking features: Off Street, Detached Carport, RV Access/Parking, Storage
- Carport spaces: 2
Accessibility
- Accessibility features: Zero-Grade Entry
Features
- Stories: 1
- Patio & porch: Covered, Patio
- Exterior features: Private Yard, Screened in Patio(s), Storage, RV Hookup
- Spa features: None
- Fencing: Front Yard,Back Yard,Block,Wrought Iron
- Has view: Yes
- View description: Trees/Woods, Mountain(s)
Lot
- Size: 8,276 Square Feet
- Features: Rural, East/West Exposure, Gravel/Stone Front, Gravel/Stone Back, Grass Back, Auto Timer H2O Front, Auto Timer H2O Back, Irrigation Front
Details
- Additional structures: Shed(s)
- Parcel number: 40525313
Construction
Type & style
- Home type: SingleFamily
- Architectural style: Ranch
- Property subtype: Single Family Residence
Materials
- Board & Batten Siding, Wood Frame, Low VOC Paint, Blown Cellulose, Painted, Block, Ducts Professionally Air-Sealed
- Foundation: Concrete Perimeter
- Roof: Other
Condition
- Year built: 2000
Details
- Builder name: Tom Hall
Utilities & green energy
- Electric: 220 Volts in Kitchen
- Sewer: Septic Tank
- Water: Pvt Water Company
- Utilities for property: Propane
Community & HOA
Community
- Security: Security System Owned
- Subdivision: Lake Montezuma Estates
HOA
- Has HOA: No
- Services included: No Fees
Location
- Region: Rimrock
Financial & listing details
- Price per square foot: $243/sqft
- Tax assessed value: $236,743
- Annual tax amount: $1,048
- Date on market: 10/15/2026
- Cumulative days on market: 9 days
- Listing terms: VA Loan,Cash to Loan,Cash,FannieMae (HomePath),Buy Down Subsidy,Conventional,1031 Exchange,FHA,USDA Loan
- Ownership: Fee Simple
- Electric utility on property: Yes
- Road surface type: Dirt, Unimproved
Estimated market value
$377,000
$358,000 - $396,000
$2,179/mo
Price history
| Date | Event | Price |
|---|---|---|
| 10/14/2026 | Listed for sale | $385,000+352.9%$243/sqft |
Source:  ARMLS #7093861 Report a problem ARMLS #7093861 Report a problem | ||
| 3/29/2000 | Sold | $85,000+1114.3%$54/sqft |
Source: Public Record Report a problem | ||
| 4/29/1999 | Sold | $7,000$4/sqft |
Source: ARMLS #353884 Report a problem | ||
Public tax history
| Year | Property taxes | Tax assessment |
|---|---|---|
| 2026 | $1,017 +4.7% | $11,120 +5% |
| 2025 | $971 +3.7% | $10,590 +5% |
| 2024 | $936 -5.3% | $10,086 -67.3% |
| 2023 | $988 +4.2% | $30,836 +28.1% |
| 2022 | $949 +2.7% | $24,080 +6.1% |
| 2021 | $924 +1.7% | $22,706 +6.8% |
| 2020 | $908 +3.8% | $21,269 |
| 2019 | $875 | -- |
| 2018 | -- | -- |
| 2017 | -- | -- |
| 2016 | -- | -- |
| 2015 | -- | -- |
| 2014 | -- | -- |
| 2013 | -- | -- |
| 2012 | -- | -- |
| 2011 | $924 | $7,647 |
| 2010 | -- | -- |
| 2009 | $949 +8% | -- |
| 2008 | $879 | -- |
| 2007 | -- | -- |
| 2006 | -- | -- |
| 2005 | -- | -- |
| 2004 | -- | -- |
| 2003 | -- | -- |
| 2002 | -- | -- |
| 2001 | -- | -- |
Find assessor info on the county website
Monthly payment
Est. payment
Payment breakdown
Explore the cost of this home by adjusting the details. Changes won't be saved.Climate risks
Neighborhood: 86335
Nearby schools
Schools provided by the listing agent
- Elementary: Beaver Creek School
- Middle: Beaver Creek School
- High: Camp Verde High School
- District: Beaver Creek Elementary District
Source: ARMLS. This data may not be complete. We recommend contacting the local school district to confirm school assignments for this home.

Similar homes
- $389,0003 bd2 ba1.5k sqft4785 E GOSS Drive, Rimrock, AZ 86335For Sale
 MLS ID #7072725, Leisa Farr, Modern Home Real Estate. ARMLS
 - $--3 bd2 ba1.3k sqft5949 N Pumpkin Ln, Rimrock, AZ 86335AuctionAuction.com 2
- $349,0003 bd2 ba1.5k sqft5630 N Kramer Drive, Rimrock, AZ 86335For Sale
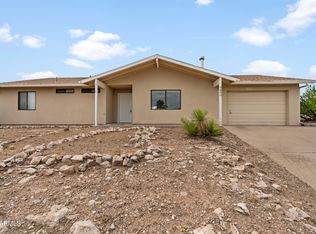 MLS ID #7087454, Heather Morgan, Covenant Realty & Consulting. ARMLS
 - $334,0003 bd2 ba1.5k sqft5650 N TOWERS Drive, Rimrock, AZ 86335For Sale
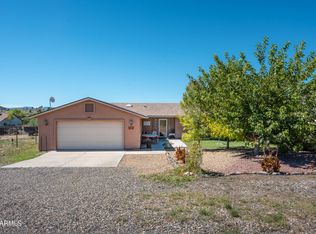 MLS ID #7091740, Matt Peterson, Montezuma Realty. ARMLS
