Welcome Home to Oak Knoll!Enjoy comfort, convenience, and community in this spacious 2-bedroom, 1.5-bath condo at Oak Knoll Condominiums, offering approximately 1,280 sq. ft. of easy living. Here you’ll find high ceilings, a cozy fireplace, and a private deck for morning coffee or evening unwinding. Additional features include a 1-car garage for parking and extra storage.Residents enjoy resort-style amenities, including a swimming pool and tennis court, enhancing an active and relaxed lifestyle.With generous space, desirable features, and excellent community amenities, this Oak Knoll condo is a fantastic place to call home.
For sale
$449,900
62 Frederick St APT 37, Dracut, MA 01826
2beds
1,280sqft
Condominium, Townhouse
Built in 1982
-- sqft lot
$446,600 Zestimate®
$351/sqft
$293/mo HOA
What's special
Cozy fireplaceHigh ceilingsGenerous space
- 2 days |
- 129 |
- 7 |
Zillow last checked:
Listing updated:
Listed by:
Najwah Miceli 978-423-4055,
Najwah Hashem Miceli 978-423-4055
Source: MLS PIN,MLS#: 73562912
Facts & features
Interior
Bedrooms & bathrooms
- Bedrooms: 2
- Bathrooms: 2
- Full bathrooms: 1
- 1/2 bathrooms: 1
Primary bedroom
- Features: Flooring - Wall to Wall Carpet
- Level: Second
Bedroom 2
- Features: Flooring - Wall to Wall Carpet
- Level: Second
Dining room
- Features: Flooring - Stone/Ceramic Tile
- Level: First
Kitchen
- Features: Flooring - Stone/Ceramic Tile
- Level: First
Living room
- Features: Flooring - Hardwood
- Level: First
Heating
- Forced Air, Natural Gas
Cooling
- Central Air
Appliances
- Included: Range, Dishwasher, Disposal, Refrigerator
- Laundry: In Unit
Features
- Loft
- Flooring: Wood, Tile, Carpet, Flooring - Wall to Wall Carpet
- Doors: Insulated Doors, Storm Door(s)
- Windows: Insulated Windows
- Has basement: Yes
- Number of fireplaces: 1
- Fireplace features: Living Room
Interior area
- Total structure area: 1,280
- Total interior livable area: 1,280 sqft
- Finished area above ground: 1,280
Property
Parking
- Total spaces: 3
- Parking features: Garage
- Garage spaces: 1
- Uncovered spaces: 2
Features
- Patio & porch: Deck - Wood
- Exterior features: Deck - Wood
Details
- Parcel number: M:45 B:137 L:37,3512456
- Zoning: R
Construction
Type & style
- Home type: Townhouse
- Property subtype: Condominium, Townhouse
Materials
- Frame
- Roof: Shingle
Condition
- Year built: 1982
Utilities & green energy
- Electric: Circuit Breakers
- Sewer: Public Sewer
- Water: Public
- Utilities for property: for Gas Range
Community & HOA
Community
- Features: Public Transportation, Medical Facility
HOA
- Amenities included: Pool, Tennis Court(s)
- Services included: Insurance, Maintenance Structure, Road Maintenance, Maintenance Grounds, Snow Removal
- HOA fee: $293 monthly
Location
- Region: Dracut
Financial & listing details
- Price per square foot: $351/sqft
- Tax assessed value: $384,400
- Annual tax amount: $3,717
- Date on market: 8/13/2026
Estimated market value
$446,600
$424,000 - $469,000
$2,692/mo
Price history
| Date | Event | Price |
|---|---|---|
| 8/12/2026 | Listed for sale | $449,900+91.4%$351/sqft |
Source: MLS PIN #73562912 Report a problem | ||
| 5/20/2016 | Sold | $235,000-2%$184/sqft |
Source: Public Record Report a problem | ||
| 4/5/2016 | Pending sale | $239,900$187/sqft |
Source: RE/MAX Insight #71976655 Report a problem | ||
| 3/23/2016 | Listed for sale | $239,900+106.8%$187/sqft |
Source: RE/MAX Insight #71976655 Report a problem | ||
| 5/27/1999 | Sold | $116,000+28.9%$91/sqft |
Source: Public Record Report a problem | ||
| 10/1/1997 | Sold | $90,000$70/sqft |
Source: Public Record Report a problem | ||
Public tax history
| Year | Property taxes | Tax assessment |
|---|---|---|
| 2025 | $3,639 -1.3% | $359,600 +2% |
| 2024 | $3,686 +6.8% | $352,700 +18.4% |
| 2023 | $3,450 +12.5% | $297,900 +19.4% |
| 2022 | $3,068 -2.6% | $249,600 +3.1% |
| 2021 | $3,150 -1.3% | $242,100 +1.3% |
| 2020 | $3,191 +2.3% | $239,000 +5.4% |
| 2019 | $3,119 +2.1% | $226,800 +5% |
| 2017 | $3,054 +11.7% | $216,000 +17.2% |
| 2016 | $2,735 +7.5% | $184,300 +8.2% |
| 2015 | $2,544 +4.5% | $170,400 +1.4% |
| 2014 | $2,434 +2.7% | $168,000 -2.2% |
| 2013 | $2,369 +2.3% | $171,800 -4.1% |
| 2012 | $2,316 +3.3% | $179,100 +1.4% |
| 2011 | $2,241 +4.2% | $176,600 -3% |
| 2010 | $2,151 -6.4% | $182,100 -14% |
| 2009 | $2,299 +7.6% | $211,700 +4.5% |
| 2008 | $2,137 +0.3% | $202,600 -7.7% |
| 2007 | $2,130 | $219,600 |
Find assessor info on the county website
Monthly payment
Est. payment
Payment breakdown
Explore the cost of this home by adjusting the details. Changes won't be saved.Climate risks
Neighborhood: 01826
Nearby schools
GreatSchools rating
- 6/10George High Englesby Elementary SchoolGrades: K-5Distance: 0.3 mi
- 6/10Justus C. Richardson Middle SchoolGrades: 6-8Distance: 0.4 mi
- 4/10Dracut Senior High SchoolGrades: 9-12Distance: 0.2 mi
- $394,5002 bd2 ba1.2k sqft62 Frederick St APT 28, Dracut, MA 01826Sold

- $409,2002 bd2 ba1.2k sqft62 Frederick St APT 29, Dracut, MA 01826Off Market
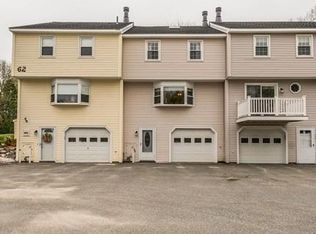
- $421,2002 bd1 ba1.2k sqft62 Frederick St APT 31, Dracut, MA 01826Off Market
- $418,9002 bd2 ba1.2k sqft62 Frederick St APT 32, Dracut, MA 01826Off Market

- $392,9002 bd2 ba1.2k sqft62 Frederick St APT 33, Dracut, MA 01826Off Market
- $418,3002 bd2 ba1.2k sqft62 Frederick St APT 34, Dracut, MA 01826Off Market
- $412,7002 bd2 ba1.2k sqft62 Frederick St APT 35, Dracut, MA 01826Off Market
- $202,0002 bd2 ba1.2k sqft62 Frederick St APT 36, Dracut, MA 01826Off Market
A local agent can set up tours, give advice and negotiate with sellers.
Similar homes
- $510,0003 bd1 ba926 sqft304 Primrose Hill Rd, Dracut, MA 01826For Sale
 MLS ID #73561721, Antonio LaBruna, Barnard Real Estate Advisors, LLC. MLS PIN
 - $424,9992 bd2 ba1.6k sqftFarmland Estates, Lowell, MA 01850For Sale
 MLS ID #73562373, Kelli Gilbride, Foundation Brokerage Group. MLS PIN
 - $425,0003 bd2 ba1.2k sqft32 Hillcrest Rd, Dracut, MA 01826For Sale
 MLS ID #73561078, Derek Stone, Keller Williams Realty. MLS PIN
 - $520,0003 bd1 ba1.1k sqft2 Hurley Ave, Dracut, MA 01826For Sale
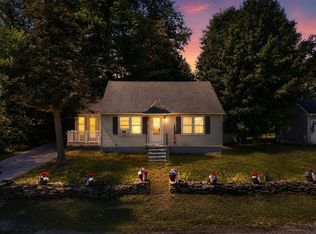 MLS ID #73559218, Luis Bautista, eXp Realty LLC. MLS PIN
 - $410,0002 bd2 ba1.2k sqftWentworth Estates, Dracut, MA 01826For SaleMLS ID #73487972, Alton Phouvong, eXp Realty LLC - Corporate Office. MLS PIN
- $424,9002 bd2 ba1.9k sqftWilliamsburg, North Chelmsford, MA 01863For SaleMLS ID #73563686, Judith O'Connell, EXIT Premier Real Estate. MLS PIN
- $--3 bd1 ba1k sqft175 Tyngsboro Rd, Dracut, MA 01826AuctionAuction.com 2
- $404,9002 bd2 ba960 sqftAdams Farm, North Chelmsford, MA 01863For SaleMLS ID #73563177, Brian Donoghue, Universal Property Management. MLS PIN
- $499,9003 bd2 ba1.3k sqft24-24 Hammock Ct, Dracut, MA 01826For SaleMLS ID #73546662, Paul Brouillette, LAER Realty Partners. MLS PIN
- $569,9002 bd1 ba1.3k sqft9 Cottage St, Dracut, MA 01826For SaleMLS ID #73562159, The Espinola Group, Keller Williams Realty-Merrimack. MLS PIN
- $530,0004 bd2 ba1.6k sqft1064 Lakeview Ave, Dracut, MA 01826For SaleMLS ID #73522814, Tony Ducharme, Berkshire Hathaway HomeServices Verani Realty Methuen. MLS PIN
- $374,9002 bd2 ba1.1k sqftWilliamsburg At Chelmsford, North Chelmsford, MA 01863For SaleMLS ID #73562325, J. Bradford Brooks, Coldwell Banker Realty - Haverhill. MLS PIN
- $324,9002 bd1 ba1.1k sqft54 Lantern Ln Unit 2, Dracut, MA 01826For SaleMLS ID #73559083, Debra A. Lyons, Berkshire Hathaway HomeServices Verani Realty Methuen. MLS PIN
- $359,9002 bd2 ba1.2k sqftDallas Park, Dracut, MA 01826For SaleMLS ID #73557176, Mark McGinn, McGinn & Associates Realty, LLC. MLS PIN
- $465,0002 bd2 ba1.3k sqftWaterfront Lofts At Boott Mills, Lowell, MA 01852For SaleMLS ID #73562165, Paul Coleman, Lamacchia Realty, Inc.. MLS PIN
- $525,0004 bd1 ba1.5k sqft25 Arkansas Dr, Dracut, MA 01826For SaleMLS ID #73559865, Maureen Trouville, LAER Realty Partners. MLS PIN
- $450,0002 bd2 ba1.4k sqft80 Rogers St Unit 503, Lowell, MA 01852For SaleMLS ID #73560461, Robert V. Ciccarelli, Ciccarelli Homes. MLS PIN
- $564,9003 bd2 ba1k sqft20 Stevens St, Dracut, MA 01826For SaleMLS ID #73543029, Paul J. Cervone, Lamacchia Realty, Inc.. MLS PIN
- $369,9002 bd2 ba1.2k sqft59 Mill St APT 301, Dracut, MA 01826For SaleMLS ID #73543488, Jim Dolliver, Re/Max Innovative Properties. MLS PIN
- $299,9992 bd1 ba960 sqftAllen Hills Condominium Association, Dracut, MA 01826For SaleMLS ID #73559153, The Broadway Group, Engel & Volkers Boston. MLS PIN
