IMMACULATE EXTENDED FAMILY LIVING! This spacious and exceptionally versatile 5-bedroom, 3-bath residence offers approximately 2,392 square feet of living space and the feel and functionality of a two-family-style home. Designed for extended family, multi-generational living, guests, or potential rental use, the property offers thoughtfully separated living areas across three levels.The first and second floors feature gas forced-air heat and central air, a spacious kitchen, living and dining areas, radiant-heated kitchen and foyer floors, two full baths, and four generously sized bedrooms.The third floor was completely renovated and features a granite and stainless-steel kitchen, custom-tiled bath with glass-door shower, skylight, spacious bedroom with walk-in closet and eave storage, pull-down attic access, and a private rear deck. Two Mitsubishi mini-splits provide heating and central air. Additional highlights include three washer/dryer connections, three levels of rear decks with access to each level, front and rear porches, a full walk-out basement, and a vinyl-fenced yard. Tesla solar panels add energy efficiency and long-term value. Ideally located within walking distance to the Orange Line and convenient access to Boston, major highways, shopping, dining, and public transportation.
For sale
$899,999
18 Henry St, Everett, MA 02149
5beds
2,393sqft
Single Family Residence
Built in 1870
2,840 Square Feet Lot
$886,900 Zestimate®
$376/sqft
$-- HOA
What's special
Front and rear porchesPrivate rear deckGranite and stainless-steel kitchenLiving and dining areasFour generously sized bedroomsVinyl-fenced yardSpacious kitchen
- 3 days |
- 219 |
- 5 |
Zillow last checked:
Listing updated:
Listed by:
Derek Nolan 617-763-9123,
eXp Realty LLC 888-854-7493
Source: MLS PIN,MLS#: 73562918
Facts & features
Interior
Bedrooms & bathrooms
- Bedrooms: 5
- Bathrooms: 3
- Full bathrooms: 3
Primary bedroom
- Features: Walk-In Closet(s), Flooring - Hardwood, Window(s) - Bay/Bow/Box, Lighting - Overhead
- Level: Second
- Area: 202.72
- Dimensions: 14.83 x 13.67
Bedroom 2
- Features: Closet, Flooring - Hardwood, Window(s) - Bay/Bow/Box
- Level: Second
- Area: 175.56
- Dimensions: 13.33 x 13.17
Bedroom 3
- Features: Closet, Flooring - Hardwood
- Level: Second
- Area: 93.99
- Dimensions: 11.17 x 8.42
Bedroom 4
- Features: Flooring - Hardwood, Balcony / Deck, Exterior Access
- Level: Second
- Area: 112.85
- Dimensions: 10.83 x 10.42
Bedroom 5
- Features: Closet, Flooring - Hardwood, Window(s) - Bay/Bow/Box, Recessed Lighting
- Level: Third
- Area: 138.54
- Dimensions: 11.08 x 12.5
Bathroom 1
- Features: Bathroom - Tiled With Shower Stall
- Level: First
- Area: 30.86
- Dimensions: 3.67 x 8.42
Bathroom 2
- Features: Bathroom - Tiled With Tub & Shower, Jacuzzi / Whirlpool Soaking Tub
- Level: Second
- Area: 39.29
- Dimensions: 5.75 x 6.83
Bathroom 3
- Features: Bathroom - Tiled With Shower Stall, Skylight, Closet, Flooring - Stone/Ceramic Tile, Countertops - Stone/Granite/Solid
- Level: Third
- Area: 50.72
- Dimensions: 6.92 x 7.33
Dining room
- Features: Flooring - Hardwood, Lighting - Overhead
- Level: First
- Area: 152.57
- Dimensions: 10.83 x 14.08
Kitchen
- Features: Flooring - Stone/Ceramic Tile, Dining Area, Countertops - Stone/Granite/Solid, Wet Bar, Breakfast Bar / Nook, Cabinets - Upgraded, Deck - Exterior, Exterior Access, Recessed Lighting, Remodeled, Gas Stove, Lighting - Pendant, Lighting - Overhead
- Level: First
- Area: 120.42
- Dimensions: 17 x 7.08
Living room
- Features: Flooring - Hardwood, Window(s) - Bay/Bow/Box, Cable Hookup, Lighting - Overhead
- Level: First
- Area: 361.06
- Dimensions: 13.25 x 27.25
Heating
- Forced Air, Radiant, Natural Gas, Electric, Ductless
Cooling
- Central Air, Heat Pump, Ductless
Appliances
- Included: Gas Water Heater, Range, Dishwasher, Microwave, Refrigerator, Washer, Dryer
- Laundry: Second Floor
Features
- In-Law Floorplan
- Flooring: Carpet, Hardwood
- Windows: Insulated Windows, Screens
- Basement: Full
- Has fireplace: No
Interior area
- Total structure area: 2,393
- Total interior livable area: 2,393 sqft
- Finished area above ground: 2,392
Video & virtual tour
Property
Parking
- Total spaces: 2
- Parking features: Paved Drive, Off Street, On Street, Driveway, Paved
- Uncovered spaces: 2
Features
- Levels: Multi/Split
- Patio & porch: Deck, Deck - Wood, Patio
- Exterior features: Deck, Deck - Wood, Patio, Balcony, Screens, Fenced Yard, City View(s)
- Fencing: Fenced
- Has view: Yes
- View description: City View(s), City
Lot
- Size: 2,840 Square Feet
Details
- Parcel number: M:00A0 B:0003 L:000199,477614
- Zoning: DD
Construction
Type & style
- Home type: SingleFamily
- Architectural style: Colonial
- Property subtype: Single Family Residence
Materials
- Frame, Brick
- Foundation: Block
- Roof: Shingle
Condition
- Year built: 1870
Utilities & green energy
- Electric: 200+ Amp Service
- Sewer: Public Sewer
- Water: Public
- Utilities for property: for Gas Range
Green energy
- Energy generation: Solar
Community & HOA
Community
- Features: Public Transportation, Shopping, Pool, Tennis Court(s), Park, Medical Facility, Laundromat, Highway Access, House of Worship, Public School
- Security: Security System
HOA
- Has HOA: No
Location
- Region: Everett
Financial & listing details
- Price per square foot: $376/sqft
- Tax assessed value: $839,400
- Annual tax amount: $10,593
- Date on market: 8/12/2026
- Road surface type: Paved
Estimated market value
$886,900
$843,000 - $931,000
$4,659/mo
Price history
| Date | Event | Price |
|---|---|---|
| 8/12/2026 | Listed for sale | $899,999+29.5%$376/sqft |
Source: MLS PIN #73562918 Report a problem | ||
| 7/15/2025 | Listing removed | $4,750$2/sqft |
Source: Zillow Rentals Report a problem | ||
| 6/30/2025 | Price change | $4,750-5%$2/sqft |
Source: Zillow Rentals Report a problem | ||
| 6/18/2025 | Price change | $5,000+1%$2/sqft |
Source: Zillow Rentals Report a problem | ||
| 5/22/2025 | Listed for rent | $4,950$2/sqft |
Source: Zillow Rentals Report a problem | ||
| 5/14/2020 | Sold | $695,000-2%$290/sqft |
Source: Public Record Report a problem | ||
| 3/25/2020 | Pending sale | $708,888$296/sqft |
Source: Smart Move Realty #72633019 Report a problem | ||
| 3/20/2020 | Listed for sale | $708,888+91.6%$296/sqft |
Source: Smart Move Realty #72633019 Report a problem | ||
| 1/8/2002 | Sold | $370,000+184.6%$155/sqft |
Source: Public Record Report a problem | ||
| 5/29/1992 | Sold | $130,000-24.6%$54/sqft |
Source: Public Record Report a problem | ||
| 4/20/1989 | Sold | $172,500$72/sqft |
Source: Public Record Report a problem | ||
Public tax history
| Year | Property taxes | Tax assessment |
|---|---|---|
| 2025 | $9,339 +9.6% | $819,900 +10.3% |
| 2024 | $8,518 +2.7% | $743,300 +5.6% |
| 2023 | $8,293 +21.8% | $704,000 +7.1% |
| 2022 | $6,808 +13.7% | $657,100 +8.3% |
| 2021 | $5,989 +9.8% | $606,800 +18.4% |
| 2020 | $5,455 -5.2% | $512,700 +10.3% |
| 2019 | $5,754 +10.3% | $464,800 +22.8% |
| 2018 | $5,217 +4.4% | $378,600 +9.5% |
| 2017 | $4,995 +7% | $345,900 +7.1% |
| 2016 | $4,669 +5.5% | $323,100 +6.7% |
| 2015 | $4,424 +4.3% | $302,800 +7.4% |
| 2014 | $4,240 -3.8% | $281,900 |
| 2013 | $4,409 +5.6% | $281,900 +4.8% |
| 2012 | $4,175 +2.9% | $269,000 +5.4% |
| 2011 | $4,057 +8.1% | $255,300 -8.1% |
| 2010 | $3,754 +43.9% | $277,900 -16.6% |
| 2009 | $2,608 -31.2% | $333,300 -8.9% |
| 2008 | $3,788 +24.1% | $366,000 |
| 2007 | $3,052 -5.3% | $366,000 +2.3% |
| 2006 | $3,222 +29.3% | $357,600 +22.3% |
| 2005 | $2,491 +23.6% | $292,400 +19.5% |
| 2004 | $2,016 +8% | $244,600 |
| 2003 | $1,866 +30.9% | $244,600 +75.7% |
| 2002 | $1,425 +2.3% | $139,200 +4% |
| 2000 | $1,393 -2.4% | $133,800 +20.2% |
| 1999 | $1,427 | $111,300 |
Find assessor info on the county website
Monthly payment
Est. payment
Payment breakdown
Explore the cost of this home by adjusting the details. Changes won't be saved.Climate risks
Neighborhood: 02149
Nearby schools
GreatSchools rating
- 4/10Lafayette SchoolGrades: K-8Distance: 0.4 mi
- 2/10Everett High SchoolGrades: 9-12Distance: 0.3 mi
- 5/10Devens SchoolGrades: K-12Distance: 0.7 mi
- $605,8003 bd1 ba1.8k sqft20 Henry St, Everett, MA 02149Off Market
- $800,5005 bd2 ba1.5k sqft14 Henry St, Everett, MA 02149Off Market
- $731,9006 bd2 ba1.6k sqft24 Henry St, Everett, MA 02149Off Market
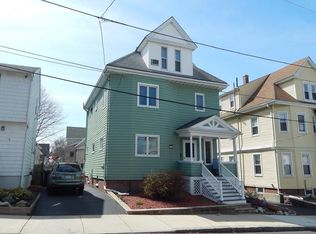
- $813,6002 bd2 ba2.3k sqft25 Marie Ave, Everett, MA 02149Off Market
- $798,6004 bd2 ba2k sqft23 Marie Ave, Everett, MA 02149Off Market
- $666,9004 bd2 ba1.7k sqft12 Henry St, Everett, MA 02149Off Market
- $353,2002 bd1 ba860 sqft29 Marie Ave #A, Everett, MA 02149Off Market
- $453,5004 bd1 ba1.5k sqft29 Marie Ave #B, Everett, MA 02149Off Market
A local agent can set up tours, give advice and negotiate with sellers.
Similar homes
- $889,9005 bd3 ba2.2k sqft22 Hancock St, Malden, MA 02148For Sale
 MLS ID #73558479, Stanley Zheng, Midtown Properties, Inc.. MLS PIN
 - $1,049,0005 bd3 ba3.3k sqft109 Bucknam St, Everett, MA 02149For Sale
 MLS ID #73562441, Alexander Colarusso, Colarusso Realty. MLS PIN
 - $649,9004 bd2 ba1.3k sqft17 Chisholm St, Everett, MA 02149For Sale
 MLS ID #73561670, Richard Harkins, EWK Realty. MLS PIN
 - $890,0006 bd4 ba2.6k sqft20 Derne St, Everett, MA 02149For Sale
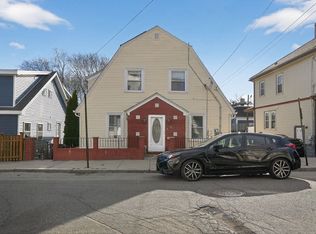 MLS ID #73496566, Remy Estelien, Reva Capital Realty. MLS PIN
 - $889,9005 bd2 ba3k sqft28 Ferry St, Everett, MA 02149For SaleMLS ID #73560600, Debora DeBonis, Cameron Real Estate Group. MLS PIN
- $838,9004 bd3 ba2.4k sqft136 Main St, Everett, MA 02149For SaleMLS ID #73558850, Pat Roberto, ERA Millennium. MLS PIN
- $829,9004 bd3 ba2.8k sqft63 Orange St, Chelsea, MA 02150For SaleMLS ID #73564007, Aydin Kayabay, Aydin Realty LLC. MLS PIN
- $--3 bd5 ba1.5k sqft50 Pagum St, Malden, MA 02148AuctionAuction.com 2
- $949,0005 bd2 ba2.6k sqft18 Crawford St, Malden, MA 02148For SaleMLS ID #73562761, Anna Mean, AC Realty. MLS PIN
- $799,0004 bd2 ba2.3k sqft16 Carter St, Everett, MA 02149For SaleMLS ID #73561489, Assunta Palomba, Mango Realty, Inc.. MLS PIN
- $959,0006 bd3 ba2.6k sqft15 Waverly Ave, Everett, MA 02149For SaleMLS ID #73490804, Jimmy Tri Le, LAER Realty Partners. MLS PIN
- $729,9003 bd2 ba1.7k sqft35 Francis St, Everett, MA 02149For SaleMLS ID #73560003, Mervin Needham, Preview Properties. MLS PIN
- $779,0005 bd2 ba1.8k sqft77 Lewis St, Everett, MA 02149For SaleMLS ID #73503281, Jimmy Tri Le, LAER Realty Partners. MLS PIN
- $1,100,0003 bd3 ba2.2k sqft76 Cushing Ave, Revere, MA 02151For SaleMLS ID #73562884, Karshis & Co., Serhant. MLS PIN
- $799,9745 bd3 ba2.2k sqft76 Baldwin Ave, Everett, MA 02149For SaleMLS ID #73546911, Mission Impossible Team, United Brokers. MLS PIN
- $999,9995 bd2 ba2.3k sqft38 Revere St, Everett, MA 02149For SaleMLS ID #73555860, Lucien Nere, Pena Realty Corporation. MLS PIN
- $819,0004 bd2 ba2.1k sqft50 Bradford St, Everett, MA 02149For SaleMLS ID #73553234, The Pezzano Group, Rise Signature Homes. MLS PIN
- $949,0004 bd3 ba2k sqft305 Lynn St, Malden, MA 02148For SaleMLS ID #73560621, Johnny Long, PRIVI Realty LLC. MLS PIN
- $729,0004 bd2 ba1.8k sqft37 Bent Ave, Malden, MA 02148For SaleMLS ID #73561251, Armando Roman, Signature Realty. MLS PIN
- $770,0003 bd3 ba1.4k sqft17 Estes St, Everett, MA 02149For SaleMLS ID #73547261, Fabilene Neves, Century 21 North East. MLS PIN
