Tucked away on a quiet dead-end street, 27–29 Belmont Park is a well-maintained two-family home offering classic character, generous layouts, and inviting outdoor space. Hardwood floors, rich wood trim, and a built-in China cabinet complement bright living and dining rooms. The first-floor residence features two bedrooms, while the upper residence offers three bedrooms and a walk-up attic with potential for future expansion. Both homes include spacious kitchens, a full bath, and private laundry. Enclosed front porches provide welcoming places to unwind, while the upper residence also enjoys a rear sunroom and a mini-split system that helps keep the unit comfortable throughout the summer.Outside, the manicured backyard with irrigation, established plantings, and a covered rear porch creates a peaceful setting for relaxing or entertaining. Two side-by-side parking spaces, ample basement storage, and boilers replaced just three years ago add everyday convenience and reflect the home’s continued care. An appealing opportunity for an owner-occupant or investor seeking a well-maintained Everett property with versatile space, enduring charm, and a quiet neighborhood setting.
For sale
$830,000
27 Belmont Park, Everett, MA 02149
5beds
2,222sqft
Multi Family
Built in 1900
-- sqft lot
$819,500 Zestimate®
$374/sqft
$-- HOA
What's special
Classic characterCovered rear porchPrivate laundryHardwood floorsManicured backyard with irrigationTwo side-by-side parking spacesEnclosed front porches
- 1 day
- 127
- 7
Zillow last checked:
Listing updated:
Listed by:
The Moving Greater Boston Team 617-744-4677,
Berkshire Hathaway HomeServices Warren Residential 617-848-9616
Source: MLS PIN,MLS#: 73586779
Facts & features
Interior
Bedrooms & bathrooms
- Bedrooms: 5
- Bathrooms: 2
- Full bathrooms: 2
Features
- Flooring: Hardwood
- Windows: Insulated Windows
- Basement: Full,Unfinished
- Has fireplace: No
Interior area
- Total structure area: 2,222
- Total interior livable area: 2,222 sqft
- Finished area above ground: 2,222
Property
Parking
- Total spaces: 2
- Parking features: Paved Drive, Off Street
- Uncovered spaces: 2
Features
- Patio & porch: Porch, Enclosed
Lot
- Size: 5,415 Square Feet
Details
- Parcel number: M:00C0 B:0001 L:000040,479225
- Zoning: DD
Construction
Type & style
- Home type: MultiFamily
- Property subtype: Multi Family
Materials
- Frame
- Foundation: Block, Stone
- Roof: Shingle
Condition
- Year built: 1900
Utilities & green energy
- Sewer: Public Sewer
- Water: Public
- Utilities for property: for Gas Range
Community & HOA
Community
- Features: Public Transportation, Walk/Jog Trails
Location
- Region: Everett
Financial & listing details
- Price per square foot: $374/sqft
- Tax assessed value: $793,700
- Annual tax amount: $10,016
- Date on market: 10/5/2026
- Total actual rent: 0
Estimated market value
$819,500
$779,000 - $860,000
$2,786/mo
Price history
| Date | Event | Price |
|---|---|---|
| 10/5/2026 | Listed for sale | $830,000$374/sqft |
Source: MLS PIN #73586779 Report a problem | ||
Public tax history
| Year | Property taxes | Tax assessment |
|---|---|---|
| 2025 | $8,713 +9.9% | $765,000 +10.5% |
| 2024 | $7,931 +2.5% | $692,100 +5.3% |
| 2023 | $7,739 +21.6% | $657,000 +7% |
| 2022 | $6,364 +11.8% | $614,300 +6.5% |
| 2021 | $5,691 -5% | $576,600 +2.4% |
| 2020 | $5,992 -5.6% | $563,200 +9.8% |
| 2019 | $6,348 +2.1% | $512,800 +13.7% |
| 2018 | $6,215 +10.2% | $451,000 +15.5% |
| 2017 | $5,639 +7.7% | $390,500 +7.8% |
| 2016 | $5,237 +5.3% | $362,400 +6.5% |
| 2015 | $4,972 +11.5% | $340,300 +14.7% |
| 2014 | $4,461 +0.4% | $296,600 +4.4% |
| 2013 | $4,445 -2.8% | $284,200 -3.6% |
| 2012 | $4,575 +10.3% | $294,800 +13% |
| 2011 | $4,147 +1.8% | $261,000 -13.4% |
| 2010 | $4,073 +37.4% | $301,500 -20.4% |
| 2009 | $2,965 -39.8% | $378,900 -20.4% |
| 2008 | $4,925 +24.1% | $475,800 |
| 2007 | $3,968 -3.9% | $475,800 +3.9% |
| 2006 | $4,127 +20.9% | $458,100 +14.4% |
| 2005 | $3,413 +34.4% | $400,600 +29.9% |
| 2004 | $2,540 +13.4% | $308,300 +5% |
| 2003 | $2,240 +6.6% | $293,600 +43% |
| 2002 | $2,102 +2.3% | $205,300 +4% |
| 2000 | $2,055 +16.7% | $197,400 +43.7% |
| 1999 | $1,761 | $137,400 |
Find assessor info on the county website
Monthly payment
Est. payment
Payment breakdown
Explore the cost of this home by adjusting the details. Changes won't be saved.Climate risks
Neighborhood: 02149

Similar homes
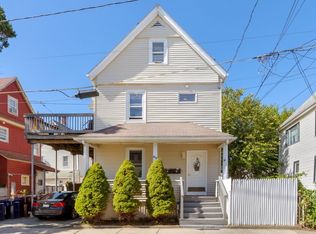
- $879,0006 bd2 ba2.3k sqft528 Ferry St, Everett, MA 02149For Sale
 MLS ID #73582085, Raj Basnet, Keynova Group LLC. MLS PIN
 - $789,0005 bd2 ba1.7k sqft40 Plymouth St, Everett, MA 02149For Sale
 MLS ID #73584637, Alison Shanley Kennedy, Keller Williams Realty Signature Properties. MLS PIN
 - $859,0005 bd2 ba2.2k sqft73 West St, Malden, MA 02148For Sale
 MLS ID #73586638, Armando Roman, Signature Realty. MLS PIN
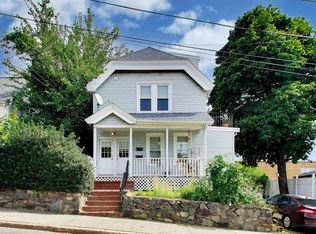
 - $810,0006 bd2 ba2.1k sqft9 Irving St, Everett, MA 02149For Sale
 MLS ID #73572939, John Gallant, Dina's Realty, LLC. MLS PIN
