Welcome to this charming Everett Colonial, offering classic character with thoughtful updates and plenty of potential! This 7 room home features 3 bedrooms and 1.5 baths, with a freshly renovated kitchen showcasing marble countertops, refreshed cabinets, tile backsplash and floors, new stainless steel refrigerator. The open living and dining areas provide a comfortable flow for everyday living and entertaining. A small study and half bath just off the living room offer an ideal home office option. Upstairs, you’ll find 3 generous bedrooms and a beautifully renovated full bath, while the finished attic loft offers flexible space for an art studio, music room, or creative retreat. Additional features include hardwood floors throughout, fresh interior paint, vinyl siding, gutters, 100-amp electrical service and a new roof 2026. A wonderful condo alternative conveniently located near bus service, shopping, schools and major routes! Don’t miss it!!
For sale
$679,900
105 Reed Ave, Everett, MA 02149
3beds
1,283sqft
Single Family Residence
Built in 1900
2,387 Square Feet Lot
$644,800 Zestimate®
$530/sqft
$-- HOA
What's special
- 1 day
- 29
- 0
Zillow last checked:
Listing updated:
Listed by:
Patricia Nunez 978-420-9098,
Redfin Corp. 617-340-7803
Source: MLS PIN,MLS#: 73596364
Facts & features
Interior
Bedrooms & bathrooms
- Bedrooms: 3
- Bathrooms: 2
- Full bathrooms: 1
- 1/2 bathrooms: 1
Primary bedroom
- Level: Second
Bedroom 2
- Level: Second
Bedroom 3
- Level: Second
Bathroom 1
- Level: First
Bathroom 2
- Level: Second
Dining room
- Level: First
Family room
- Level: Third
Kitchen
- Level: First
Living room
- Level: First
Heating
- Baseboard, Natural Gas
Cooling
- None
Appliances
- Included: Range, Dishwasher, Disposal, Refrigerator, Washer, Dryer, Range Hood
- Laundry: In Basement
Features
- Flooring: Tile, Hardwood
- Basement: Full,Interior Entry,Concrete,Unfinished
- Has fireplace: No
Interior area
- Total structure area: 1,283
- Total interior livable area: 1,283 sqft
- Finished area above ground: 1,283
Property
Parking
- Total spaces: 3
- Parking features: Paved Drive, Off Street, Tandem, Paved
- Uncovered spaces: 3
Features
- Exterior features: Rain Gutters
Lot
- Size: 2,387 Square Feet
Details
- Parcel number: M:00M0 B:0002 L:000218,484292
- Zoning: DD
Construction
Type & style
- Home type: SingleFamily
- Architectural style: Colonial
- Property subtype: Single Family Residence
Materials
- Foundation: Stone, Brick/Mortar
- Roof: Shingle
Condition
- Year built: 1900
Utilities & green energy
- Sewer: Public Sewer
- Water: Public
- Utilities for property: for Gas Range
Community & HOA
Community
- Features: Public Transportation, Shopping, Park, Medical Facility, Laundromat, Highway Access, House of Worship, Private School, Public School
HOA
- Has HOA: No
Location
- Region: Everett
Financial & listing details
- Price per square foot: $530/sqft
- Tax assessed value: $625,700
- Annual tax amount: $7,896
- Date on market: 10/28/2026
Estimated market value
$644,800
$613,000 - $683,000
$3,884/mo
Price history
| Date | Event | Price |
|---|---|---|
| 10/29/2026 | Listed for sale | $679,900+115.8%$530/sqft |
Source: MLS PIN #73596364 Report a problem | ||
| 7/30/2015 | Sold | $315,000-1.5%$246/sqft |
Source: Public Record Report a problem | ||
| 6/11/2015 | Pending sale | $319,900$249/sqft |
Source: RE/MAX LEADING EDGE #71836343 Report a problem | ||
| 6/2/2015 | Listed for sale | $319,900$249/sqft |
Source: RE/MAX LEADING EDGE #71836343 Report a problem | ||
| 5/20/2015 | Pending sale | $319,900$249/sqft |
Source: RE/MAX LEADING EDGE #71836343 Report a problem | ||
| 5/14/2015 | Listed for sale | $319,900+21.6%$249/sqft |
Source: RE/MAX Leading Edge #71836343 Report a problem | ||
| 10/16/2009 | Sold | $263,000+1.5%$205/sqft |
Source: Public Record Report a problem | ||
| 9/3/2009 | Listed for sale | $259,000+63.9%$202/sqft |
Source: Linda O'Koniewski #70967700 Report a problem | ||
| 8/9/1999 | Sold | $158,000+38%$123/sqft |
Source: Public Record Report a problem | ||
| 10/31/1997 | Sold | $114,500+63.6%$89/sqft |
Source: Public Record Report a problem | ||
| 11/29/1996 | Sold | $70,000-26.7%$55/sqft |
Source: Public Record Report a problem | ||
| 6/5/1996 | Sold | $95,500$74/sqft |
Source: Public Record Report a problem | ||
Public tax history
| Year | Property taxes | Tax assessment |
|---|---|---|
| 2025 | $6,934 +9.5% | $608,800 +10.2% |
| 2024 | $6,334 +4.2% | $552,700 +7.2% |
| 2023 | $6,076 +27.4% | $515,800 +12% |
| 2022 | $4,771 +14.1% | $460,500 +8.7% |
| 2021 | $4,180 -6.3% | $423,500 +1% |
| 2020 | $4,460 -4.9% | $419,200 +10.7% |
| 2019 | $4,688 +2.9% | $378,700 +14.5% |
| 2018 | $4,558 +12.3% | $330,800 +17.7% |
| 2017 | $4,058 +3.4% | $281,000 +3.5% |
| 2016 | $3,923 +5.1% | $271,500 +6.3% |
| 2015 | $3,733 +5% | $255,500 +8.1% |
| 2014 | $3,555 -3.8% | $236,400 |
| 2013 | $3,697 +1.1% | $236,400 +0.3% |
| 2012 | $3,657 +7.7% | $235,600 +10.2% |
| 2011 | $3,397 +18.9% | $213,800 +1.1% |
| 2010 | $2,856 +37.2% | $211,400 -20.5% |
| 2009 | $2,082 -33.4% | $266,000 -12% |
| 2008 | $3,128 +24.1% | $302,200 |
| 2007 | $2,520 -9.2% | $302,200 -1.9% |
| 2006 | $2,776 +26.9% | $308,100 +20% |
| 2005 | $2,187 +26.2% | $256,700 +22.1% |
| 2004 | $1,733 +8% | $210,300 |
| 2003 | $1,605 +29.4% | $210,300 +73.7% |
| 2002 | $1,240 +2.3% | $121,100 +4% |
| 2000 | $1,212 +4.1% | $116,400 +28.2% |
| 1999 | $1,164 | $90,800 |
Find assessor info on the county website
Monthly payment
Est. payment
Payment breakdown
Explore the cost of this home by adjusting the details. Changes won't be saved.Climate risks
Neighborhood: 02149
Nearby schools
Schools provided by the listing agent
- Elementary: Everett Public School
- Middle: Everett Public School
- High: Everett Public School
Source: MLS PIN. This data may not be complete. We recommend contacting the local school district to confirm school assignments for this home.

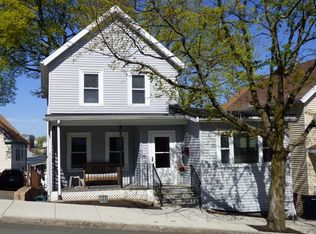
Similar homes
- $675,0004 bd3 ba1.6k sqft35 Villa Ave, Everett, MA 02149For Sale
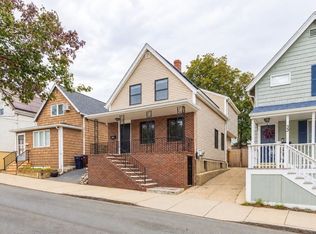 MLS ID #73591417, Daniel Allen, Coldwell Banker Realty - Boston. MLS PIN
- $599,0004 bd2 ba1.5k sqft34 Baker Rd, Everett, MA 02149For Sale
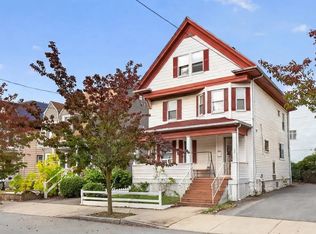 MLS ID #73594677, Fermin Group, Century 21 North East. MLS PIN
- $639,9003 bd2 ba1.3k sqft32 Fremont Ave, Everett, MA 02149For Sale
 MLS ID #73592076, Simon Kunga, Berkshire Hathaway HomeServices Commonwealth Real Estate. MLS PIN
- $724,9004 bd1 ba1.6k sqft12 Albion St, Everett, MA 02149For Sale
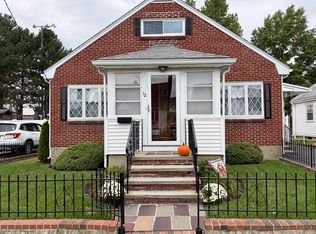 MLS ID #73595288, Norma Capuano Parziale, Mango Realty, Inc.. MLS PIN
