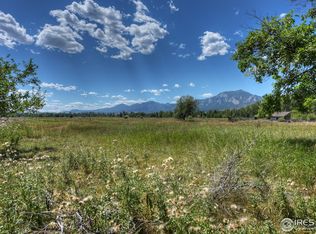
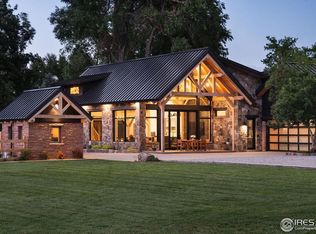
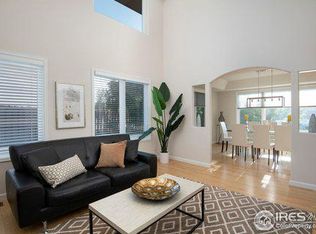
Experience modern luxury at its finest in this architecturally striking, brand-new Boulder residence by Cornerstone Homes, thoughtfully designed to capture sweeping mountain panoramas from the iconic Flatirons to the distant Continental Divide. Set within a private oasis in Boulder, this ultra-modern home seamlessly blends dramatic natural surroundings with refined contemporary living. Walls of floor-to-ceiling windows frame postcard-worthy views while flooding the interior with natural light, creating a seamless connection between indoor and outdoor spaces. A showstopping 1,365-square-foot rooftop deck overlooks protected open space and delivers unobstructed mountain vistas, perfect for entertaining, sunset gatherings, or quiet mornings above it all. The resort-style outdoor retreat features a luxury in-ground heated saltwater pool and hot tub, surrounded by thoughtfully designed, picturesque landscaping that enhances both privacy and beauty. In total, the property offers an impressive 8,282 square feet of combined indoor and outdoor usable living space, providing exceptional flexibility for everyday living and hosting alike. Built with performance and sustainability in mind, the home will achieve a HERS score of 0, is Energy Star rated, and includes owned (not leased) solar PV, offering net-zero efficiency without sacrificing design or comfort. With sleek architectural lines, expansive living areas, and an extraordinary setting, this residence presents a rare opportunity to own a true statement home where modern luxury meets Colorado's most breathtaking scenery.
New construction
$5,400,000
5648 Baseline Rd, Boulder, CO 80303
3beds
3,525sqft
Mixed Use
Built in 2026
0.88 Acres Lot
$-- Zestimate®
$1,532/sqft
$-- HOA
What's special
Sleek architectural linesPostcard-worthy viewsUnobstructed mountain vistasOverlooks protected open spaceExtraordinary settingResort-style outdoor retreatWalls of floor-to-ceiling windows
- 266 days
- 477
- 31
Zillow last checked:
Listing updated:
Listed by:
Elissa Tompkins 720-891-1787,
HomeSmart
Source: IRES as distributed by MLS GRID,MLS#: 1050699
Facts & features
Interior
Bedrooms & bathrooms
- Bedrooms: 3
- Bathrooms: 4
- Full bathrooms: 3
- 1/2 bathrooms: 1
- Main level bathrooms: 4
Primary bedroom
- Description: Hardwood
- Features: Luxury Features Primary Bath, 5 Piece Primary Bath
- Level: Main
- Area: 225 Square Feet
- Dimensions: 15 x 15
Bedroom 2
- Description: Hardwood
- Level: Main
- Area: 192 Square Feet
- Dimensions: 16 x 12
Bedroom 3
- Description: Hardwood
- Level: Main
- Area: 192 Square Feet
- Dimensions: 16 x 12
Dining room
- Description: Hardwood
- Level: Main
- Area: 210 Square Feet
- Dimensions: 10 x 21
Family room
- Description: Hardwood
- Level: Main
Great room
- Description: Hardwood
- Level: Main
- Area: 420 Square Feet
- Dimensions: 20 x 21
Kitchen
- Description: Hardwood
- Level: Main
- Area: 273 Square Feet
- Dimensions: 13 x 21
Laundry
- Description: Tile
- Level: Main
Living room
- Description: Hardwood
- Level: Main
Recreation room
- Description: Hardwood
- Level: Main
Study
- Description: Hardwood
- Level: Main
- Area: 110 Square Feet
- Dimensions: 10 x 11
Heating
- Forced Air, Heat Pump
Cooling
- Central Air
Appliances
- Included: Gas Range, Self Cleaning Oven, Double Oven, Dishwasher, Refrigerator, Bar Fridge, Washer, Dryer, Microwave, Freezer, Water Purifier Owned, Disposal
- Laundry: Sink, Washer/Dryer Hookup
Features
- Eat-in Kitchen, Separate Dining Room, Open Floorplan, Pantry, Walk-In Closet(s), Wet Bar, Kitchen Island, High Ceilings
- Flooring: Wood
- Windows: Window Coverings
- Basement: Crawl Space,Built-In Radon,Sump Pump
- Has fireplace: Yes
- Fireplace features: Gas, Great Room
Interior area
- Total structure area: 3,100
- Total interior livable area: 3,525 sqft
- Finished area above ground: 3,100
Property
Parking
- Total spaces: 2
- Parking features: Attached
- Attached garage spaces: 2
- Details: Attached
Accessibility
- Accessibility features: Level Lot, Accessible Hallway(s), Accessible Doors, Main Floor Bath, Accessible Bedroom, Main Level Laundry
Features
- Levels: One
- Stories: 1
- Spa features: Community
- Fencing: Fenced
- Has view: Yes
- View description: Mountain(s), Hills
Lot
- Size: 0.88 Acres
- Features: Water Rights Excluded
Details
- Parcel number: R0035365
- Zoning: RR
- Special conditions: Private Owner
Construction
Type & style
- Home type: SingleFamily
- Architectural style: Contemporary
- Property subtype: Mixed Use
Materials
- Frame, Stone
- Roof: Rubber
Condition
- New construction: Yes
- Year built: 2026
Details
- Builder name: Cornerstone Homes
Utilities & green energy
- Electric: Photovoltaics Seller Owned
- Sewer: Public Sewer
- Water: Well
- Utilities for property: Natural Gas Available, Cable Available, Satellite Avail, High Speed Avail
Green energy
- Energy efficient items: Southern Exposure, Windows, Energy Rated
Community & HOA
Community
- Features: Pool
- Security: Fire Alarm
- Subdivision: TR NBR 140, 150, 164, 166
HOA
- Has HOA: No
Location
- Region: Boulder
Financial & listing details
- Price per square foot: $1,532/sqft
- Tax assessed value: $1,216,600
- Annual tax amount: $6,288
- Date on market: 2/2/2026
- Listing terms: Cash,Conventional
Estimated market value
Not available
Estimated sales range
Not available
Not available
Price history
| Date | Event | Price |
|---|---|---|
| 2/2/2026 | Listed for sale | $5,400,000+390.9%$1,532/sqft |
Source:  IRES as distributed by MLS GRID #1050699 Report a problem IRES as distributed by MLS GRID #1050699 Report a problem | ||
| 12/17/2024 | Sold | $1,100,000$312/sqft |
Source: Public Record Report a problem | ||
Public tax history
| Year | Property taxes | Tax assessment |
|---|---|---|
| 2025 | $6,017 +2.1% | $76,038 -8.6% |
| 2024 | $5,896 +20.6% | $83,227 -1% |
| 2023 | $4,890 +6.6% | $84,034 +38.8% |
| 2022 | $4,586 +51.4% | $60,545 -2.8% |
| 2021 | $3,028 | $62,287 +54% |
| 2020 | $3,028 +18.4% | $40,441 |
| 2019 | $2,557 | $40,441 +18% |
| 2018 | $2,557 | $34,279 -9.5% |
| 2017 | $2,557 -7.3% | $37,897 +2.3% |
| 2016 | $2,758 +6.6% | $37,054 -1.4% |
| 2015 | $2,587 +21.1% | $37,588 |
| 2014 | $2,137 +25.7% | $37,588 |
| 2013 | $1,700 -24% | $37,588 +19.1% |
| 2012 | $2,237 -13.4% | $31,554 |
| 2011 | $2,583 +7.2% | -- |
| 2010 | $2,409 +10.5% | $37,040 |
| 2009 | $2,180 +3% | $37,040 -24% |
| 2008 | $2,116 +12.9% | $48,720 |
| 2007 | $1,875 -18% | $48,720 +12.8% |
| 2006 | $2,286 +13.1% | $43,190 |
| 2005 | $2,021 +0.6% | $43,190 +11.7% |
| 2004 | $2,010 +32.9% | $38,680 |
| 2003 | $1,512 -17.7% | $38,680 +11.4% |
| 2002 | $1,838 | $34,720 -90.9% |
| 2001 | -- | $379,500 |
Find assessor info on the county website
Monthly payment
Est. payment
Payment breakdown
Explore the cost of this home by adjusting the details. Changes won't be saved.Climate risks
Neighborhood: 80303
Nearby schools
Schools provided by the listing agent
- Elementary: Eisenhower
- Middle: Manhattan
- High: Fairview
Source: IRES as distributed by MLS GRID. This data may not be complete. We recommend contacting the local school district to confirm school assignments for this home.
Similar homes
- $4,995,0004 bd4 ba3.7k sqft855 Circle Dr, Boulder, CO 80302For Sale

 MLS ID #1069304, The Zach Zeldner Team, Compass - Boulder. IRES as distributed by MLS GRID
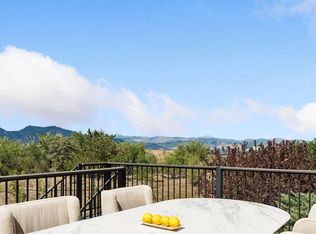
 - $3,699,9984 bd4 ba3.7k sqft1221 Red Ash Ln, Boulder, CO 80303For Sale
 MLS ID #1068314, Kristin Kalush, Compass - Boulder. IRES as distributed by MLS GRID
 - $4,300,0004 bd4 ba3.7k sqft105 Bellevue Dr, Boulder, CO 80302For Sale
 MLS ID #981733, Martin Sugg, WK Real Estate. IRES as distributed by MLS GRID
 - $5,750,0004 bd6 ba4.2k sqft1145 Timber Ln, Boulder, CO 80304For Sale
 MLS ID #1069438, Patrick Brown, Compass - Boulder. IRES as distributed by MLS GRID
 - $5,195,0003 bd4 ba3.3k sqft920 12th Street, Golden, CO 80401New Construction
 MLS ID #7932670, Brett Davis, Mile High Commercial Advisors, Ltd.. REcolorado as distributed by MLS GRID
 - $3,895,0004 bd5 ba5.2k sqft7855 Spring Dr, Boulder, CO 80303New ConstructionMLS ID #1064840, Laura Levy, Coldwell Banker Realty-Boulder. IRES as distributed by MLS GRID
- $4,500,0005 bd4 ba4.2k sqft4795 Jay Rd, Boulder, CO 80301For SaleMLS ID #1058494, Steven King, Compass - Boulder. IRES as distributed by MLS GRID
- $3,750,0003 bd4 ba3.1k sqft3633 Broadway St, Boulder, CO 80304For SaleMLS ID #1067771, The Zach Zeldner Team, Compass - Boulder. IRES as distributed by MLS GRID
- $5,490,0005 bd7 ba4.1k sqft1865 Kohler Dr, Boulder, CO 80305New ConstructionMLS ID #1053150, Beau Burris, Burris Real Estate. IRES as distributed by MLS GRID
- $4,999,0004 bd7 ba5.1k sqft50 Wildwood Ln, Boulder, CO 80304For SaleMLS ID #1063802, Cari Higgins, Compass - Boulder. IRES as distributed by MLS GRID
- $3,900,0004 bd4 ba3.8k sqft770 6th St, Boulder, CO 80302For SaleMLS ID #1059851, John McElveen, milehimodern - Boulder. IRES as distributed by MLS GRID
- $4,950,0005 bd7 ba4.1k sqft536 Linden Park Dr, Boulder, CO 80304New ConstructionMLS ID #1065651, Sara Groem, Open Real Estate. IRES as distributed by MLS GRID
- $4,345,0004 bd3 ba3.2k sqft505 Pine St, Boulder, CO 80302For SaleMLS ID #1056413, Amy LaBorde, Compass - Boulder. IRES as distributed by MLS GRID
- $3,950,0004 bd3 ba3.4k sqft2176 Knollwood Dr, Boulder, CO 80302For SaleMLS ID #1068389, R Tim Goodacre, milehimodern - Boulder. IRES as distributed by MLS GRID
- $4,395,0005 bd7 ba5.2k sqft601 15th St, Boulder, CO 80302For SaleMLS ID #1068587, Patrick Brown, Compass - Boulder. IRES as distributed by MLS GRID
- $4,495,0004 bd4 ba5k sqft3746 Wonderland Hill Ave, Boulder, CO 80304For SaleMLS ID #1070382, R Tim Goodacre, milehimodern - Boulder. IRES as distributed by MLS GRID
- $4,650,0005 bd5 ba4.9k sqft745 Highland Ave, Boulder, CO 80302For SaleMLS ID #1063412, The Zach Zeldner Team, Compass - Boulder. IRES as distributed by MLS GRID
- $4,490,0004 bd5 ba5k sqft512 Marine St, Boulder, CO 80302For SaleMLS ID #1066712, Bianca Griffith, RE/MAX of Boulder, Inc. IRES as distributed by MLS GRID
- $4,750,0004 bd5 ba5.1k sqft2709 S Lakeridge Trl, Boulder, CO 80302For SaleMLS ID #1065805, The Zach Zeldner Team, Compass - Boulder. IRES as distributed by MLS GRID
