Skip main navigation
Pending
  • $210,000

    5648 Moons Rd, Long Island, VA 24569

    4beds
    2,260sqft
    Manufactured Home, Single Family Residence
    Built in 2001
    1.99 Acres Lot
    $-- Zestimate®
    $93/sqft
    $-- HOA

    What's special

    Detached garageLarge bonus roomVersatile floor planSpacious bedrooms
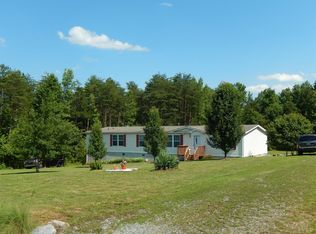
    Welcome to 5648 Moons Roadwhere peaceful country living meets spacious comfort. Nestled on approximately 2 private, level acres, this beautifully maintained home offers just under 2,300 square feet of living space with 4 generously sized bedrooms and 2 full bathrooms, providing plenty of room for family and guests. Inside, you'll appreciate the home's versatile floor plan, featuring a large bonus room that can easily serve as a family room, game room, home office. The spacious bedrooms and inviting living areas create a warm, comfortable atmosphere you'll love coming home to. Step outside and enjoy the expansive deck overlooking the flat backyardperfect for entertaining, grilling, or simply relaxing while taking in the quiet surroundings. Additional features include both a carport and detached garage, offering ample parking and storage. If you've been searching for a home that combines space, privacy, and endless possibilities in a serene setting this property is for you. Call now!
    36 days
    |
    190
    |
    2
    |

    Likely to sell faster than

    Zillow last checked:

    Listing updated:

    Listed by:

    Everett Sparrow 540-817-0670 everett.sparrow@kw.com,

    Keller Williams 434-534-9113

    Source: LMLS,MLS#: 367661MLS LogoOriginating MLS: Lynchburg Board of Realtors

      Facts & features

      Interior

      Bedrooms & bathrooms
      • Bedrooms: 4
      • Bathrooms: 2
      • Full bathrooms: 2
      Primary bedroom
      • Level: Second
      • Area: 169
      • Dimensions: 13 x 13
      Bedroom
      • Dimensions: 0 x 0
      Bedroom 2
      • Level: First
      • Area: 120
      • Dimensions: 10 x 12
      Bedroom 3
      • Level: First
      • Area: 156
      • Dimensions: 12 x 13
      Bedroom 4
      • Level: First
      • Area: 130
      • Dimensions: 10 x 13
      Bedroom 5
      • Area: 0
      • Dimensions: 0 x 0
      Dining room
      • Level: First
      • Area: 117
      • Dimensions: 9 x 13
      Family room
      • Level: First
      • Area: 234
      • Dimensions: 13 x 18
      Great room
      • Area: 0
      • Dimensions: 0 x 0
      Kitchen
      • Level: First
      • Area: 182
      • Dimensions: 14 x 13
      Living room
      • Level: First
      • Area: 234
      • Dimensions: 18 x 13
      Office
      • Area: 0
      • Dimensions: 0 x 0
      Heating
      • Heat Pump
      Cooling
      • Central Air, Heat Pump
      Appliances
      • Included: Electric Range, Refrigerator, Electric Water Heater
      • Laundry: Dryer Hookup, Main Level, Washer Hookup
      Features
      • Ceiling Fan(s), Drywall, Main Level Bedroom, Primary Bed w/Bath
      • Flooring: Carpet, Vinyl
      • Basement: Crawl Space
      • Attic: None
      • Number of fireplaces: 1
      • Fireplace features: 1 Fireplace
      Interior area
      • Total structure area: 2,260
      • Total interior livable area: 2,260 sqft
      • Finished area above ground: 2,260
      • Finished area below ground: 0

      Property

      Parking
      • Total spaces: 2
      • Parking features: Carport Parking (2 Car)
      • Carport spaces: 2
      Features
      • Levels: One
      • Patio & porch: Porch
      Lot
      • Size: 1.99 Acres
      Details
      • Additional structures: Storage
      • Parcel number: 3504164114

      Construction

      Type & style
      • Home type: MobileManufactured
      • Property subtype: Manufactured Home, Single Family Residence
      Materials
      • Vinyl Siding
      • Roof: Metal
      Condition
      • Year built: 2001

      Utilities & green energy

      • Sewer: Septic Tank
      • Water: Well

      Community & HOA

      Community
      • Security: Smoke Detector(s)
      Location
      • Region: Long Island

      Financial & listing details

      • Price per square foot: $93/sqft
      • Tax assessed value: $160,900
      • Annual tax amount: $647
      • Date on market: 6/29/2026
      • Cumulative days on market: 37 days

        Estimated market value

        Not available

        Estimated sales range

        Not available

        Not available

        Price history

        DateEventPrice
        7/7/2026Pending sale$210,000$93/sqft
        Source: LMLS #367661 Report a problem
        6/29/2026Listed for sale$210,000$93/sqft
        Source: LMLS #367661 Report a problem

        Public tax history

        YearProperty taxesTax assessment
        2024$901 +39.2%$160,900 +54.1%
        2023$647 $104,400
        2022$647 $104,400
        2021$647 $104,400
        2020$647 $104,400
        Find assessor info on the county website

        Monthly payment

        Estimated monthly payment$1,822
        All calculations are estimates and provided by Zillow, Inc. for informational purposes only. Actual amounts may vary.
        HOA fees may include property taxes on listings classified as Co-Ops. Contact the listing agent and/or owner for fee details.
        Mortgage interest rates are dependent on a number of factors, including credit score, down payment, and repayment length. Interest rate data provided by Zillow Group Marketplace, Inc. as of 1/1/1970 from various mortgage lenders with which we have lead or other similar arrangements; the Estimated Payment is an average of those rates.
        See how much you could borrow to make a competitive offer.

        Climate risks

        Neighborhood: 24569

        Getting around

        0 / 100
        Car-Dependent
        10 / 100
        Somewhat Bikeable

        Nearby schools

        GreatSchools rating

        A local agent can set up tours, give advice and negotiate with sellers.

        Browse local experts

        Similar homes