Charming Cowboy Streets Home in Prime Riverside Location! Welcome to the highly desirable Cowboy Streets neighborhood of Riverside, ideally located across Victoria Avenue from Poly High School. This is a 1950's neighborhood with big overgrown tree's that give lots of shade in the summertime. A private neighborhood walkway provides convenient pedestrian access directly to the high school-and exceptional benefit for families with students. This well maintained 3-bedroom, 1 bath home features a spacious bathroom with double sink, 6-foot-long bathroom vanity, large floor to ceiling Livingroom windows overlooking to backyard bringing in plenty of natural light. Home is 1201 square feet, perfect for a family with easy maintenance. Two car detached garage. Ample room for several cars on the long double wide driveway. Private fenced backyard. New windows, roof and exterior paint. Along with the front and back door, there is a side kitchen door entrance as well as a master bedroom exit door. Eat in kitchen table under the front kitchen window. Great for morning coffee overlooking the front yard. Dining Room. Kitchen still has cute 1950 features with white cabinets and walls painted soft butter yellow. Super Cute! Don't miss this cute Doll House ready for its next family.
For sale
Listed by: BERKSHIRE HATHAWAY HOMESERVICES CALIFORNIA REALTY • CHRISTINE SMITH • Contact: 909-936-5380
$625,000
5649 Laredo Rd, Riverside, CA 92506
3beds
1,202sqft
Single Family Residence
Built in 1954
8,712 Square Feet Lot
$606,500 Zestimate®
$520/sqft
$-- HOA
What's special
- 1 day
- 464
- 35
Likely to sell faster than
Zillow last checked:
Listing updated:
Listed by:
CHRISTINE SMITH DRE #02213085 909-936-5380,
BERKSHIRE HATHAWAY HOMESERVICES CALIFORNIA REALTY
Source: CRMLS,MLS#: IV26207486 Originating MLS: California Regional MLS
Originating MLS: California Regional MLSFacts & features
Interior
Bedrooms & bathrooms
- Bedrooms: 3
- Bathrooms: 1
- Full bathrooms: 1
- Main level bathrooms: 1
- Main level bedrooms: 1
Rooms
- Room types: Bedroom
Bedroom
- Features: All Bedrooms Down
Bathroom
- Features: Full Bath on Main Level, Tub Shower
Kitchen
- Features: Tile Counters
Heating
- Central
Cooling
- Central Air
Appliances
- Included: Gas Cooktop, Gas Oven
- Laundry: In Kitchen
Features
- Built-in Features, Ceiling Fan(s), All Bedrooms Down
- Flooring: Carpet, Laminate, Tile
- Doors: Storm Door(s)
- Has fireplace: No
- Fireplace features: None
- Common walls with other units/homes: No Common Walls
Interior area
- Total interior livable area: 1,202 sqft
Video & virtual tour
Property
Parking
- Total spaces: 2
- Parking features: Garage
- Garage spaces: 2
Accessibility
- Accessibility features: Safe Emergency Egress from Home, Parking
Features
- Levels: One
- Stories: 1
- Entry location: Front of house
- Patio & porch: Concrete
- Pool features: None
- Spa features: None
- Fencing: Wood
- Has view: Yes
- View description: Hills
Lot
- Size: 8,712 Square Feet
- Features: 0-1 Unit/Acre
Details
- Parcel number: 223232011
- Special conditions: Standard
Construction
Type & style
- Home type: SingleFamily
- Architectural style: Bungalow
- Property subtype: Single Family Residence
Materials
- Drywall, Concrete
- Roof: Asbestos Shingle
Condition
- New construction: No
- Year built: 1954
Utilities & green energy
- Electric: Standard
- Sewer: Public Sewer
- Water: Public
- Utilities for property: Cable Available, Electricity Available, Natural Gas Available, Sewer Available, Water Available
Community & HOA
Community
- Features: Street Lights, Sidewalks
Location
- Region: Riverside
Financial & listing details
- Price per square foot: $520/sqft
- Tax assessed value: $528,265
- Date on market: 9/27/2026
- Cumulative days on market: 2 days
- Listing terms: Contract
- Road surface type: Paved
Estimated market value
$606,500
$570,000 - $643,000
$2,821/mo
Price history
| Date | Event | Price |
|---|---|---|
| 9/27/2026 | Listed for sale | $625,000+64.9%$520/sqft |
Source:  CRMLS #IV26207486 Report a problem CRMLS #IV26207486 Report a problem | ||
| 11/23/2024 | Listing removed | $3,250$3/sqft |
Source: Zillow Rentals Report a problem | ||
| 11/3/2024 | Listed for rent | $3,250+25.2%$3/sqft |
Source: Zillow Rentals Report a problem | ||
| 1/5/2022 | Listing removed | -- |
Source: Zillow Rental Manager Report a problem | ||
| 1/1/2022 | Price change | $2,595-3.7%$2/sqft |
Source: Zillow Rental Manager Report a problem | ||
| 12/24/2021 | Listed for rent | $2,695$2/sqft |
Source: Zillow Rental Manager Report a problem | ||
| 8/5/2005 | Sold | $379,000+244.5%$315/sqft |
Source: Public Record Report a problem | ||
| 10/23/1998 | Sold | $110,000$92/sqft |
Source: Public Record Report a problem | ||
Public tax history
| Year | Property taxes | Tax assessment |
|---|---|---|
| 2026 | -- | $528,265 +2% |
| 2025 | $5,736 +3.4% | $517,908 +2% |
| 2024 | $5,546 +0.5% | $507,754 +2% |
| 2023 | $5,520 +1.9% | $497,799 +2% |
| 2022 | $5,417 +15.8% | $488,039 +16.6% |
| 2021 | $4,676 +11.7% | $418,711 +12% |
| 2020 | $4,187 +2.9% | $373,849 +3% |
| 2019 | $4,067 +4% | $362,960 +4% |
| 2018 | $3,910 +7.9% | $349,000 +8% |
| 2017 | $3,624 | $323,000 +0.9% |
| 2016 | $3,624 +8.4% | $320,000 +2.6% |
| 2015 | $3,343 +19.2% | $312,000 +20.5% |
| 2014 | $2,803 | $259,000 +25.1% |
| 2013 | -- | $207,000 +6.2% |
| 2012 | -- | $195,000 -2.5% |
| 2011 | -- | $200,000 +5.8% |
| 2010 | -- | $189,000 -18.5% |
| 2009 | -- | $232,000 -23.2% |
| 2008 | -- | $302,000 -21.9% |
| 2007 | -- | $386,580 +2% |
| 2006 | -- | $379,000 +193% |
| 2005 | -- | $129,336 +3.9% |
| 2003 | -- | $124,478 +2% |
| 2002 | -- | $122,038 +2% |
| 2001 | $1,182 +1.9% | $119,646 +2% |
| 2000 | $1,160 | $117,300 |
Find assessor info on the county website
Monthly payment
Est. payment
Payment breakdown
Explore the cost of this home by adjusting the details. Changes won't be saved.Climate risks
Neighborhood: Victoria
Similar homes
- $599,0003 bd2 ba1.2k sqft4474 Highland Pl, Riverside, CA 92506For Sale
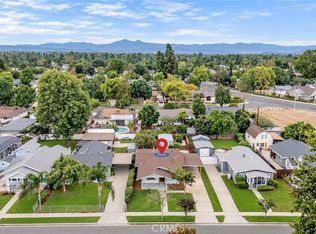 MLS ID #CV26175014, Margarita Junak, RE/MAX TIME REALTY. CRMLS
 - $599,9003 bd2 ba1.3k sqft4290 Highland Pl, Riverside, CA 92506For Sale
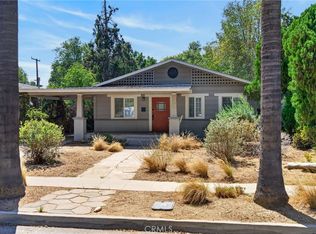 MLS ID #IV26209066, BRAD ALEWINE, COMPASS. CRMLS
 - $569,0002 bd1 ba892 sqft4199 Sunnyside Dr, Riverside, CA 92506For Sale
 MLS ID #260023543, Ramsey Ataya, Wells Estates. SDMLS
 - $639,9993 bd2 ba1.5k sqft3440 Mono Dr, Riverside, CA 92506For Sale
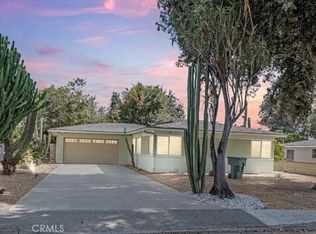 MLS ID #IV26128376, MARIA NAVARRO, REAL ESTATE ONE. CRMLS
