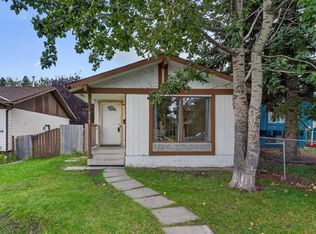
Welcome to this beautifully renovated NO CONDO FEE townhouse offering modern finishes, functional living space, and exceptional value for families and investors alike. Located in the established community of Abbeydale. The bright and inviting main floor features a spacious living room highlighted by a brand-new fireplace, a stylishly updated kitchen complete with new stainless-steel appliances, quartz countertops, and ample cabinetry, plus a convenient 2-piece powder room. Upstairs, you'll find three generously sized bedrooms and a fully renovated 4-piece bathroom, providing comfortable space for the whole family. The fully finished basement expands your living area with an additional bedroom, another full bathroom, dedicated laundry area, and a versatile recreation room perfect for guests, teenagers, movie nights or a home office setup. Recent upgrades include a new furnace. With no condo fees, low maintenance living, and plenty of space across all three levels, this move-in-ready home is an incredible opportunity. Close to schools, easy access to 16th ave, Stoney and Deerfoot Trails. Don't miss your chance to own this stunning renovated home!
For sale
C$399,999
565 Abinger Rd NE, Calgary, AB T2A 6M4
4beds
1,068sqft
Townhouse
Built in 1979
2,178 Square Feet Lot
$-- Zestimate®
C$374/sqft
C$-- HOA
What's special
Modern finishesBrand-new fireplaceStylishly updated kitchenNew stainless-steel appliancesQuartz countertopsAmple cabinetryThree generously sized bedrooms
- 14 hours
- 9
- 1
Zillow last checked:
Listing updated:
Listed by:
Gladys Imoukhuede, Associate,
Cir Realty
Source: courtesy of Pillar9 System,MLS®#: A2356644 Originating MLS®#: Calgary
Facts & features
Interior
Bedrooms & bathrooms
- Bedrooms: 4
- Bathrooms: 3
- Full bathrooms: 2
- 1/2 bathrooms: 1
Bedroom
- Level: Upper
- Dimensions: 10`3" x 8`11"
Bedroom
- Level: Main
- Dimensions: 9`3" x 8`11"
Other
- Level: Upper
- Dimensions: 10`11" x 10`0"
Bedroom
- Level: Basement
- Dimensions: 8`4" x 9`10"
Other
- Level: Main
- Dimensions: 6`11" x 5`3"
Other
- Level: Main
- Dimensions: 6`11" x 10`0"
Other
- Level: Basement
- Dimensions: 6`8" x 4`11"
Dining room
- Level: Main
- Dimensions: 9`11" x 9`3"
Family room
- Level: Basement
- Dimensions: 14`3" x 11`7"
Flex space
- Level: Basement
- Dimensions: 6`8" x 4`11"
Kitchen
- Level: Main
- Dimensions: 11`8" x 13`8"
Laundry
- Level: Basement
- Dimensions: 4`3" x 4`5"
Living room
- Level: Main
- Dimensions: 13`4" x 11`4"
Heating
- Forced Air
Cooling
- None
Appliances
- Included: Dishwasher, Dryer, Electric Stove, Microwave Hood Fan, Refrigerator, Washer
- Laundry: In Basement
Features
- Quartz Counters
- Basement: Full
- Number of fireplaces: 1
- Fireplace features: Electric, Living Room
- Common walls with other units/homes: 2+ Common Walls
Interior area
- Total interior livable area: 1,068 sqft
- Finished area below ground: 423
Property
Parking
- Total spaces: 4
- Parking features: Off Street, Parking Pad
- Has uncovered spaces: Yes
Features
- Levels: Two,2 Storey
- Stories: 1
- Patio & porch: Front Porch
- Exterior features: Private Entrance, Private Yard
- Fencing: Fenced
- Frontage length: 8.54M 28`0"
Lot
- Size: 2,178 Square Feet
- Features: Back Lane, Back Yard, Cleared, Front Yard, Interior Lot, Landscaped, Lawn
Details
- Parcel number: 111968696
- Zoning: M-CG
Construction
Type & style
- Home type: Townhouse
- Property subtype: Townhouse
Materials
- Stucco, Vinyl Siding
- Foundation: Concrete Perimeter
- Roof: Asphalt Shingle
Condition
- New construction: No
- Year built: 1979
Community & HOA
Community
- Features: Park, Playground, Sidewalks, Street Lights
- Subdivision: Abbeydale
HOA
- Has HOA: No
Location
- Region: Calgary
Financial & listing details
- Price per square foot: C$374/sqft
- Date on market: 11/7/2026
- Inclusions: none
Price history
Price history is unavailable.
Public tax history
Tax history is unavailable.
Climate risks
Neighborhood: Abbeydale
Nearby schools
GreatSchools rating
No schools nearby
We couldn't find any schools near this home.
Similar homes
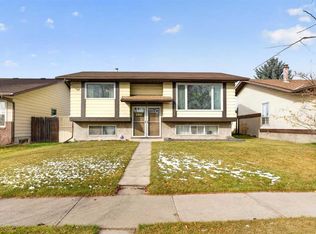
- C$419,9004 bd2 ba1k sqft5555 N 4th Ave NE, Calgary, AB T2A 3X9For Sale
 MLS ID #A2354803, Pete Dejong, Associate, Re/Max Realty Professionals. courtesy of Pillar9 System
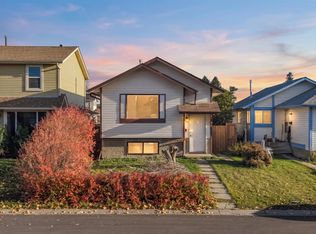
- C$439,9004 bd2 ba1.1k sqft352 S Malvern Close NE, Calgary, AB T2A 4W7For Sale
 MLS ID #A2355982, Laurence Cheung, Associate, Real Estate Professionals Inc.. courtesy of Pillar9 System
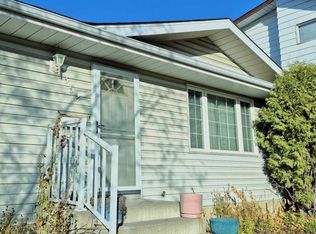
- C$359,9004 bd3 ba1k sqft251 S Pensville Close SE, Calgary, AB T2A 5P2For Sale
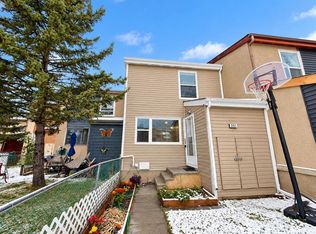 MLS ID #A2353480, Jeremy Dinh, Associate, Ko Realty Ltd.. courtesy of Pillar9 System
- C$439,9004 bd2 ba1.2k sqft227 SE Abalone Pl NE, Calgary, AB T2A 6S2For Sale
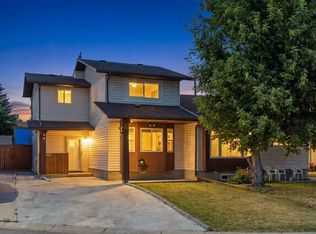 MLS ID #A2354278, Usman Zafar, Associate, Prep Ultra Realty Ltd.. courtesy of Pillar9 System
