This unique log cabin feels like a secluded retreat while just five minutes from La Crescent. Step inside to stunning vaulted ceilings with beautiful log beams and an open-concept kitchen, dining and living area that feels warm and inviting. The bedroom loft adds character and overlooks the main living space. The large pantry offers a second laundry hookup, giving you the option for main-floor living. Downstairs, you'll find a second full bath, laundry space and a large family room ready for your finishing touches, complete with a walkout to the private backyard. Enjoy sunsets from the covered front porch, or relax in the sunroom or on the deck overlooking the rolling hills. With room to enjoy your own country retreat, this property includes a heated 3.5-car garage and workshop.
Active
Price cut: $10K (9/28)
$349,900
565 Beckman Rd, La Crescent, MN 55947
3beds
2,252sqft
Single Family
Built in 1989
1.11 Acres Lot
$345,600 Zestimate®
$155/sqft
$-- HOA
What's special
Unique log cabinCovered front porchStunning vaulted ceilingsWarm and invitingBeautiful log beamsLarge family roomSecond laundry hookup
- 60 days
- 2,287
- 135
Likely to sell faster than
Zillow last checked:
Listing updated:
Listed by:
Jacob Ramey 608-799-0351,
@properties La Crosse
Source: NorthstarMLS as distributed by MLS GRID,MLS#: 7130713
Facts & features
Interior
Bedrooms & bathrooms
- Bedrooms: 3
- Bathrooms: 2
- Full bathrooms: 2
Bedroom
- Level: Main
- Area: 149.5 Square Feet
- Dimensions: 13x11.5
Bedroom 2
- Level: Main
- Area: 130 Square Feet
- Dimensions: 13x10
Bedroom 3
- Level: Upper
- Area: 272 Square Feet
- Dimensions: 17x16
Dining room
- Level: Main
- Area: 240.5 Square Feet
- Dimensions: 18.5x13
Family room
- Level: Lower
- Area: 390 Square Feet
- Dimensions: 30x13
Kitchen
- Level: Main
- Area: 155 Square Feet
- Dimensions: 15.5x10
Living room
- Level: Main
- Area: 224 Square Feet
- Dimensions: 16x14
Sun room
- Level: Main
- Area: 147 Square Feet
- Dimensions: 21x7
Heating
- Forced Air
Cooling
- Central Air
Appliances
- Laundry: In Basement, Main Level, In Unit
Features
- Basement: Daylight,Finished,Full,Walk-Out Access
- Has fireplace: No
Interior area
- Total structure area: 2,537
- Total interior livable area: 2,252 sqft
- Finished area above ground: 1,580
- Finished area below ground: 672
Property
Parking
- Total spaces: 3.5
- Parking features: Detached Garage
- Garage spaces: 3.5
Accessibility
- Accessibility features: None
Features
- Levels: One and One Half
- Stories: 1.5
- Patio & porch: Deck, Enclosed, Front Porch, Rear Porch
Lot
- Size: 1.11 Acres
- Dimensions: 298.4' x 167.5'
Details
- Foundation area: 957
- Parcel number: R080824000
- Zoning description: Residential-Single Family
Construction
Type & style
- Home type: SingleFamily
- Property subtype: Single Family
Materials
- Log
Condition
- New construction: No
- Year built: 1989
Utilities & green energy
- Gas: Propane
- Sewer: Septic System Compliant - Yes
- Water: Well
Community & HOA
Community
- Subdivision: Wilson Sub
HOA
- Has HOA: No
Location
- Region: La Crescent
Financial & listing details
- Price per square foot: $155/sqft
- Tax assessed value: $369,300
- Annual tax amount: $3,842
- Date on market: 8/20/2026
Estimated market value
$345,600
$328,000 - $363,000
$2,378/mo
Price history
| Date | Event | Price |
|---|---|---|
| 9/28/2026 | Price change | $349,900-2.8%$155/sqft |
Source:  NorthstarMLS as distributed by MLS GRID #7130713 Report a problem NorthstarMLS as distributed by MLS GRID #7130713 Report a problem | ||
| 9/17/2026 | Listed for sale | $359,900$160/sqft |
Source:  WIREX MLS #1976989 Report a problem WIREX MLS #1976989 Report a problem | ||
| 8/22/2026 | Contingent | $359,900$160/sqft |
Source: WIREX MLS #1976989 Report a problem | ||
| 8/20/2026 | Listed for sale | $359,900+10.7%$160/sqft |
Source: WIREX MLS #1976989 Report a problem | ||
| 10/21/2022 | Sold | $325,000-7.1%$144/sqft |
Source: NorthstarMLS as distributed by MLS GRID #6202553 Report a problem | ||
| 9/19/2022 | Pending sale | $349,900$155/sqft |
Source: WIREX MLS #1794099 Report a problem | ||
| 8/17/2022 | Price change | $349,900-7.9%$155/sqft |
Source: WIREX MLS #1794099 Report a problem | ||
| 7/8/2022 | Listed for sale | $379,900$169/sqft |
Source: WIREX MLS #1794099 Report a problem | ||
| 6/19/2022 | Pending sale | $379,900$169/sqft |
Source: WIREX MLS #1794099 Report a problem | ||
| 6/16/2022 | Listed for sale | $379,900$169/sqft |
Source: WIREX MLS #1794099 Report a problem | ||
| 6/8/2022 | Pending sale | $379,900$169/sqft |
Source: WIREX MLS #1794099 Report a problem | ||
| 5/28/2022 | Listed for sale | $379,900$169/sqft |
Source: WIREX MLS #1794099 Report a problem | ||
Public tax history
| Year | Property taxes | Tax assessment |
|---|---|---|
| 2025 | $3,710 -4.2% | $369,300 +27.3% |
| 2024 | $3,874 +29% | $290,100 |
| 2023 | $3,004 +10.2% | -- |
| 2022 | $2,726 -3.4% | -- |
| 2021 | $2,822 +29.1% | $224,300 +19.4% |
| 2017 | $2,186 | $187,900 +6.1% |
| 2016 | -- | $177,100 +4.3% |
| 2015 | $2,000 | $169,800 +14.3% |
| 2014 | $2,000 | $148,500 |
| 2013 | -- | -- |
| 2011 | -- | -- |
| 2010 | -- | -- |
Find assessor info on the county website
Monthly payment
Est. payment
Payment breakdown
Explore the cost of this home by adjusting the details. Changes won't be saved.Climate risks
Neighborhood: 55947
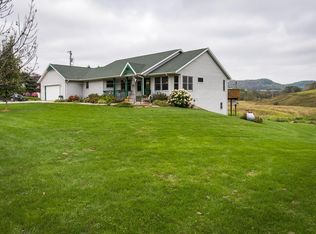
Similar homes
- $375,0002 bd2 ba2.3k sqft913 Jonathan Ln, La Crescent, MN 55947For Sale
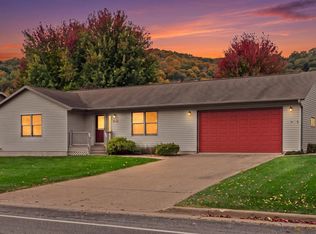
 MLS ID #7161303, Angela Wilson, Gerrard-Hoeschler. NorthstarMLS as distributed by MLS GRID
 - $299,9003 bd2 ba1.5k sqft46652 Riverview Dr, La Crescent, MN 55947For Sale
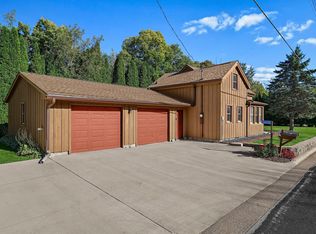 MLS ID #7158976, David M Snyder, Gerrard-Hoeschler. NorthstarMLS as distributed by MLS GRID
 - $399,8004 bd2 ba2.3k sqft1497 Claudia Ave, La Crescent, MN 55947For Sale
 MLS ID #7091305, Kelly Meyer, Keller Williams Premier Realty. NorthstarMLS as distributed by MLS GRID
 - $399,9004 bd3 ba3.2k sqft1503 Claudia Ave, La Crescent, MN 55947For Sale
 MLS ID #7108187, Lauren Brogle, Bluff Country Properties,LLC.. NorthstarMLS as distributed by MLS GRID
 - $309,3003 bd2 ba1.9k sqft528 S 6th St, La Crescent, MN 55947For SaleMLS ID #7143431, Josh Gran, Gerrard-Hoeschler. NorthstarMLS as distributed by MLS GRID
- $397,5005 bd3 ba2.2k sqft310 Haralson Ln, La Crescent, MN 55947For SaleMLS ID #7127526, Angela Wilson, Gerrard-Hoeschler. NorthstarMLS as distributed by MLS GRID
- $279,9004 bd2 ba2.8k sqft705 S 2nd St, La Crescent, MN 55947For SaleMLS ID #7159042, Angela Wilson, Gerrard-Hoeschler. NorthstarMLS as distributed by MLS GRID
- $294,9003 bd2 ba1.9k sqft414 S 8th St, La Crescent, MN 55947For SaleMLS ID #7135066, Alan Iverson, Castle Realty, LLC. NorthstarMLS as distributed by MLS GRID
- $435,9004 bd2 ba3.1k sqft731 N 4th St, La Crescent, MN 55947For SaleMLS ID #7093589, Angela Wilson, Gerrard-Hoeschler. NorthstarMLS as distributed by MLS GRID
- $310,0002 bd1 ba1.6k sqft1003 S Elm St, La Crescent, MN 55947For SaleMLS ID #7092371, Angela Wilson, Gerrard-Hoeschler. NorthstarMLS as distributed by MLS GRID
- $350,0003 bd3 ba2.2k sqft27317 Fern Glen Rd, Winona, MN 55925For SaleMLS ID #7133707, Allie Benish, Edina Realty, Inc.. NorthstarMLS as distributed by MLS GRID
- $369,0004 bd2 ba2.3k sqft3205 Cliffside Dr, La Crosse, WI 54601For SaleMLS ID #7158497, Jesse Ebner, RE/MAX Advantage Plus. NorthstarMLS as distributed by MLS GRID
- $299,9003 bd2 ba1.8k sqft1240 Browns Ln, Dakota, MN 55925For SaleMLS ID #7036345, Jill Raven, Raven Realty. NorthstarMLS as distributed by MLS GRID
